Why settle for updated or like new when you can have NEW? Completed in January 2025 and owned by just one owner, 4706 Primrose offers something truly rare in Broad Ripple, a contemporary 4 bedroom, 2.5 bath home in a neighborhood known for homes built generations ago. Enter inside to a bright open concept floor plan designed for modern living. Abundant windows fill the living spaces with natural light, while the seamless flow between the kitchen, dining and living areas makes entertaining effortless. The kitchen features stainless steel appliances less than two years old, generous workspace and modern finishes. Unlike an older home that has simply been remodeled, this is new construction from the roof down-including plumbing, electrical, AC and more. With 4 bedrooms and 2.5 bathrooms, there's plenty of space to spread out. The main-level fourth bedroom offers flexibility as a guest room, home office or hobby space. Upstairs are 3 additional bedrooms, 2 full bathrooms and a convenient laundry room. Both bathrooms feature double vanities, and spacious closets provide ample storage. Outside, enjoy a roomy yard with a new privacy fence-perfect for pets-plus a parking pad for convenient off-street parking. You're also just minutes from the Monon Trail, Arsenal Park, Broad Ripple's restaurants and entertainment, and Glendale shopping. Move-in ready truly means move-in ready here. No renovations, outdated systems or awkward floor plans-just a nearly brand-new, single-owner home with modern finishes, generous space and modern conveniences in one of Indianapolis' most established and sought-after neighborhoods.
Active
$360,000
4706 Primrose Ave, Indianapolis, IN 46205
4beds
1,800sqft
Residential, Single Family Residence
Built in 2024
4,791 Square Feet Lot
$-- Zestimate®
$200/sqft
$-- HOA
What's special
Modern finishes
- 29 days
- 874
- 76
Zillow last checked:
Listing updated:
Listed by:
Katie Wilson 317-840-8060,
REMAX ONE
Source: MIBOR as distributed by MLS GRID,MLS#: 22118761
Facts & features
Interior
Bedrooms & bathrooms
- Bedrooms: 4
- Bathrooms: 3
- Full bathrooms: 2
- 1/2 bathrooms: 1
- Main level bathrooms: 1
- Main level bedrooms: 1
Bedroom 2
- Level: Upper
- Area: 100 Square Feet
- Dimensions: 10x10
Bedroom 3
- Level: Upper
- Area: 100 Square Feet
- Dimensions: 10x10
Bedroom 4
- Level: Main
- Area: 110 Square Feet
- Dimensions: 11x10
Other
- Level: Upper
- Area: 196 Square Feet
- Dimensions: 14x14
Dining room
- Level: Main
- Area: 120 Square Feet
- Dimensions: 8x15
Kitchen
- Level: Main
- Area: 180 Square Feet
- Dimensions: 12x15
Living room
- Level: Main
- Area: 156 Square Feet
- Dimensions: 12x13
Heating
- Forced Air
Cooling
- Central Air
Appliances
- Included: Dishwasher, Dryer, Electric Water Heater, Disposal, Microwave, Electric Oven, Refrigerator, Washer
- Laundry: Upper Level
Features
- Has basement: No
Interior area
- Total structure area: 1,800
- Total interior livable area: 1,800 sqft
Video & virtual tour
Property
Parking
- Parking features: Alley Access
- Details: Garage Parking Other(Other)
Features
- Levels: Two
- Stories: 2
- Patio & porch: Covered
- Fencing: Fenced,Full,Privacy
Lot
- Size: 4,791 Square Feet
- Features: Mature Trees
Details
- Parcel number: 490707139320000801
- Horse amenities: None
Construction
Type & style
- Home type: SingleFamily
- Architectural style: Traditional
- Property subtype: Residential, Single Family Residence
Materials
- Cement Siding
- Foundation: Slab
Condition
- New construction: No
- Year built: 2024
Utilities & green energy
- Water: Public
Community & HOA
Community
- Security: Security System, Smoke Detector(s)
- Subdivision: Bellaire
HOA
- Has HOA: No
Location
- Region: Indianapolis
Financial & listing details
- Price per square foot: $200/sqft
- Tax assessed value: $264,900
- Annual tax amount: $2,942
- Date on market: 8/9/2026
- Cumulative days on market: 30 days
Estimated market value
Not available
Estimated sales range
Not available
Not available
Price history
| Date | Event | Price |
|---|---|---|
| 8/9/2026 | Listed for sale | $360,000+2.9%$200/sqft |
Source:  MIBOR as distributed by MLS GRID #22118761 Report a problem MIBOR as distributed by MLS GRID #22118761 Report a problem | ||
| 2/26/2025 | Sold | $349,900$194/sqft |
Source: MIBOR as distributed by MLS GRID #22012002 Report a problem | ||
| 1/23/2025 | Pending sale | $349,900+2.9%$194/sqft |
Source: MIBOR as distributed by MLS GRID #22012002 Report a problem | ||
| 11/18/2024 | Listed for sale | $339,900$189/sqft |
Source: MIBOR as distributed by MLS GRID #22012002 Report a problem | ||
Public tax history
| Year | Property taxes | Tax assessment |
|---|---|---|
| 2025 | $605 +0% | $264,900 +938.8% |
| 2024 | $605 +128.7% | $25,500 |
| 2023 | $264 +2.4% | $25,500 +127.7% |
| 2022 | $258 -0.4% | $11,200 |
| 2021 | $259 -1.9% | $11,200 |
| 2020 | $264 -0.9% | $11,200 |
| 2019 | $267 +12.2% | $11,200 |
| 2018 | $238 +2.2% | $11,200 |
| 2017 | $233 -5.7% | $11,200 |
| 2016 | $247 +1.9% | $11,200 |
| 2014 | $242 -3.6% | $11,200 |
| 2013 | $251 | $11,200 |
| 2012 | $251 | $11,200 |
| 2011 | -- | $11,200 |
| 2010 | $233 -2.4% | $11,200 |
| 2009 | $239 | $11,200 |
| 2007 | -- | $11,200 |
Find assessor info on the county website
Monthly payment
Est. payment
Payment breakdown
Explore the cost of this home by adjusting the details. Changes won't be saved.Climate risks
Neighborhood: Fairgrounds

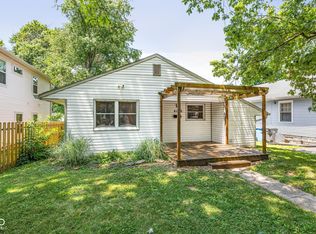
Similar homes
- $359,9003 bd3 ba1.7k sqft2945 N New Jersey St, Indianapolis, IN 46205Active
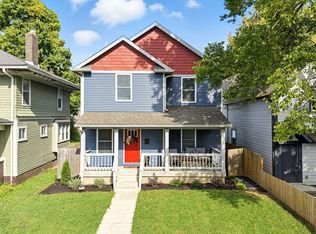 MLS ID #22084340, Alexis Neff, Highgarden Real Estate. MIBOR as distributed by MLS GRID
 - $349,0003 bd2 ba1.2k sqft2419 N New Jersey St, Indianapolis, IN 46205Active
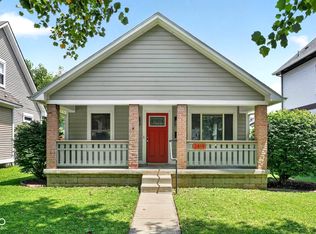 MLS ID #22116518, Clair Purtell, F.C. Tucker Company. MIBOR as distributed by MLS GRID
 - $425,0003 bd3 ba2k sqft2523 Guilford Ave, Indianapolis, IN 46205Active
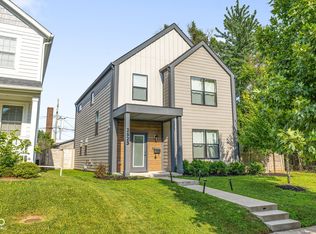 MLS ID #22112819, Alex Hallmann, @properties. MIBOR as distributed by MLS GRID
 - $335,0004 bd3 ba1.8k sqft237 Hendricks Pl, Indianapolis, IN 46201Active
 MLS ID #22117020, LaKisha Lately, Compass Indiana, LLC. MIBOR as distributed by MLS GRID
