Skip main navigation
Pending
  • $274,500

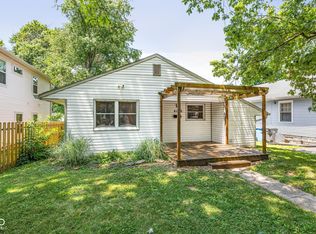
    4702 Primrose Ave, Indianapolis, IN 46205

    3beds
    1,951sqft
    : 
    Loading
    Get pre-qualified
    Residential, Single Family Residence
    Built in 1942
    5,227 Square Feet Lot
    $-- Zestimate®
    $141/sqft
    $-- HOA

    What's special

    Modern kitchenDedicated coffee barCustom wall shelvingGenerously sized upstairs bedroomFresh paintStainless steel appliancesNew window treatments
    From the moment you pull up, you'll feel it - this is the one. This charming 3-bedroom, 1-bath home has been lovingly updated and is truly move-in ready. The modern kitchen is the heart of the home, featuring stainless steel appliances, a center island, and a dedicated coffee bar. Fresh paint, new wallpaper, and new window treatments throughout give every room a bright, polished feel, while custom wall shelving and shoe cabinet add smart storage and style. The generously sized upstairs bedroom offers real flexibility - currently used as a home office and exercise space, it easily adapts to whatever your life requires. Outside, a fully fenced backyard with professional landscaping creates a private retreat perfect for relaxing or entertaining. What truly sets this home apart is the peace of mind it offers. The big behind-the-scenes projects are already done - new radon mitigation system, updated breaker box and electrical wiring, new drain lines, and new gas lines from the meter to the furnace and water heater. Move in with confidence knowing the important stuff has been handled. This one checks every box. Schedule your showing today!
    38 days
    |
    51
    |
    0
    |

    Likely to sell faster than

    Zillow last checked:

    Listing updated:

    Listed by:

    Kimberly Troyer 317-250-6379,

    Berkshire Hathaway Home

    Source: MIBOR as distributed by MLS GRID,MLS#: 22105264MLS Logo

      Facts & features

      Interior

      Bedrooms & bathrooms
      • Bedrooms: 3
      • Bathrooms: 1
      • Full bathrooms: 1
      • Main level bathrooms: 1
      • Main level bedrooms: 2
      Primary bedroom
      • Level: Upper
      • Area: 319 Square Feet
      • Dimensions: 11x29
      Bedroom 2
      • Level: Main
      • Area: 132 Square Feet
      • Dimensions: 12x11
      Bedroom 3
      • Level: Main
      • Area: 110 Square Feet
      • Dimensions: 11x10
      Kitchen
      • Level: Main
      • Area: 192 Square Feet
      • Dimensions: 16x12
      Living room
      • Level: Main
      • Area: 204 Square Feet
      • Dimensions: 17x12
      Heating
      • Forced Air
      Cooling
      • Central Air
      Appliances
      • Included: Dishwasher, Dryer, Microwave, Electric Oven, Refrigerator, Washer
      Features
      • Kitchen Island, Eat-in Kitchen
      • Windows: Wood Work Painted
      • Has basement: Yes
      Interior area
      • Total structure area: 1,951
      • Total interior livable area: 1,951 sqft
      • Finished area below ground: 408
      Video & virtual tour

      Property

      Parking
      • Total spaces: 1
      • Parking features: Detached
      • Garage spaces: 1
      Features
      • Levels: One and One Half
      • Stories: 1
      • Patio & porch: Covered
      • Fencing: Fenced,Full
      Lot
      • Size: 5,227 Square Feet
      Details
      • Parcel number: 490707139321000801
      • Horse amenities: None

      Construction

      Type & style
      • Home type: SingleFamily
      • Architectural style: Traditional
      • Property subtype: Residential, Single Family Residence
      Materials
      • Stone
      • Foundation: Block
      Condition
      • New construction: No
      • Year built: 1942

      Utilities & green energy

      • Water: Public

      Community & HOA

      Community
      • Subdivision: Bellaire
      HOA
      • Has HOA: No
      Location
      • Region: Indianapolis

      Financial & listing details

      • Price per square foot: $141/sqft
      • Tax assessed value: $233,000
      • Annual tax amount: $1,294
      • Date on market: 6/1/2026
      • Cumulative days on market: 39 days

        Estimated market value

        Not available

        Estimated sales range

        Not available

        Not available

        Price history

        DateEventPrice
        6/12/2026Pending sale$274,500$141/sqft
        Source: MIBOR as distributed by MLS GRID #22105264 Report a problem
        6/1/2026Listed for sale$274,500+20.7%$141/sqft
        Source: MIBOR as distributed by MLS GRID #22105264 Report a problem
        12/30/2024Sold$227,500+1.6%$117/sqft
        Source: MIBOR as distributed by MLS GRID #21957634 Report a problem
        11/27/2024Pending sale$224,000$115/sqft
        Source: MIBOR as distributed by MLS GRID #21957634 Report a problem
        11/18/2024Price change$224,000-8.9%$115/sqft
        Source: MIBOR as distributed by MLS GRID #21957634 Report a problem
        8/27/2024Price change$245,900-0.4%$126/sqft
        Source: MIBOR as distributed by MLS GRID #21957634 Report a problem
        5/6/2024Price change$246,900-1.2%$127/sqft
        Source: MIBOR as distributed by MLS GRID #21957634 Report a problem
        3/22/2024Listed for sale$249,900$128/sqft
        Source: MIBOR as distributed by MLS GRID #21957634 Report a problem
        3/19/2024Contingent$249,900$128/sqft
        Source: My State MLS #11231959 Report a problem
        3/12/2024Pending sale$249,900$128/sqft
        Source: MIBOR as distributed by MLS GRID #21957634 Report a problem
        12/22/2023Listed for sale$249,900+108.3%$128/sqft
        Source: MIBOR as distributed by MLS GRID #21957634 Report a problem
        9/13/2023Sold$120,000$62/sqft
        Source: Public Record Report a problem

        Public tax history

        YearProperty taxesTax assessment
        2025$1,294 -56.2%$233,000 +86.8%
        2024$2,958 -6.1%$124,700
        2023$3,151 +14.7%$124,700 -6.9%
        2022$2,748 +9.9%$133,900 +12.1%
        2021$2,501 +4.9%$119,500 +10.2%
        2020$2,383 +5.4%$108,400 +6.9%
        2019$2,261 +16.6%$101,400 +6.3%
        2018$1,939 +1.5%$95,400 +6%
        2017$1,910 +1.9%$90,000 +1%
        2016$1,875 +4.3%$89,100 +6.8%
        2014$1,798 +194.6%$83,400 +4.6%
        2013$610 $79,700 -14.9%
        2012$610 $93,700 +12.9%
        2011-- $83,000
        2010$640 +11.5%$83,000
        2009$574 $83,000 +8.6%
        2007-- $76,400 -13.3%
        2006-- $88,100 +56.5%
        2005-- $56,300
        2004-- $56,300
        2003-- $56,300 +128.9%
        2002-- $24,600 +200%
        2001-- $8,200
        2000-- $8,200

        Find assessor info on the county website

        Monthly payment

        Est. payment

        Payment breakdown

        Explore the cost of this home by adjusting the details. Changes won't be saved.
        All calculations are estimates and provided by Zillow, Inc. for informational purposes only. Actual amounts may vary.
        HOA fees may include property taxes on listings classified as Co-Ops. Contact the listing agent and/or owner for fee details.
        Mortgage interest rates are dependent on a number of factors, including credit score, down payment, and repayment length. Interest rate data provided by Zillow Group Marketplace, Inc. as of 1/1/1970 from various mortgage lenders with which we have lead or other similar arrangements; the Estimated Payment is an average of those rates.
        See how much you could borrow to make a competitive offer.

        Climate risks

        Neighborhood: Fairgrounds

        Getting around

        53 / 100
        Somewhat Walkable
        35 / 100
        Some Transit
        77 / 100
        Very Bikeable

        Nearby schools

        GreatSchools rating

        A local agent can set up tours, give advice and negotiate with sellers.

        Browse local experts

        Similar homes

        Skip to the end of the carouselSkip to the beginning of the carousel