Location, style, and convenience meet in this turnkey 3BR/2BA ranch. Perfectly situated just minutes from Broad Ripple, the Monon Trail, and your favorite SoBro hotspots, this home offers the ultimate neighborhood lifestyle. Inside, the open-concept kitchen and dining area made for entertaining features sleek engineered hardwoods. Enjoy a full appliance package-including the refrigerator, washer, dryer, and an efficient tankless water heater! You'll love the ease of a true one-level layout, complete with a dedicated laundry room and two full baths. Outside, a welcoming front porch, a fully fenced backyard, and a convenient covered parking pad await-perfect for entertaining friends and relaxing. Don't miss out on this opportunity to settle in, and start making memories on day one.
Active
Price cut: $10K (9/3)
$255,000
4712 Primrose Ave, Indianapolis, IN 46205
3beds
839sqft
Residential, Single Family Residence
Built in 1950
4,791 Square Feet Lot
$-- Zestimate®
$304/sqft
$-- HOA
What's special
True one-level layoutConvenient covered parking padWelcoming front porchSleek engineered hardwoodsFull appliance packageFully fenced backyardDedicated laundry room
- 90 days
- 232
- 31
Zillow last checked:
Listing updated:
Listed by:
Eric Weidman eweidman@atpropertiesind.com,
@properties
Source: MIBOR as distributed by MLS GRID,MLS#: 22106789
Facts & features
Interior
Bedrooms & bathrooms
- Bedrooms: 3
- Bathrooms: 2
- Full bathrooms: 2
- Main level bathrooms: 2
- Main level bedrooms: 3
Primary bedroom
- Level: Main
- Area: 100 Square Feet
- Dimensions: 10x10
Bedroom 2
- Level: Main
- Area: 100 Square Feet
- Dimensions: 10x10
Bedroom 3
- Level: Main
- Area: 70 Square Feet
- Dimensions: 10x7
Family room
- Level: Main
- Area: 144 Square Feet
- Dimensions: 16x9
Kitchen
- Level: Main
- Area: 110 Square Feet
- Dimensions: 11x10
Heating
- Forced Air, Natural Gas
Cooling
- Central Air
Appliances
- Included: Dishwasher, Dryer, Disposal, Microwave, Electric Oven, Refrigerator, Tankless Water Heater, Washer
- Laundry: Laundry Room
Features
- Attic Access, Kitchen Island
- Has basement: No
- Attic: Access Only
Interior area
- Total structure area: 839
- Total interior livable area: 839 sqft
Property
Parking
- Parking features: Carport, On Street
- Has carport: Yes
Features
- Levels: One
- Stories: 1
- Patio & porch: Porch
- Fencing: Fenced,Fence Complete
Lot
- Size: 4,791 Square Feet
Details
- Parcel number: 490707139319000801
- Horse amenities: None
Construction
Type & style
- Home type: SingleFamily
- Architectural style: Ranch
- Property subtype: Residential, Single Family Residence
Materials
- Vinyl Siding
- Foundation: Crawl Space
Condition
- New construction: No
- Year built: 1950
Utilities & green energy
- Water: Public
Community & HOA
Community
- Subdivision: Bellaire
HOA
- Has HOA: No
Location
- Region: Indianapolis
Financial & listing details
- Price per square foot: $304/sqft
- Tax assessed value: $199,000
- Annual tax amount: $4,750
- Date on market: 7/17/2026
- Cumulative days on market: 78 days
Estimated market value
Not available
Estimated sales range
Not available
Not available
Price history
| Date | Event | Price |
|---|---|---|
| 9/3/2026 | Price change | $255,000-3.8%$304/sqft |
Source:  MIBOR as distributed by MLS GRID #22106789 Report a problem MIBOR as distributed by MLS GRID #22106789 Report a problem | ||
| 7/17/2026 | Listed for sale | $265,000+23.8%$316/sqft |
Source: MIBOR as distributed by MLS GRID #22106789 Report a problem | ||
| 10/18/2023 | Sold | $214,000+20.4%$255/sqft |
Source: Public Record Report a problem | ||
| 12/10/2020 | Listing removed | $177,750$212/sqft |
Source: Mentor Listing Realty Inc #21744872 Report a problem | ||
| 12/3/2020 | Price change | $177,750-3.8%$212/sqft |
Source: Mentor Listing Realty Inc #21744872 Report a problem | ||
| 11/25/2020 | Price change | $184,750-7.5%$220/sqft |
Source: Mentor Listing Realty Inc #21744872 Report a problem | ||
| 11/5/2020 | Price change | $199,750-7%$238/sqft |
Source: Mentor Listing Realty Inc #21744872 Report a problem | ||
| 10/15/2020 | Price change | $214,750-4%$256/sqft |
Source: Mentor Listing Realty Inc #21744872 Report a problem | ||
| 10/11/2020 | Price change | $223,750-4.7%$267/sqft |
Source: Mentor Listing Realty Inc #21744872 Report a problem | ||
| 10/8/2020 | Listed for sale | $234,750+311.8%$280/sqft |
Source: Mentor Listing Realty Inc #21744872 Report a problem | ||
| 8/5/2020 | Sold | $57,000$68/sqft |
Source: Public Record Report a problem | ||
| 1/17/2019 | Listing removed | $775$1/sqft |
Source: TBH Management Report a problem | ||
| 1/9/2019 | Listed for rent | $775$1/sqft |
Source: TBH Management Report a problem | ||
Public tax history
| Year | Property taxes | Tax assessment |
|---|---|---|
| 2025 | $4,048 +163.8% | $199,000 +16.6% |
| 2024 | $1,535 -3.7% | $170,600 +163.7% |
| 2023 | $1,594 +21% | $64,700 -4.1% |
| 2022 | $1,317 +9.8% | $67,500 +18.2% |
| 2021 | $1,200 +8.6% | $57,100 +10.2% |
| 2020 | $1,105 -4.6% | $51,800 +10.7% |
| 2019 | $1,158 +18.3% | $46,800 -3.7% |
| 2018 | $979 +5.6% | $48,600 +9% |
| 2017 | $927 +9.6% | $44,600 +7% |
| 2016 | $846 +6.6% | $41,700 +13.6% |
| 2014 | $794 +5.3% | $36,700 +8.3% |
| 2013 | $754 | $33,900 -24.3% |
| 2012 | $754 | $44,800 -35% |
| 2011 | -- | $68,900 |
| 2010 | $1,432 -2.5% | $68,900 |
| 2009 | $1,468 | $68,900 +8.5% |
| 2007 | -- | $63,500 +224% |
| 2002 | -- | $19,600 +200.2% |
| 2001 | -- | $6,530 |
| 2000 | -- | $6,530 |
Find assessor info on the county website
Monthly payment
Est. payment
Payment breakdown
Explore the cost of this home by adjusting the details. Changes won't be saved.Climate risks
Neighborhood: Fairgrounds


Similar homes
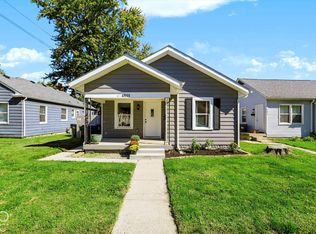
- $225,0002 bd2 ba1k sqft4855 Hillside Ave, Indianapolis, IN 46205Active
 MLS ID #22129892, Hannah Walker, Berkshire Hathaway Home. MIBOR as distributed by MLS GRID
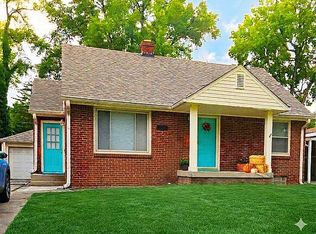
 - $289,9002 bd1 ba887 sqft5150 Caroline St, Indianapolis, IN 46205For Sale By Owner
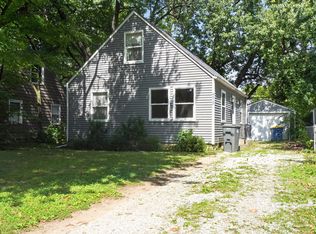
- $189,9003 bd2 ba1k sqft4515 Primrose Ave, Indianapolis, IN 46205Active
 MLS ID #22112706, Samuel Nieves-Montanez, Trelora Realty. MIBOR as distributed by MLS GRID
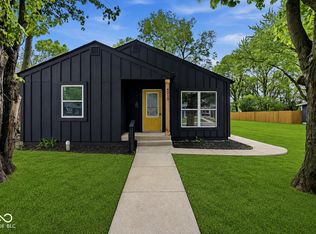
 - $289,0003 bd3 ba1.2k sqft4213 Kingsley Dr, Indianapolis, IN 46205Active
 MLS ID #22072915, Sarah Skidmore, @properties. MIBOR as distributed by MLS GRID
