Seller financing available via Land Contract upon approved terms. Discover the charm of 1804 E 67th St, a completely remodeled single-family residence in Indianapolis, IN. Built in 1930, this 864 square foot home offers a fresh start with its recent updates. The recently updated kitchen features stainless steel appliances, providing a functional and modern space for culinary endeavors. The living room offers a welcoming atmosphere, centered around a comforting fireplace. This delightful bungalow also includes a convenient laundry room and a charming porch, perfect for enjoying the outdoors. With its two bedrooms and one full bathroom, this single-story home presents an ideal opportunity for comfortable living.
Active
$200,000
1804 E 67th St, Indianapolis, IN 46220
2beds
864sqft
Residential, Single Family Residence
Built in 1930
0.52 Acres Lot
$163,800 Zestimate®
$231/sqft
$-- HOA
What's special
Comforting fireplaceTwo bedroomsCharming porchRecently updated kitchenStainless steel appliancesConvenient laundry room
- 14 hours
- 111
- 19
Zillow last checked:
Listing updated:
Listed by:
Darien Sharpe Darien@westandmainrealty.com,
West & Main Real Estate
Source: MIBOR as distributed by MLS GRID,MLS#: 22130655
Facts & features
Interior
Bedrooms & bathrooms
- Bedrooms: 2
- Bathrooms: 1
- Full bathrooms: 1
- Main level bathrooms: 1
- Main level bedrooms: 2
Primary bedroom
- Level: Main
- Dimensions: 8 × 8
Bedroom 2
- Level: Main
- Dimensions: 8 × 8
Dining room
- Level: Main
- Dimensions: 12′ × 14′
Kitchen
- Level: Main
- Dimensions: 6′ × 10′
Laundry
- Level: Main
- Dimensions: 8 × 10
Living room
- Level: Main
- Dimensions: 13′ × 16
Heating
- Wood Stove
Cooling
- Central Air
Appliances
- Included: Electric Oven, Washer, Refrigerator, Dryer, Dishwasher, Range Hood
- Laundry: Laundry Room
Features
- Attic Access
- Has basement: No
- Attic: Access Only
- Number of fireplaces: 1
- Fireplace features: Masonry, Living Room
Interior area
- Total structure area: 864
- Total interior livable area: 864 sqft
Property
Accessibility
- Accessibility features: Accessible Doors, Accessible Full Bath, Handicap Accessible Interior
Features
- Levels: One
- Stories: 1
- Has view: Yes
- View description: Trees/Woods
Lot
- Size: 0.52 Acres
Details
- Additional structures: Storage
- Parcel number: 490336102055000800
- Special conditions: Broker Owned
- Horse amenities: None
Construction
Type & style
- Home type: SingleFamily
- Architectural style: Ranch
- Property subtype: Residential, Single Family Residence
Materials
- Vinyl Siding
- Foundation: Crawl Space
Condition
- New construction: No
- Year built: 1930
Utilities & green energy
- Water: Private
Community & HOA
Community
- Security: Smoke Detector(s)
- Subdivision: L E Williams 1st Lagoon Pk
HOA
- Has HOA: No
Location
- Region: Indianapolis
Financial & listing details
- Price per square foot: $231/sqft
- Tax assessed value: $148,000
- Annual tax amount: $1,448
- Date on market: 10/8/2026
- Cumulative days on market: 2 days
Estimated market value
$163,800
$138,000 - $187,000
$1,513/mo
Price history
| Date | Event | Price |
|---|---|---|
| 10/8/2026 | Listed for sale | $200,000$231/sqft |
Source:  MIBOR as distributed by MLS GRID #22130655 Report a problem MIBOR as distributed by MLS GRID #22130655 Report a problem | ||
Public tax history
| Year | Property taxes | Tax assessment |
|---|---|---|
| 2025 | $1,323 +6.9% | $148,000 +11.6% |
| 2024 | $1,238 +40.1% | $132,600 +1.6% |
| 2023 | $883 +5.9% | $130,500 +26.5% |
| 2022 | $834 +5.1% | $103,200 +5.5% |
| 2021 | $794 +15.8% | $97,800 +0.3% |
| 2020 | $686 +4.7% | $97,500 +3.9% |
| 2019 | $655 +5.7% | $93,800 +1.2% |
| 2018 | $620 +10.6% | $92,700 +4.4% |
| 2017 | $560 +24.2% | $88,800 +4.7% |
| 2016 | $451 +9.9% | $84,800 +4.3% |
| 2014 | $411 -21.9% | $81,300 -6.1% |
| 2013 | $526 | $86,600 -5% |
| 2012 | $526 | $91,200 +41.6% |
| 2011 | -- | $64,400 |
| 2010 | $253 +8.5% | $64,400 -4.6% |
| 2009 | $234 | $67,500 +5.6% |
| 2007 | -- | $63,900 +19.4% |
| 2006 | -- | $53,500 +0.9% |
| 2005 | -- | $53,000 |
| 2004 | -- | $53,000 |
| 2003 | -- | $53,000 +206.4% |
| 2002 | -- | $17,300 +199.8% |
| 2001 | -- | $5,770 |
| 2000 | -- | $5,770 |
Find assessor info on the county website
Monthly payment
Est. payment
Payment breakdown
Explore the cost of this home by adjusting the details. Changes won't be saved.Climate risks
Neighborhood: Ravenswood
Similar homes
- $225,0002 bd2 ba984 sqft2308 E 69th St, Indianapolis, IN 46220Active
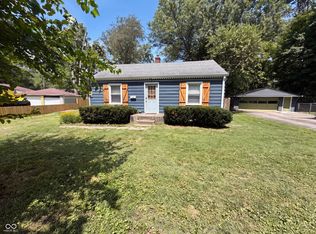 MLS ID #22116301, Shelby Farrar, Opendoor Brokerage LLC. MIBOR as distributed by MLS GRID
 - $199,9003 bd2 ba1.1k sqft1516 Ruth Dr, Indianapolis, IN 46240Active
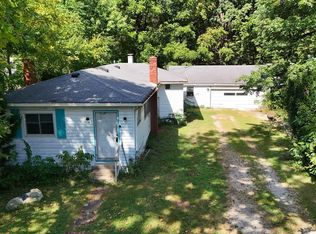 MLS ID #22126592, April Trusley, Highgarden Real Estate. MIBOR as distributed by MLS GRID
 - $284,9002 bd1 ba1k sqft5718 Primrose Ave, Indianapolis, IN 46220Active
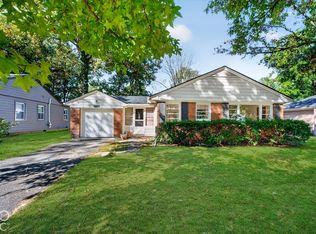 MLS ID #22130124, Hayley Wild, Compass Indiana, LLC. MIBOR as distributed by MLS GRID
 - $225,0002 bd2 ba1k sqft4855 Hillside Ave, Indianapolis, IN 46205Active
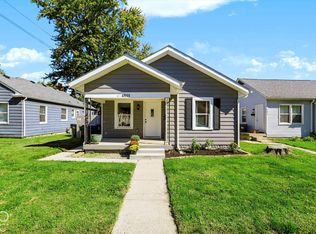 MLS ID #22129892, Hannah Walker, Berkshire Hathaway Home. MIBOR as distributed by MLS GRID
