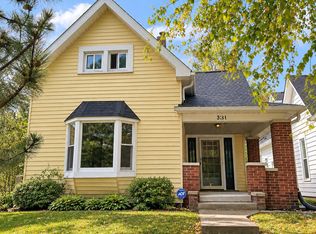
Welcome to this beautifully reimagined 3-bedroom, 2-bath home offering a fresh, modern feel from the moment you step inside. Thoughtfully renovated inside and out, the home features a bright open-concept living space with new flooring throughout, recessed lighting, stylish fixtures, and a beautifully updated kitchen with granite countertops, stainless steel appliances, modern cabinetry, and a spacious island perfect for everyday living and entertaining. Both bathrooms have been completely remodeled with contemporary finishes, including updated vanities, tile surrounds, and modern fixtures. The home also features new windows throughout, updated interior finishes, and a charming enclosed porch that provides additional flexible space to relax, entertain, or create a cozy sitting area. Major improvements include a new roof, siding, gutters, heating system, and central air, giving the next owner the opportunity to enjoy the style of a remodeled home along with the peace of mind that comes with extensive updates. Move-in ready and beautifully finished throughout, this home is one you won't want to miss!
Active
$299,000
1735 Thaddeus St, Indianapolis, IN 46203
3beds
1,296sqft
Residential, Single Family Residence
Built in 1955
4,356 Square Feet Lot
$-- Zestimate®
$231/sqft
$-- HOA
What's special
Modern cabinetryStylish fixturesTile surroundsNew windows throughoutGranite countertopsRecessed lightingBright open-concept living space
- 1 day
- 96
- 4
Likely to sell faster than
Zillow last checked:
Listing updated:
Listed by:
Yesli Contreras yesli.realty@gmail.com,
BluPrint Real Estate Group
Source: MIBOR as distributed by MLS GRID,MLS#: 22134339
Facts & features
Interior
Bedrooms & bathrooms
- Bedrooms: 3
- Bathrooms: 2
- Full bathrooms: 2
- Main level bathrooms: 2
- Main level bedrooms: 3
Primary bedroom
- Level: Main
- Area: 165 Square Feet
- Dimensions: 15x11
Bedroom 2
- Level: Main
- Area: 132 Square Feet
- Dimensions: 11x12
Bedroom 3
- Level: Main
- Area: 121 Square Feet
- Dimensions: 11x11
Kitchen
- Level: Main
- Area: 320 Square Feet
- Dimensions: 20x16
Laundry
- Level: Main
- Area: 63 Square Feet
- Dimensions: 9x7
Living room
- Level: Main
- Area: 400 Square Feet
- Dimensions: 20x20
Heating
- Natural Gas
Cooling
- Central Air
Appliances
- Included: Gas Cooktop, Dishwasher, Refrigerator
Features
- Attic Access, Kitchen Island
- Has basement: No
- Attic: Access Only
Interior area
- Total structure area: 1,296
- Total interior livable area: 1,296 sqft
Property
Parking
- Total spaces: 2
- Parking features: Detached
- Garage spaces: 2
Features
- Levels: One
- Stories: 1
Lot
- Size: 4,356 Square Feet
Details
- Parcel number: 491018119008000101
- Special conditions: As Is
- Horse amenities: None
Construction
Type & style
- Home type: SingleFamily
- Architectural style: Ranch
- Property subtype: Residential, Single Family Residence
Materials
- Cement Siding
- Foundation: Crawl Space
Condition
- New construction: No
- Year built: 1955
Utilities & green energy
- Water: Public
Community & HOA
Community
- Subdivision: Hunters
HOA
- Has HOA: No
Location
- Region: Indianapolis
Financial & listing details
- Price per square foot: $231/sqft
- Tax assessed value: $86,300
- Annual tax amount: $2,120
- Date on market: 11/2/2026
- Cumulative days on market: 2 days
Estimated market value
Not available
Estimated sales range
Not available
Not available
Price history
| Date | Event | Price |
|---|---|---|
| 11/2/2026 | Listed for sale | $299,000+184.8%$231/sqft |
Source:  MIBOR as distributed by MLS GRID #22134339 Report a problem | ||
| 4/3/2026 | Sold | $105,000-8.7%$81/sqft |
Source: MIBOR as distributed by MLS GRID #22088026 Report a problem | ||
| 3/13/2026 | Pending sale | $115,000$89/sqft |
Source: MIBOR as distributed by MLS GRID #22088026 Report a problem | ||
| 3/9/2026 | Listed for sale | $115,000$89/sqft |
Source: MIBOR as distributed by MLS GRID #22088026 Report a problem | ||
Public tax history
| Year | Property taxes | Tax assessment |
|---|---|---|
| 2025 | $156 +2.2% | $86,300 +9.5% |
| 2024 | $153 -39.3% | $78,800 -2.4% |
| 2023 | $252 +112.4% | $80,700 |
| 2022 | $118 +19.5% | $80,700 +16.1% |
| 2021 | $99 -26% | $69,500 +3.7% |
| 2020 | $134 +45.3% | $67,000 +2.3% |
| 2019 | $92 -2.9% | $65,500 +9.7% |
| 2018 | $95 -12.1% | $59,700 +4.6% |
| 2017 | $108 +133.3% | $57,100 +7.7% |
| 2016 | $46 -21.6% | $53,000 +10.9% |
| 2014 | $59 | $47,800 +26.1% |
| 2013 | $59 | $37,900 -8.9% |
| 2012 | -- | $41,600 -3.7% |
| 2011 | -- | $43,200 |
| 2010 | -- | $43,200 -2% |
| 2009 | -- | $44,100 -9.1% |
| 2007 | -- | $48,500 +9% |
| 2006 | -- | $44,500 +27.5% |
| 2005 | -- | $34,900 |
| 2004 | -- | $34,900 |
| 2003 | -- | $34,900 +78.1% |
| 2002 | -- | $19,600 +200.2% |
| 2001 | -- | $6,530 |
| 2000 | -- | $6,530 |
Find assessor info on the county website
Monthly payment
Est. payment
Payment breakdown
Explore the cost of this home by adjusting the details. Changes won't be saved.Climate risks
Neighborhood: Near Southeast


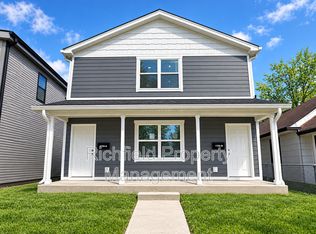
Similar homes
- $--3 bd1 ba960 sqft3222 S Pennsylvania St, Indianapolis, IN 46227Auction
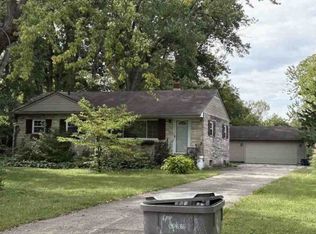 ServiceLink Auction
- $245,0002 bd2 ba1.3k sqft1230 E Pleasant Run Parkway North Dr, Indianapolis, IN 46203Active
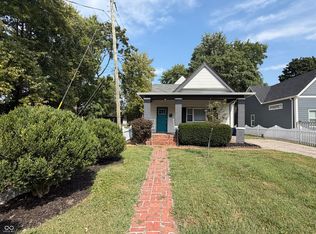 MLS ID #22115023, Shelby Farrar, Opendoor Brokerage LLC. MIBOR as distributed by MLS GRID
- $189,0003 bd1 ba1k sqft1715 E Troy Ave, Indianapolis, IN 46203Active
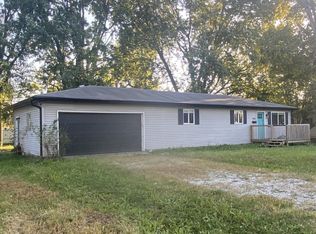 MLS ID #22132568, Kevin McGrath, F.C. Tucker Company. MIBOR as distributed by MLS GRID
- $179,9003 bd2 ba1.7k sqft1530 Barth Ave, Indianapolis, IN 46203Active
 MLS ID #22129478, Simona Baskin, Compass Indiana, LLC. MIBOR as distributed by MLS GRID
