Spacious 3BD home on a .55-acre lot in Michigan Highlands with main-level bedrooms, flexible living areas, a covered patio, and a park-like backyard. Inside, the home offers more room than expected with newer LVP flooring through the living room, dining room, kitchen, and main-level bedrooms. The living room features a fireplace and natural light, while the kitchen offers SS appliances, tiled backsplash and wood cabinets. The main level includes the primary bedroom with two reach-in closets, a second bedroom, full bath, and convenient main-level laundry. A converted garage adds finished living space ideal for a family room, media room, hobby area or home office, while the bonus room gives even more flexibility. Upstairs the third bedroom includes a small half bath, sloped ceiling character, and hardwood floors beneath the existing carpet. The unfinished basement provides valuable storage and future improvement potential. Outside enjoy, a large, covered patio, mature trees, partial fencing, carport parking, and plenty of room for outdoor living, gardening, recreation or relaxing in the backyard. Offered AS-IS, this Indianapolis home is a strong opportunity for buyers looking for space, flexibility and a generous lot. Schedule your showing today.
Active
$269,999
2425 W 66th St, Indianapolis, IN 46268
3beds
3,644sqft
Residential, Single Family Residence
Built in 1950
0.55 Acres Lot
$-- Zestimate®
$74/sqft
$-- HOA
What's special
Partial fencingCarport parkingMain-level bedroomsConvenient main-level laundryCovered patioLarge covered patioMature trees
- 3 days
- 522
- 30
Likely to sell faster than
Zillow last checked:
Listing updated:
Listed by:
Sandra Hauanio sandi@c21scheetz.com,
CENTURY 21 Scheetz
Source: MIBOR as distributed by MLS GRID,MLS#: 22124966
Facts & features
Interior
Bedrooms & bathrooms
- Bedrooms: 3
- Bathrooms: 2
- Full bathrooms: 1
- 1/2 bathrooms: 1
- Main level bathrooms: 1
- Main level bedrooms: 2
Primary bedroom
- Level: Main
- Area: 156 Square Feet
- Dimensions: 13x12
Bedroom 2
- Level: Main
- Area: 144 Square Feet
- Dimensions: 12x12
Bedroom 3
- Level: Upper
- Area: 204 Square Feet
- Dimensions: 12x17
Bonus room
- Level: Main
- Area: 144 Square Feet
- Dimensions: 16x9
Dining room
- Level: Main
- Area: 143 Square Feet
- Dimensions: 13x11
Family room
- Level: Main
- Area: 247 Square Feet
- Dimensions: 13x19
Kitchen
- Level: Main
- Area: 190 Square Feet
- Dimensions: 19x10
Laundry
- Level: Main
- Area: 54 Square Feet
- Dimensions: 6x9
Living room
- Level: Main
- Area: 260 Square Feet
- Dimensions: 20x13
Heating
- Forced Air
Cooling
- Central Air
Appliances
- Included: Dryer, Gas Water Heater, Electric Oven, Refrigerator, Washer, Water Softener Owned
- Laundry: Main Level
Features
- Attic Stairway, Ceiling Fan(s)
- Basement: Unfinished
- Attic: Permanent Stairs
- Number of fireplaces: 1
- Fireplace features: Living Room
Interior area
- Total structure area: 3,644
- Total interior livable area: 3,644 sqft
- Finished area below ground: 0
Property
Parking
- Parking features: Carport
- Has carport: Yes
Features
- Levels: Two
- Stories: 2
- Patio & porch: Covered
- Fencing: Fenced
Lot
- Size: 0.55 Acres
Details
- Parcel number: 490332107020000600
- Special conditions: As Is
- Horse amenities: None
Construction
Type & style
- Home type: SingleFamily
- Architectural style: Traditional
- Property subtype: Residential, Single Family Residence
Materials
- Vinyl With Brick
- Foundation: Block
Condition
- New construction: No
- Year built: 1950
Utilities & green energy
- Water: Private
Community & HOA
Community
- Subdivision: Michigan Highlands
HOA
- Has HOA: No
Location
- Region: Indianapolis
Financial & listing details
- Price per square foot: $74/sqft
- Tax assessed value: $197,100
- Annual tax amount: $2,140
- Date on market: 10/11/2026
- Cumulative days on market: 4 days
Estimated market value
Not available
Estimated sales range
Not available
Not available
Price history
| Date | Event | Price |
|---|---|---|
| 10/11/2026 | Listed for sale | $269,999$74/sqft |
Source:  MIBOR as distributed by MLS GRID #22124966 Report a problem MIBOR as distributed by MLS GRID #22124966 Report a problem | ||
Public tax history
| Year | Property taxes | Tax assessment |
|---|---|---|
| 2025 | $1,709 +14.5% | $197,100 +26.3% |
| 2024 | $1,493 +7.5% | $156,100 |
| 2023 | $1,389 +20.3% | $156,100 +10.1% |
| 2022 | $1,154 +1.5% | $141,800 +17.9% |
| 2021 | $1,137 +8.9% | $120,300 +0.8% |
| 2020 | $1,044 +5.1% | $119,400 +4.6% |
| 2019 | $993 -0.8% | $114,200 +3.9% |
| 2018 | $1,001 -49.8% | $109,900 +1.2% |
| 2017 | $1,992 +134.2% | $108,600 +3.9% |
| 2016 | $851 +2.5% | $104,500 +4.5% |
| 2014 | $830 +4.3% | $100,000 |
| 2013 | $796 | $100,000 -2.2% |
| 2012 | $796 | $102,300 -3.6% |
| 2011 | -- | $106,100 +0.9% |
| 2010 | $745 -3.4% | $105,200 -3.4% |
| 2009 | $771 | $108,900 -8% |
| 2007 | -- | $118,400 -8.7% |
| 2006 | -- | $129,700 +25.3% |
| 2005 | -- | $103,500 |
| 2004 | -- | $103,500 |
| 2003 | -- | $103,500 +132.1% |
| 2002 | -- | $44,600 +200.1% |
| 2001 | -- | $14,860 |
| 2000 | -- | $14,860 |
Find assessor info on the county website
Monthly payment
Est. payment
Payment breakdown
Explore the cost of this home by adjusting the details. Changes won't be saved.Climate risks
Neighborhood: Crooked Creek
Nearby schools
Schools provided by the listing agent
- Middle: Pike Central Middle School
- High: Pike Central High School
Source: MIBOR as distributed by MLS GRID. This data may not be complete. We recommend contacting the local school district to confirm school assignments for this home.
Similar homes
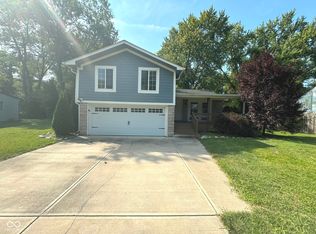
- $--2 bd2 ba2.3k sqft3540 W 79th St, Indianapolis, IN 46268Auction
 Auction.com 1
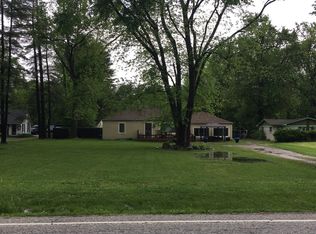
 - $237,0003 bd3 ba2.4k sqft7213 Tappan Dr, Indianapolis, IN 46268Active
 MLS ID #22127270, Dennis Nottingham, RE/MAX Advanced Realty. MIBOR as distributed by MLS GRID
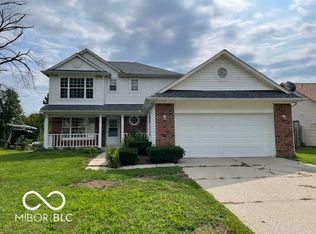
 - $350,0004 bd2 ba2.6k sqft3035 W 79th St, Indianapolis, IN 46268Active
 MLS ID #22108277, Ben Li, Mid America Realty. MIBOR as distributed by MLS GRID
 - $227,9004 bd2 ba2.8k sqft5910 Crooked Creek Dr, Indianapolis, IN 46228Active
 MLS ID #22106743, P.J. Bishop, The Elite Advantage, Inc.. MIBOR as distributed by MLS GRID
