Discover an inviting single-family residence at 7213 Tappan Drive. Built in 1991, this 3 bedroom, 2.5 bathrooms home is ready for you offering a comfortable and established living experience. The living room provides a welcoming atmosphere, centered around a cozy fireplace, perfect for gathering and relaxation. With living area across two stories and a basement, this home offers ample space. The traditional architectural style is complemented by an attached garage and a charming porch, enhancing its curb appeal. Imagine the possibilities within this well-maintained home, situated on a generous lot overlooking a pond. Don't miss this amazing opportunity!
Active
Price cut: $11K (10/23)
$226,000
7213 Tappan Dr, Indianapolis, IN 46268
3beds
2,484sqft
Residential, Single Family Residence
Built in 1991
0.26 Acres Lot
$-- Zestimate®
$91/sqft
$-- HOA
What's special
Cozy fireplaceAttached garageCharming porchTraditional architectural style
- 32 days
- 1,141
- 114
Zillow last checked:
Listing updated:
Listed by:
Dennis Nottingham dennis@indyhomepros.com,
RE/MAX Advanced Realty,
Stewart Duhamell,
RE/MAX Advanced Realty
Source: MIBOR as distributed by MLS GRID,MLS#: 22127270
Facts & features
Interior
Bedrooms & bathrooms
- Bedrooms: 3
- Bathrooms: 3
- Full bathrooms: 2
- 1/2 bathrooms: 1
- Main level bathrooms: 1
Primary bedroom
- Level: Upper
- Area: 432 Square Feet
- Dimensions: 24x18
Bedroom 2
- Level: Upper
- Area: 324 Square Feet
- Dimensions: 18x18
Bedroom 3
- Level: Upper
- Area: 256 Square Feet
- Dimensions: 16x16
Bonus room
- Level: Basement
- Area: 196 Square Feet
- Dimensions: 14x14
Dining room
- Level: Main
- Area: 224 Square Feet
- Dimensions: 16x14
Family room
- Level: Main
- Area: 520 Square Feet
- Dimensions: 26x20
Kitchen
- Level: Main
- Area: 192 Square Feet
- Dimensions: 16x12
Living room
- Level: Main
- Area: 560 Square Feet
- Dimensions: 20x28
Heating
- Forced Air, Natural Gas
Cooling
- Central Air
Appliances
- Included: None
Features
- Cathedral Ceiling(s), High Ceilings
- Basement: Daylight,Finished
- Number of fireplaces: 2
- Fireplace features: Other
Interior area
- Total structure area: 2,484
- Total interior livable area: 2,484 sqft
- Finished area below ground: 718
Property
Parking
- Total spaces: 2
- Parking features: Attached
- Attached garage spaces: 2
Features
- Levels: Two
- Stories: 2
- Patio & porch: Patio
- On waterfront: Yes
- Waterfront features: Water View
Lot
- Size: 0.26 Acres
Details
- Parcel number: 490330120046000600
- Special conditions: Sales Disclosure Not Required
- Horse amenities: None
Construction
Type & style
- Home type: SingleFamily
- Architectural style: Traditional
- Property subtype: Residential, Single Family Residence
Materials
- Vinyl With Brick
- Foundation: Block
Condition
- New construction: No
- Year built: 1991
Utilities & green energy
- Water: Public
Community & HOA
Community
- Subdivision: Crooked Creek Heights
HOA
- Has HOA: No
Location
- Region: Indianapolis
Financial & listing details
- Price per square foot: $91/sqft
- Tax assessed value: $307,700
- Annual tax amount: $3,124
- Date on market: 9/21/2026
- Cumulative days on market: 23 days
Estimated market value
Not available
Estimated sales range
Not available
Not available
Price history
| Date | Event | Price |
|---|---|---|
| 10/23/2026 | Price change | $226,000-4.6%$91/sqft |
Source:  MIBOR as distributed by MLS GRID #22127270 Report a problem | ||
| 10/13/2026 | Listed for sale | $237,000$95/sqft |
Source: MIBOR as distributed by MLS GRID #22127270 Report a problem | ||
| 10/2/2026 | Pending sale | $237,000$95/sqft |
Source: MIBOR as distributed by MLS GRID #22127270 Report a problem | ||
| 9/21/2026 | Listed for sale | $237,000-4.4%$95/sqft |
Source: MIBOR as distributed by MLS GRID #22127270 Report a problem | ||
| 12/12/2025 | Sold | $247,948+27.2%$100/sqft |
Source: Public Record Report a problem | ||
| 11/21/2020 | Listing removed | $195,000$79/sqft |
Source: MIBOR REALTOR Association #21676787 Report a problem | ||
| 1/31/2020 | Price change | $195,000-21.7%$79/sqft |
Source: MIBOR REALTOR Association #21676787 Report a problem | ||
| 10/24/2019 | Pending sale | $249,000$100/sqft |
Source: MIBOR REALTOR Association #21676787 Report a problem | ||
| 10/24/2019 | Listed for sale | $249,000$100/sqft |
Source: MIBOR REALTOR Association #21676787 Report a problem | ||
Public tax history
| Year | Property taxes | Tax assessment |
|---|---|---|
| 2025 | $3,738 +20.3% | $307,700 -8.5% |
| 2024 | $3,106 +10% | $336,400 +6.2% |
| 2023 | $2,823 +20.8% | $316,700 +12.2% |
| 2022 | $2,336 +13.7% | $282,200 +20.9% |
| 2021 | $2,055 +16.3% | $233,500 +8.5% |
| 2020 | $1,767 +10.9% | $215,200 +8.5% |
| 2019 | $1,594 +50% | $198,300 +6.8% |
| 2018 | $1,063 -69.8% | $185,600 +8.9% |
| 2017 | $3,515 +5.8% | $170,500 -0.9% |
| 2016 | $3,324 +3.8% | $172,000 +7.4% |
| 2014 | $3,202 +202.4% | $160,100 +3.6% |
| 2013 | $1,059 | $154,500 -2.5% |
| 2012 | $1,059 | $158,400 +3% |
| 2011 | -- | $153,800 +4.4% |
| 2010 | $793 -3.3% | $147,300 -2.6% |
| 2009 | $820 | $151,200 -7.2% |
| 2007 | -- | $162,900 -0.8% |
| 2006 | -- | $164,200 +13.6% |
| 2005 | -- | $144,600 |
| 2004 | -- | $144,600 |
| 2003 | -- | $144,600 +58.6% |
| 2002 | -- | $91,200 +200% |
| 2001 | -- | $30,400 |
| 2000 | -- | $30,400 |
Find assessor info on the county website
Monthly payment
Est. payment
Payment breakdown
Explore the cost of this home by adjusting the details. Changes won't be saved.Climate risks
Neighborhood: Augusta-New Augusta

Similar homes
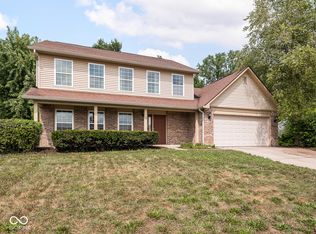
- $249,9003 bd2 ba1.6k sqft1749 W 73rd Pl, Indianapolis, IN 46260Active
 MLS ID #22132908, John-Thomas Kelly, @properties. MIBOR as distributed by MLS GRID
- $269,9993 bd2 ba3.6k sqft2425 W 66th St, Indianapolis, IN 46268Active
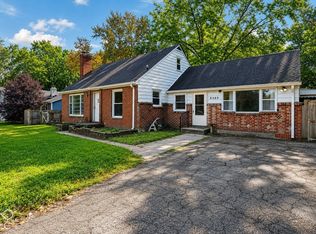 MLS ID #22124966, Sandra Hauanio, CENTURY 21 Scheetz. MIBOR as distributed by MLS GRID
- $--4 bd1 ba3k sqft11833 Serenity Ln, Indianapolis, IN 46229Auction
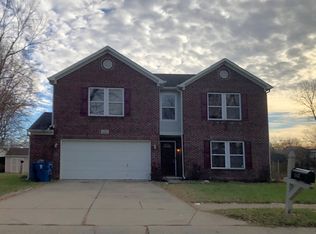 ServiceLink Auction
- $205,9993 bd3 ba1.4k sqft4950 Potomac Square Way Unit 4, Indianapolis, IN 46268Active
 MLS ID #22123080, Steven Koleno, Beycome Brokerage Realty LLC. MIBOR as distributed by MLS GRID
