6248 Basden DR, INDIANAPOLIS, IN, USA, is a single-family residence built in 2023. It offers a 2242 square feet of living space. This ready-to-move-in home is designed for contemporary open concept living, blending comfort with thoughtful design. The kitchen features a large central island that includes a convenient sink, perfect for meal preparation and casual dining. The large primary bedroom offers a luxurious experience, with a double vanity primary bathroom, walk-in shower and a walk-in closet. Additional conveniences include a dedicated upper level laundry room for effortless chores, a built-in garage providing secure parking and storage, and a welcoming porch, ideal for enjoying the outdoors. Embrace the opportunity to make this meticulously crafted property your own.
Active
$344,900
6248 Basden Dr, Indianapolis, IN 46221
4beds
2,242sqft
Residential, Single Family Residence
Built in 2023
7,840 Square Feet Lot
$-- Zestimate®
$154/sqft
$57/mo HOA
What's special
Large primary bedroomContemporary open concept livingDouble vanity primary bathroomLarge central islandWalk-in closetWalk-in shower
- 119 days
- 220
- 11
Zillow last checked:
Listing updated:
Listed by:
Mojeed Okunola mojeed_okunola@yahoo.com,
Zion Group REALTORS, LLC
Source: MIBOR as distributed by MLS GRID,MLS#: 22109755
Facts & features
Interior
Bedrooms & bathrooms
- Bedrooms: 4
- Bathrooms: 3
- Full bathrooms: 2
- 1/2 bathrooms: 1
- Main level bathrooms: 1
Primary bedroom
- Level: Upper
- Area: 336 Square Feet
- Dimensions: 24 x 14
Bedroom 2
- Level: Upper
- Area: 143 Square Feet
- Dimensions: 13 x 11
Bedroom 3
- Level: Upper
- Area: 154 Square Feet
- Dimensions: 14 x 11
Bedroom 4
- Level: Upper
- Area: 143 Square Feet
- Dimensions: 13 x 11
Dining room
- Level: Main
- Area: 98 Square Feet
- Dimensions: 14 x 7
Family room
- Level: Main
- Area: 336 Square Feet
- Dimensions: 24 x 14
Kitchen
- Level: Main
- Area: 182 Square Feet
- Dimensions: 14 x 13
Laundry
- Level: Upper
- Area: 28 Square Feet
- Dimensions: 7 x 4
Living room
- Level: Upper
- Area: 130 Square Feet
- Dimensions: 13 x 10
Utility room
- Level: Upper
- Area: 49 Square Feet
- Dimensions: 7 x 7
Heating
- Forced Air, Natural Gas
Cooling
- Central Air
Appliances
- Included: Dishwasher, Dryer, Electric Water Heater, Disposal, Microwave, Gas Oven, Refrigerator
Features
- Double Vanity, Pantry, Walk-In Closet(s)
- Has basement: No
Interior area
- Total structure area: 2,242
- Total interior livable area: 2,242 sqft
Property
Parking
- Total spaces: 2
- Parking features: Attached
- Attached garage spaces: 2
Features
- Levels: Two
- Stories: 2
- Patio & porch: Covered
Lot
- Size: 7,840 Square Feet
Details
- Parcel number: 491311108021040200
- Horse amenities: None
Construction
Type & style
- Home type: SingleFamily
- Architectural style: Traditional
- Property subtype: Residential, Single Family Residence
Materials
- Vinyl With Brick
- Foundation: Slab
Condition
- New construction: No
- Year built: 2023
Utilities & green energy
- Water: Public
Community & HOA
Community
- Features: Low Maintenance Lifestyle
- Subdivision: Cardinal Grove
HOA
- Has HOA: Yes
- HOA fee: $685 annually
- HOA phone: 317-444-3100
Location
- Region: Indianapolis
Financial & listing details
- Price per square foot: $154/sqft
- Annual tax amount: $2,348
- Date on market: 6/24/2026
- Cumulative days on market: 38 days
Estimated market value
Not available
Estimated sales range
Not available
Not available
Price history
| Date | Event | Price |
|---|---|---|
| 6/24/2026 | Listed for sale | $344,900+6.1%$154/sqft |
Source:  MIBOR as distributed by MLS GRID #22109755 Report a problem MIBOR as distributed by MLS GRID #22109755 Report a problem | ||
| 1/26/2024 | Sold | $325,000-3.4%$145/sqft |
Source: MIBOR as distributed by MLS GRID #21953877 Report a problem | ||
| 11/20/2023 | Pending sale | $336,590$150/sqft |
Source: MIBOR as distributed by MLS GRID #21953877 Report a problem | ||
| 8/31/2023 | Price change | $336,590+1.8%$150/sqft |
Source:  DR Horton Report a problem DR Horton Report a problem | ||
| 8/1/2023 | Listed for sale | $330,490$147/sqft |
Source: DR Horton Report a problem | ||
Public tax history
Tax history is unavailable.
Monthly payment
Est. payment
Payment breakdown
Explore the cost of this home by adjusting the details. Changes won't be saved.Climate risks
Neighborhood: Trader's Point
Nearby schools
Schools provided by the listing agent
- Middle: Decatur Middle School
- High: Decatur Central High School
Source: MIBOR as distributed by MLS GRID. This data may not be complete. We recommend contacting the local school district to confirm school assignments for this home.


Similar homes
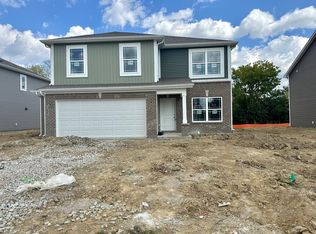
- $340,0004 bd3 ba2.2k sqft5836 Monticello Square Ln, Indianapolis, IN 46234Active
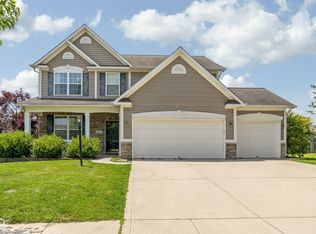 MLS ID #22105321, Chukwudi Ikechukwu, Highgarden Real Estate. MIBOR as distributed by MLS GRID
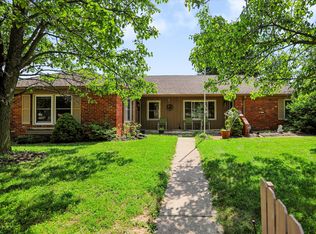
 - $309,9003 bd3 ba1.8k sqft3133 Woodlane Ct, Indianapolis, IN 46268Active
 MLS ID #22106208, Jamar Wright, Keller Williams Indpls Metro N. MIBOR as distributed by MLS GRID
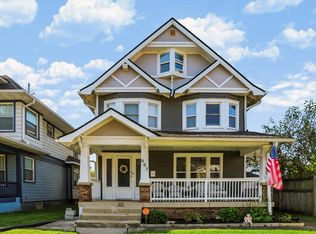
 - $349,5004 bd2 ba1.9k sqft615 Simmons St, Plainfield, IN 46168Active
 MLS ID #22112312, Aaron Gourdouze, Redfin Corporation. MIBOR as distributed by MLS GRID
 - $339,0004 bd3 ba2.4k sqft607 E 32nd St, Indianapolis, IN 46205Active
 MLS ID #22129168, Jan Brown, United Real Estate Indpls. MIBOR as distributed by MLS GRID
