Welcome home to this exceptionally well-kept and clean brick ranch that offers all the space, privacy, and features that are hard to find. Situated on a beautiful 3/4-acre lot with a large, fully fenced backyard with room to relax, entertain, garden, or simply enjoy the outdoors. Inside, the home is warm, comfortable, and move-in ready. The finished basement adds tremendous additional living space and features a second fireplace, huge laundry room with mostly new mechanicals, and two additional bedrooms. The oversized two-car garage has high ceilings, providing plenty of room for vehicles, equipment, hobbies, and storage, along with generous attic/storage space. A new back deck directly off the kitchen creates the perfect spot for morning coffee or outdoor dining, while the large covered patio off the garage provides a great year-round area for entertaining. The beautifully maintained landscaping and mature outdoor spaces give the property excellent curb appeal. Barn is equipped with electricity, making it ideal for a workshop, hobby space, lawn equipment, etc.
Active
Price cut: $40K (9/25)
$349,900
6545 Brill Rd, Indianapolis, IN 46227
3beds
3,180sqft
Residential, Single Family Residence
Built in 1960
0.74 Acres Lot
$-- Zestimate®
$110/sqft
$-- HOA
What's special
Finished basementBrick ranchSecond fireplaceBeautifully maintained landscapingExcellent curb appealMature outdoor spacesLarge fully fenced backyard
- 22 days
- 940
- 61
Zillow last checked:
Listing updated:
Listed by:
Jeff Westell jeffwestell@bhhsin.com,
Berkshire Hathaway Home
Source: MIBOR as distributed by MLS GRID,MLS#: 22125611
Facts & features
Interior
Bedrooms & bathrooms
- Bedrooms: 3
- Bathrooms: 2
- Full bathrooms: 2
- Main level bathrooms: 2
- Main level bedrooms: 3
Primary bedroom
- Level: Main
- Area: 180 Square Feet
- Dimensions: 15x12
Bedroom 2
- Level: Main
- Area: 156 Square Feet
- Dimensions: 13x12
Bedroom 3
- Level: Main
- Area: 200 Square Feet
- Dimensions: 20x10
Bonus room
- Features: Other
- Level: Basement
- Area: 456 Square Feet
- Dimensions: 24x19
Family room
- Level: Basement
- Area: 765 Square Feet
- Dimensions: 51x15
Great room
- Level: Main
- Area: 375 Square Feet
- Dimensions: 25x15
Kitchen
- Level: Main
- Area: 228 Square Feet
- Dimensions: 19x12
Laundry
- Features: Other
- Level: Basement
- Area: 264 Square Feet
- Dimensions: 24x11
Heating
- Electric, Forced Air
Cooling
- Central Air
Appliances
- Included: Dryer, Electric Water Heater, MicroHood, Electric Oven, Refrigerator, Washer, Water Softener Owned
Features
- Attic Access, Breakfast Bar, Entrance Foyer
- Has basement: Yes
- Attic: Access Only
- Number of fireplaces: 2
- Fireplace features: Basement, Great Room, Wood Burning
Interior area
- Total structure area: 3,180
- Total interior livable area: 3,180 sqft
- Finished area below ground: 1,293
Property
Parking
- Total spaces: 2
- Parking features: Detached, Concrete, Garage Door Opener
- Garage spaces: 2
Features
- Levels: One
- Stories: 1
- Patio & porch: Patio
- Exterior features: Storage
- Has spa: Yes
- Spa features: Private
- Fencing: Fenced,Full
Lot
- Size: 0.74 Acres
Details
- Parcel number: 491412128008000500
- Horse amenities: None
Construction
Type & style
- Home type: SingleFamily
- Architectural style: Ranch
- Property subtype: Residential, Single Family Residence
Materials
- Brick, Cedar
- Foundation: Block
Condition
- New construction: No
- Year built: 1960
Utilities & green energy
- Water: Private
Community & HOA
Community
- Subdivision: No Subdivision
HOA
- Has HOA: No
Location
- Region: Indianapolis
Financial & listing details
- Price per square foot: $110/sqft
- Tax assessed value: $412,800
- Annual tax amount: $5,216
- Date on market: 9/11/2026
- Cumulative days on market: 25 days
Estimated market value
Not available
Estimated sales range
Not available
Not available
Price history
| Date | Event | Price |
|---|---|---|
| 9/25/2026 | Price change | $349,900-10.3%$110/sqft |
Source:  MIBOR as distributed by MLS GRID #22125611 Report a problem MIBOR as distributed by MLS GRID #22125611 Report a problem | ||
| 9/11/2026 | Listed for sale | $389,900+81.3%$123/sqft |
Source: MIBOR as distributed by MLS GRID #22125611 Report a problem | ||
| 7/12/2019 | Sold | $215,000-4.4%$68/sqft |
Source: MIBOR as distributed by MLS GRID #21642285 Report a problem | ||
| 6/11/2019 | Pending sale | $225,000$71/sqft |
Source: Carpenter Realtors, Inc. #21642285 Report a problem | ||
| 6/6/2019 | Price change | $225,000-4.3%$71/sqft |
Source: Carpenter Realtors, Inc. #21642285 Report a problem | ||
| 5/31/2019 | Listed for sale | $235,000+115.6%$74/sqft |
Source: Carpenter Realtors, Inc. #21642285 Report a problem | ||
| 2/12/2009 | Sold | $109,000-17.4%$34/sqft |
Source: MIBOR as distributed by MLS GRID #2865906 Report a problem | ||
| 12/6/2008 | Listed for sale | $132,000-22.8%$42/sqft |
Source: foreclosure.com Report a problem | ||
| 9/7/2004 | Sold | $171,000$54/sqft |
Source: MIBOR as distributed by MLS GRID #2421827 Report a problem | ||
Public tax history
| Year | Property taxes | Tax assessment |
|---|---|---|
| 2025 | $4,782 -0.7% | $412,800 +12.8% |
| 2024 | $4,817 +8.6% | $365,800 +0.5% |
| 2023 | $4,434 +20.3% | $364,000 +10.6% |
| 2022 | $3,685 +4.1% | $329,100 +22.4% |
| 2021 | $3,541 +55.4% | $268,800 +4.6% |
| 2020 | $2,279 +4.5% | $256,900 +45.7% |
| 2019 | $2,180 +4.9% | $176,300 +3.2% |
| 2018 | $2,078 +1.6% | $170,800 +6.2% |
| 2017 | $2,046 +12.3% | $160,900 +5.7% |
| 2016 | $1,821 +8.9% | $152,200 +6.8% |
| 2014 | $1,672 +8% | $142,500 +6.3% |
| 2013 | $1,549 | $134,000 +1.4% |
| 2012 | $1,549 | $132,100 -5.6% |
| 2011 | -- | $139,900 -21.8% |
| 2010 | $1,789 +53.9% | $178,900 +27.9% |
| 2009 | $1,162 | $139,900 -6.2% |
| 2007 | -- | $149,100 +0.1% |
| 2006 | -- | $149,000 +9.1% |
| 2005 | -- | $136,600 |
| 2004 | -- | $136,600 |
| 2003 | -- | $136,600 +121% |
| 2002 | -- | $61,800 +200% |
| 2001 | -- | $20,600 |
| 2000 | -- | $20,600 |
Find assessor info on the county website
Monthly payment
Est. payment
Payment breakdown
Explore the cost of this home by adjusting the details. Changes won't be saved.Climate risks
Neighborhood: Linden Wood
Similar homes
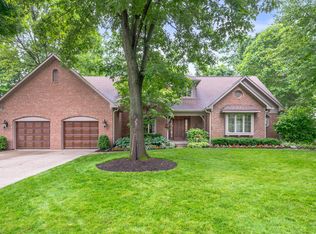
- $334,9004 bd2 ba2.9k sqft6461 Madison Ave, Indianapolis, IN 46227Active
 MLS ID #22115403, Natasha Fogleman, Ever Real Estate, LLC. MIBOR as distributed by MLS GRID
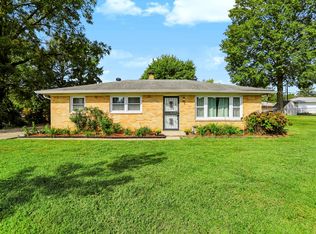
 - $296,9003 bd2 ba3.2k sqft343 E Edgewood Ave, Indianapolis, IN 46227Active
 MLS ID #22111651, Jessica Leatherman, Highgarden Real Estate. MIBOR as distributed by MLS GRID
 - $389,9004 bd2 ba2k sqft6239 Hardegan St, Indianapolis, IN 46227Active
 MLS ID #22125479, Angela Summerlot, Indiana Gold Group. MIBOR as distributed by MLS GRID
 - $270,0003 bd2 ba2.3k sqft4540 S Keystone Ave, Indianapolis, IN 46227Active
 MLS ID #22126496, Melissa Mendoza, CENTURY 21 Scheetz. MIBOR as distributed by MLS GRID
