Tucked away on a quiet cul-de-sac in sought-after Forrest Commons, this custom 5-bedroom, 3.5-bath home is a private sanctuary designed for both luxury and comfort. The standout feature? A truly breathtaking backyard oasis on a beautifully landscaped tree-lined private 1/3-acre lot with full iron fencing, ensuring your personal retreat is secluded from the outside world. Step inside to a stunning main level that boasts a spacious office, soaring vaulted ceiling in the family room with a cozy gas fireplace, and a gourmet kitchen that opens seamlessly into a sunroom & breakfast nook-perfect for everyday living or entertaining. The kitchen features granite countertops and updated stainless steel appliances, blending style with function. The main-floor primary suite offers direct access to the backyard, a large walk-in closet, a tiled shower, and a separate garden tub-your personal escape at the end of the day. Upstairs, find two oversized ensuite bedrooms with charming study nooks, an expansive rec room (or 5th bedroom) and a massive finished storage room with built in shelving. The finished basement adds even more flexibility with two large recreation areas, ideal for a game room, home gym, theater, or guest space-plus additional storage. Oversized garage with built in storage, workshop area, epoxy floors. It is the exterior that sets this home apart: Heated saltwater sport pool (3.5'-5' depth) ideal for volleyball, lounging, or laps, built-in gas grill (no more propane tanks!), lush, low-maintenance perennial landscaping, outdoor cafe lighting, cantilever umbrella, and pool cleaning robot all included. Surrounded by mature trees and strategic landscaping for unparalleled backyard privacy. Enjoy peace of mind with recent updates: pool liner & pump (2023), dual-zone HVAC (2018), water softener & water heater (2018), new 2nd furnace (2023 w/10-year warranty), & LeafFilter gutter system (2024). This home is the complete luxury package!
Sold
$601,500
6575 Robin Hood Dr, Indianapolis, IN 46227
5beds
4,165sqft
Residential, Single Family Residence
Built in 1989
0.33 Acres Lot
$607,400 Zestimate®
$144/sqft
$3,165 Estimated rent
Home value
$607,400
$559,000 - $656,000
$3,165/mo
Zestimate® history
Owner options
List your home for rent
$3,165/mo
Rent Zestimate®
Find your next renter with Zillow Rental Manager. Plus, with online applications, you can quickly screen prospective tenants – for free.
$3,165/mo
Rent Zestimate®
Refinance and save
$3,624/mo
Est. payment
Refinancing to a lower rate could help reduce your monthly payments and save thousands over the life of the loan.
$3,624/mo
Est. payment
Explore your selling options
Work with a Zillow partner agent
Leverage their expertise and Zillow's premium Showcase listings to get your home seen by more buyers.
Get startedList with your own agent
Get your home in front of millions of buyers by listing it on Zillow.
Learn how to do itSell it yourself
Take full control of how buyers see your home on Zillow by listing For Sale by Owner (FSBO).
List your homeWhat's special
Finished basementMassive finished storage roomHeated saltwater sport poolCozy gas fireplaceLush low-maintenance perennial landscapingFull iron fencingMain-floor primary suite
Zillow last checked:
Listing updated:
Listed by:
Jenny Laughner 317-339-6972,
CENTURY 21 Scheetz
Bought with:
Deb Polise
Berkshire Hathaway Home
Source: MIBOR as distributed by MLS GRID,MLS#: 22038274
Facts & features
Interior
Bedrooms & bathrooms
- Bedrooms: 5
- Bathrooms: 4
- Full bathrooms: 3
- 1/2 bathrooms: 1
- Main level bathrooms: 2
- Main level bedrooms: 2
Primary bedroom
- Level: Main
- Area: 260 Square Feet
- Dimensions: 20x13
Bedroom 2
- Level: Main
- Area: 132 Square Feet
- Dimensions: 12x11
Bedroom 3
- Level: Upper
- Area: 342 Square Feet
- Dimensions: 19x18
Bedroom 4
- Level: Upper
- Area: 216 Square Feet
- Dimensions: 18x12
Bedroom 5
- Level: Upper
- Area: 144 Square Feet
- Dimensions: 12x12
Other
- Level: Upper
- Area: 252 Square Feet
- Dimensions: 21x12
Dining room
- Level: Main
- Area: 154 Square Feet
- Dimensions: 14x11
Family room
- Level: Main
- Area: 391 Square Feet
- Dimensions: 23x17
Family room
- Level: Basement
- Area: 231 Square Feet
- Dimensions: 21x11
Kitchen
- Features: Tile-Ceramic
- Level: Main
- Area: 312 Square Feet
- Dimensions: 24x13
Laundry
- Features: Tile-Ceramic
- Level: Main
- Area: 64 Square Feet
- Dimensions: 8x8
Office
- Level: Upper
- Area: 64 Square Feet
- Dimensions: 8x8
Play room
- Level: Basement
- Area: 273 Square Feet
- Dimensions: 21x13
Sun room
- Features: Tile-Ceramic
- Level: Main
- Area: 130 Square Feet
- Dimensions: 13x10
Heating
- Heat Pump
Cooling
- Central Air
Appliances
- Included: Electric Cooktop, Dishwasher, Dryer, Disposal, Double Oven, Refrigerator, Washer, Water Softener Owned
- Laundry: Connections All, Laundry Room
Features
- Double Vanity, Cathedral Ceiling(s), Entrance Foyer
- Basement: Finished
- Number of fireplaces: 1
- Fireplace features: Family Room, Gas Log
Interior area
- Total structure area: 4,165
- Total interior livable area: 4,165 sqft
- Finished area below ground: 662
Property
Parking
- Total spaces: 2
- Parking features: Attached, Garage Door Opener, Storage, Workshop in Garage
- Attached garage spaces: 2
- Details: Garage Parking Other(Finished Garage, Garage Door Opener)
Features
- Levels: Two
- Stories: 2
- Patio & porch: Covered, Patio
- Exterior features: Gas Grill, Gutter Guards, Lighting, Sprinkler System
- Pool features: Heated, In Ground, Pool Cover, Salt Water
- Fencing: Fenced,Full,Gate,Wrought Iron
Lot
- Size: 0.33 Acres
- Features: Cul-De-Sac, Sidewalks, Storm Sewer, Street Lights, Suburb, Mature Trees
Details
- Parcel number: 491412115015000500
- Horse amenities: None
Construction
Type & style
- Home type: SingleFamily
- Architectural style: Traditional
- Property subtype: Residential, Single Family Residence
Materials
- Brick
- Foundation: Concrete Perimeter
Condition
- New construction: No
- Year built: 1989
Utilities & green energy
- Electric: 200+ Amp Service
- Water: Public
- Utilities for property: Water Connected
Community & HOA
Community
- Subdivision: Forrest Commons
HOA
- Has HOA: Yes
- Services included: Association Home Owners, Entrance Common
- HOA fee: $600 annually
- HOA phone: 405-596-5661
Location
- Region: Indianapolis
Financial & listing details
- Price per square foot: $144/sqft
- Tax assessed value: $556,800
- Annual tax amount: $6,626
- Date on market: 5/27/2025
- Cumulative days on market: 79 days
Price history
| Date | Event | Price |
|---|---|---|
| 9/15/2025 | Sold | $601,500+0.3%$144/sqft |
Source:  MIBOR as distributed by MLS GRID #22038274 Report a problem MIBOR as distributed by MLS GRID #22038274 Report a problem | ||
| 8/13/2025 | Pending sale | $599,900$144/sqft |
Source: MIBOR as distributed by MLS GRID #22038274 Report a problem | ||
| 7/7/2025 | Price change | $599,900-2.4%$144/sqft |
Source: MIBOR as distributed by MLS GRID #22038274 Report a problem | ||
| 6/27/2025 | Price change | $614,900-1.6%$148/sqft |
Source: MIBOR as distributed by MLS GRID #22038274 Report a problem | ||
| 5/27/2025 | Listed for sale | $624,900$150/sqft |
Source: MIBOR as distributed by MLS GRID #22038274 Report a problem | ||
Public tax history
| Year | Property taxes | Tax assessment |
|---|---|---|
| 2025 | $6,479 -49.5% | $556,800 +12.4% |
| 2024 | $12,840 +105.5% | $495,400 -1.6% |
| 2023 | $6,248 +4.5% | $503,300 +10.4% |
| 2022 | $5,978 +20.9% | $455,800 +7.1% |
| 2021 | $4,945 -0.8% | $425,700 +20.7% |
| 2020 | $4,986 +9.1% | $352,600 +0.3% |
| 2019 | $4,568 +0.8% | $351,400 +7.7% |
| 2018 | $4,534 +3.6% | $326,200 +1.9% |
| 2017 | $4,377 +5.7% | $320,000 +5.8% |
| 2016 | $4,141 -3.9% | $302,600 -7.7% |
| 2014 | $4,310 +3.5% | $327,800 +1.6% |
| 2013 | $4,163 | $322,600 +2.8% |
| 2012 | $4,163 | $313,700 -4.2% |
| 2011 | -- | $327,600 |
| 2010 | $3,586 +2.4% | $327,600 |
| 2009 | $3,503 | $327,600 -8% |
| 2007 | -- | $356,000 -0.5% |
| 2006 | -- | $357,800 +20% |
| 2005 | -- | $298,100 |
| 2004 | -- | $298,100 |
| 2003 | -- | $298,100 +63.3% |
| 2002 | -- | $182,600 +198.7% |
| 2001 | -- | $61,130 +6.1% |
| 2000 | -- | $57,630 |
Find assessor info on the county website
Neighborhood: Linden Wood
Nearby homes
- $461,9004 bd4 ba2.1k sqft6603 Robin Hood Dr, Indianapolis, IN 46227Off Market
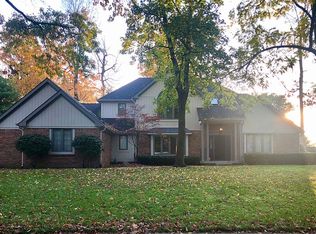
- $453,5004 bd3 ba3.1k sqft6565 Robin Hood Dr, Indianapolis, IN 46227Off Market
- $559,900-- bd2 ba2.7k sqft6574 Robin Hood Dr, Indianapolis, IN 46227Off Market
- $510,0003 bd3 ba3.2k sqft6613 Robin Hood Dr, Indianapolis, IN 46227Sold
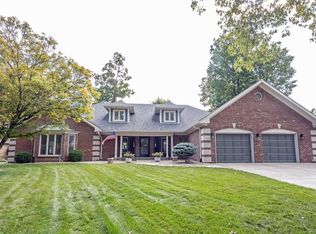
- $590,9004 bd4 ba4.1k sqft6564 Robin Hood Dr, Indianapolis, IN 46227Off Market
- $425,6004 bd1 ba2.1k sqft6612 Robin Hood Dr, Indianapolis, IN 46227Off Market
- $594,5004 bd4 ba2.9k sqft6555 Robin Hood Dr, Indianapolis, IN 46227Off Market
- $336,8003 bd2 ba3.1k sqft6545 Brill Rd, Indianapolis, IN 46227Off Market
Nearby schools
GreatSchools rating
- 7/10William Henry Burkhart Elementary SchoolGrades: 1-5Distance: 1 mi
- 8/10Perry Meridian Middle SchoolGrades: 7-8Distance: 1.4 mi
- 9/10Perry Meridian High SchoolGrades: 9-12Distance: 1.7 mi
Schools provided by the listing agent
- Elementary: William Henry Burkhart Elementary
- Middle: Perry Meridian Middle School
- High: Perry Meridian High School
Source: MIBOR as distributed by MLS GRID. This data may not be complete. We recommend contacting the local school district to confirm school assignments for this home.
Get a cash offer in 3 minutes
Find out how much your home could sell for in as little as 3 minutes with a no-obligation cash offer.
Estimated market value
$607,400
Get a cash offer in 3 minutes
Find out how much your home could sell for in as little as 3 minutes with a no-obligation cash offer.
Estimated market value
$607,400
- Indiana
- Marion County
- Indianapolis
- 46227
- Linden Wood
- 6575 Robin Hood Dr
Nearby cities
Nearby neighborhoods
Nearby zip codes
Other Indianapolis Topics
