Welcome to this stunning Boardwalk floor plan located in the Brookstone neighborhood. This home boasts an open concept layout that seamlessly flows from room to room. As you step inside, you'll immediately notice the spaciousness and functionality of the main level. The kitchen is a chef's delight, featuring abundant white cabinetry, sparkling white quartz countertops, a generous island, walk-in pantry, and gas appliances. Mealtime is a breeze in the open kitchen and inviting cafe area, which overlook the rear patio, perfect for outdoor entertaining or relaxing on the covered porch. The adjacent Pulte Planning center serves as a command center, keeping you organized and on top of your tasks. The main level also offers a flexible space with doors that can be used as a home office, craft room, or guest suite, thanks to the versatile flex room. Upstairs, you'll find a spacious loft area, ideal for relaxing or entertaining. The main level also includes a versatile bedroom with a full bath, perfect for guests or multi-generational living. Additionally, there are four bedrooms, including the luxurious Owner's Suite with a tiled shower and double bowl sinks with a center vanity. Located in the thoughtfully designed Brookstone community, residents benefit from winding streetscapes, quaint pocket parks, community walking paths, and a playground, fostering an engaging and active lifestyle. Situated just minutes from dining and daily conveniences along Ronald Reagan Parkway and US-36, this home combines convenience with quality living. Residents will appreciate the proximity to Washington Township Park, Avon Town Hall Park, and IU Health Hospital West, ensuring leisure and healthcare needs are easily met. Plus, with high-speed internet and TV included in the HOA fees, staying connected has never been easier.
Sold
$433,000
778 Adler Dr, Avon, IN 46123
5beds
2,658sqft
Residential, Single Family Residence
Built in 2025
10,018 Square Feet Lot
$441,600 Zestimate®
$163/sqft
$2,648 Estimated rent
Home value
$441,600
$402,000 - $486,000
$2,648/mo
Zestimate® history
Owner options
List your home for rent
$2,648/mo
Rent Zestimate®
Find your next renter with Zillow Rental Manager. Plus, with online applications, you can quickly screen prospective tenants – for free.
$2,648/mo
Rent Zestimate®
Refinance and save
$2,990/mo
Est. payment
Refinancing to a lower rate could help reduce your monthly payments and save thousands over the life of the loan.
$2,990/mo
Est. payment
Explore your selling options
Work with a Zillow partner agent
Leverage their expertise and Zillow's premium Showcase listings to get your home seen by more buyers.
Get startedList with your own agent
Get your home in front of millions of buyers by listing it on Zillow.
Learn how to do itSell it yourself
Take full control of how buyers see your home on Zillow by listing For Sale by Owner (FSBO).
List your homeWhat's special
Spacious loft areaSparkling white quartz countertopsAbundant white cabinetryCovered porchOpen concept layoutFlexible spaceInviting cafe area
Zillow last checked:
Listing updated:
Listed by:
Lisa Kleinke 317-313-3205,
Pulte Realty of Indiana, LLC
Bought with:
Seema Saini
F.C. Tucker Company
Source: MIBOR as distributed by MLS GRID,MLS#: 22037865
Facts & features
Interior
Bedrooms & bathrooms
- Bedrooms: 5
- Bathrooms: 3
- Full bathrooms: 3
- Main level bathrooms: 1
- Main level bedrooms: 1
Primary bedroom
- Features: Closet Walk in
Primary bathroom
- Features: Shower Stall Full, Sinks Double
Heating
- High Efficiency (90%+ AFUE ), Natural Gas
Cooling
- Central Air
Appliances
- Included: Dishwasher, Disposal, Exhaust Fan, Microwave, Gas Oven
Features
- Attic Access, Walk-In Closet(s)
- Has basement: No
- Attic: Access Only
Interior area
- Total structure area: 2,658
- Total interior livable area: 2,658 sqft
Property
Parking
- Total spaces: 2
- Parking features: Attached, Concrete
- Attached garage spaces: 2
Features
- Levels: Two
- Stories: 2
- Patio & porch: Covered
Lot
- Size: 10,018 Square Feet
- Features: Sidewalks, Mature Trees
Details
- Parcel number: 320906210036000031
- Horse amenities: None
Construction
Type & style
- Home type: SingleFamily
- Architectural style: Traditional
- Property subtype: Residential, Single Family Residence
Materials
- Brick, Cement Siding
- Foundation: Slab
Condition
- New Construction
- New construction: Yes
- Year built: 2025
Details
- Builder name: Pulte Homes
Utilities & green energy
- Water: Public
Community & HOA
Community
- Subdivision: Brookstone
HOA
- Has HOA: Yes
- Services included: Cable TV, Entrance Common, ParkPlayground
- HOA fee: $347 quarterly
- HOA phone: 317-429-0423
Location
- Region: Avon
Financial & listing details
- Price per square foot: $163/sqft
- Annual tax amount: $600
- Date on market: 5/9/2025
- Cumulative days on market: 24 days
Price history
| Date | Event | Price |
|---|---|---|
| 7/29/2025 | Sold | $433,000-3.5%$163/sqft |
Source:  MIBOR as distributed by MLS GRID #22037865 Report a problem MIBOR as distributed by MLS GRID #22037865 Report a problem | ||
| 7/18/2025 | Pending sale | $448,900$169/sqft |
Source: MIBOR as distributed by MLS GRID #22037865 Report a problem | ||
| 7/7/2025 | Price change | $448,900+11.7%$169/sqft |
Source: MIBOR as distributed by MLS GRID #22037865 Report a problem | ||
| 6/30/2025 | Price change | $401,990-10.4%$151/sqft |
Source:  Pulte Report a problem Pulte Report a problem | ||
| 5/22/2025 | Pending sale | $448,900$169/sqft |
Source: MIBOR as distributed by MLS GRID #22037865 Report a problem | ||
| 5/9/2025 | Price change | $448,900+11.7%$169/sqft |
Source: MIBOR as distributed by MLS GRID #22037865 Report a problem | ||
| 4/11/2025 | Price change | $401,990+0.8%$151/sqft |
Source: Pulte Report a problem | ||
| 8/3/2024 | Price change | $398,990+0.5%$150/sqft |
Source: Pulte Report a problem | ||
| 6/8/2024 | Price change | $396,990+0.5%$149/sqft |
Source: Pulte Report a problem | ||
| 5/9/2024 | Price change | $394,990+1.3%$149/sqft |
Source: Pulte Report a problem | ||
| 4/25/2024 | Price change | $389,990$147/sqft |
Source: Pulte Report a problem | ||
| 4/18/2024 | Listed for sale | -- |
Source: Pulte Report a problem | ||
| 3/29/2024 | Listing removed | -- |
Source: Pulte Report a problem | ||
| 1/24/2024 | Price change | $389,990+0.5%$147/sqft |
Source: Pulte Report a problem | ||
| 1/13/2024 | Listed for sale | $387,990$146/sqft |
Source: Pulte Report a problem | ||
Public tax history
Tax history is unavailable.
Neighborhood: 46123
Nearby homes
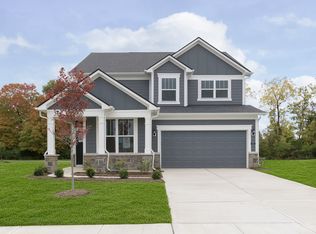
- $435,0004 bd3 ba2.7k sqft547 Dalton Way, Avon, IN 46123Sold
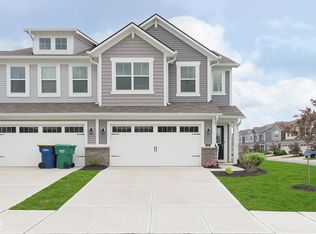
- $274,0003 bd3 ba1.7k sqft1239 Newton St, Avon, IN 46123Sold

- $280,0003 bd3 ba1.7k sqft1251 Newton St, Avon, IN 46123Sold
- $273,8003 bd2 ba1.8k sqft9794 Kenwood St, Avon, IN 46123Off Market
- $263,0003 bd3 ba1.7k sqft1263 Newton St, Avon, IN 46123Sold
- $253,9003 bd2 ba1.7k sqft9800 Kenwood St, Avon, IN 46123Off Market
- $268,0003 bd3 ba1.8k sqft1269 Newton St, Avon, IN 46123Sold
- $270,0003 bd3 ba1.8k sqft1257 Newton St, Avon, IN 46123Sold
Nearby schools
GreatSchools rating
- 8/10Maple Elementary SchoolGrades: K-4Distance: 2.7 mi
- 10/10Avon Middle School NorthGrades: 7-8Distance: 1.5 mi
- 10/10Avon High SchoolGrades: 9-12Distance: 3.6 mi
Schools provided by the listing agent
- Elementary: Sycamore Elementary School
- High: Avon High School
Source: MIBOR as distributed by MLS GRID. This data may not be complete. We recommend contacting the local school district to confirm school assignments for this home.
Get a cash offer in 3 minutes
Find out how much your home could sell for in as little as 3 minutes with a no-obligation cash offer.
Estimated market value
$441,600
Get a cash offer in 3 minutes
Find out how much your home could sell for in as little as 3 minutes with a no-obligation cash offer.
Estimated market value
$441,600
- Indiana
- Hendricks County
- Avon
- 46123
- 778 Adler Dr
Nearby cities
Nearby zip codes
Other Avon Topics
