Skip main navigation
Sold
  • $270,824

    13831 N Zenas Ct, Camby, IN 46113

    3beds
    1,440sqft
    Residential, Single Family Residence
    Built in 2020
    6,098 Square Feet Lot
    $274,000 Zestimate®
    $188/sqft
    $1,851 Estimated rent

    Home value

    $274,000

    $260,000 - $288,000

    $1,851/mo

    Zestimate® history
    Loading
    Loading...

    Owner options

    List your home for rent

    $1,851/mo

    Rent Zestimate®

    Find your next renter with Zillow Rental Manager. Plus, with online applications, you can quickly screen prospective tenants – for free.

    Learn more

    $1,851/mo

    Rent Zestimate®

    Refinance and save

    $1,953/mo

    Est. payment

    Refinancing to a lower rate could help reduce your monthly payments and save thousands over the life of the loan.

    See today's rates

    $1,953/mo

    Est. payment

    Explore your selling options

    Work with a Zillow partner agent

    Leverage their expertise and Zillow's premium Showcase listings to get your home seen by more buyers.

    Get started

    List with your own agent

    Get your home in front of millions of buyers by listing it on Zillow.

    Learn how to do it

    Sell it yourself

    Take full control of how buyers see your home on Zillow by listing For Sale by Owner (FSBO).

    List your home

    What's special

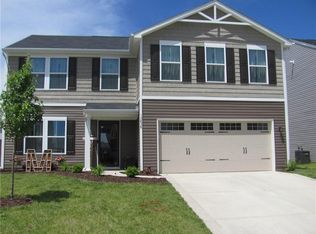
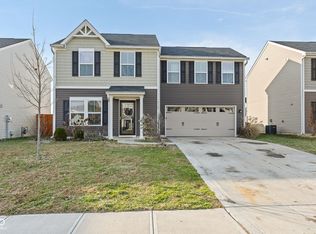
    Why wait and endure the hassle of building when you can step into this immaculate, move-in ready home loaded with features you'd have to pay extra for in a new build! Home features a brand-new vinyl privacy fence surrounds your backyard, providing a perfect space for you and your pets to enjoy the outdoors. Entertain in style with a gracious open floor plan that seamlessly blends the living areas. Enjoy the convenience of a brand new water heater and all included appliances, making your move even easier. The home is nestled on a tranquil cul-de-sac, this home is part of a vibrant community with two pools and a playground right across the street. With affordable utilities and taxes, this home is as economical as it is beautiful. Ready to move in and start living your dream? This home is ready for you!

    Zillow last checked:

    Listing updated:

    Listed by:

    Scott Smith 317-507-4663,

    Keller Williams Indy Metro S,

    David Knight 317-445-9881,

    Keller Williams Indy Metro S

    Bought with:

    Karen Sauer

    Crossroads Real Estate Group LLC

    Source: MIBOR as distributed by MLS GRID,MLS#: 21981968MLS Logo

    Facts & features

    Interior

    Bedrooms & bathrooms
    • Bedrooms: 3
    • Bathrooms: 3
    • Full bathrooms: 2
    • 1/2 bathrooms: 1
    • Main level bathrooms: 1
    Primary bedroom
    • Features: Carpet
    • Level: Upper
    • Area: 210 Square Feet
    • Dimensions: 15x14
    Bedroom 2
    • Features: Carpet
    • Level: Upper
    • Area: 132 Square Feet
    • Dimensions: 12x11
    Bedroom 3
    • Features: Carpet
    • Level: Upper
    • Area: 132 Square Feet
    • Dimensions: 12x11
    Great room
    • Features: Carpet
    • Level: Main
    • Area: 208 Square Feet
    • Dimensions: 16x13
    Kitchen
    • Features: Vinyl
    • Level: Main
    • Area: 224 Square Feet
    • Dimensions: 16x14
    Heating
    • Electric, Forced Air
    Cooling
    • Has cooling: Yes
    Appliances
    • Included: Dishwasher, Electric Water Heater, Disposal, Microwave, Electric Oven, Refrigerator, Water Softener Owned
    • Laundry: Upper Level
    Features
    • Attic Access, Kitchen Island, Entrance Foyer, Ceiling Fan(s), High Speed Internet, Eat-in Kitchen
    • Windows: Windows Vinyl, Wood Work Painted
    • Has basement: No
    • Attic: Access Only
    Interior area
    • Total structure area: 1,440
    • Total interior livable area: 1,440 sqft

    Property

    Parking
    • Total spaces: 2
    • Parking features: Attached, Concrete, Garage Door Opener
    • Attached garage spaces: 2
    Features
    • Levels: Two
    • Stories: 2
    • Patio & porch: Covered
    • Fencing: Fenced,Fence Full Rear
    Lot
    • Size: 6,098 Square Feet
    • Features: Cul-De-Sac, Rural - Subdivision, Storm Sewer, Trees-Small (Under 20 Ft)
    Details
    • Parcel number: 550227220042000015
    • Special conditions: Sales Disclosure Supplements
    • Horse amenities: None

    Construction

    Type & style
    • Home type: SingleFamily
    • Architectural style: Traditional
    • Property subtype: Residential, Single Family Residence
    Materials
    • Vinyl Siding
    • Foundation: Slab
    Condition
    • New construction: No
    • Year built: 2020

    Utilities & green energy

    • Water: Municipal/City

    Community & HOA

    Community
    • Subdivision: The Enclave
    HOA
    • Has HOA: Yes
    • Amenities included: Playground, Pool
    • Services included: ParkPlayground, Snow Removal
    • HOA fee: $365 annually
    • HOA phone: 317-784-5899
    Location
    • Region: Camby

    Financial & listing details

    • Price per square foot: $188/sqft
    • Tax assessed value: $248,200
    • Annual tax amount: $1,010
    • Date on market: 6/7/2024
    • Cumulative days on market: 19 days

    Price history

    DateEventPrice
    7/26/2024Sold$270,824+0.3%$188/sqft
    Source: MIBOR as distributed by MLS GRID #21981968 Report a problem
    6/25/2024Pending sale$270,000$188/sqft
    Source: MIBOR as distributed by MLS GRID #21981968 Report a problem
    6/7/2024Listed for sale$270,000+37.8%$188/sqft
    Source: MIBOR as distributed by MLS GRID #21981968 Report a problem
    6/30/2020Sold$196,000$136/sqft
    Source: MIBOR as distributed by MLS GRID #21715002 Report a problem

    Public tax history

    YearProperty taxesTax assessment
    2025$889 -12%$248,200 +7.5%
    2024$1,010 +9.4%$230,800 +2%
    2023$924 +17.1%$226,200 +13.5%
    2022$789 +41855.3%$199,300 +5.9%
    2021$2 $188,200 +94000%
    2020-- $200
    Find assessor info on the county website

    Neighborhood: 46113

    Nearby schools

    GreatSchools rating
    Schools provided by the listing agent
    • Elementary: North Madison Elementary School
    • Middle: Paul Hadley Middle School
    • High: Mooresville High School

    Source: MIBOR as distributed by MLS GRID. This data may not be complete. We recommend contacting the local school district to confirm school assignments for this home.

    Get a cash offer in 3 minutes
    Find out how much your home could sell for in as little as 3 minutes with a no-obligation cash offer.
    Estimated market value
    $274,000
    Get a cash offer in 3 minutes
    Find out how much your home could sell for in as little as 3 minutes with a no-obligation cash offer.
    Estimated market value
    $274,000