Back on the market at no fault of the sellers!! This beautiful single-family residence presents an exceptional opportunity for refined living. The property is in great condition, with many updates. Envision mornings spent in the living room with updated porcelain floor tiles, tons of natural light, a tranquil space perfect for savoring a cup of coffee or delving into a captivating book. The home features an open floor plan that creates a sense of spaciousness, ideal for both entertaining and comfortable living. The kitchen is anchored by a large kitchen island, providing ample space for meal preparation and casual dining at the kitchen bar. Shaker cabinets and granite countertops combine to create a stylish and functional culinary space, complemented by a ceramic tile backsplash. The primary bathroom offers a spa-like experience, featuring a double vanity and a walk-in shower, providing a private retreat for relaxation and rejuvenation. The four bedrooms offer comfortable accommodations, each with ample space for personalization, while a walk-in closet provides generous storage. Step outside to discover a fenced backyard, offering a secure and private outdoor living space, on your 20x15 concrete covered patio. The patio is perfect for al fresco dining and gatherings, extending your living area into the beautiful outdoors. Gas line already ran just waiting for your grill and/or fire pit. This single-family residence offers a harmonious blend of style, comfort, and functionality, creating a truly exceptional place to call home.
Sold
$263,000
13844 N Cardonia Dr, Camby, IN 46113
4beds
1,920sqft
Residential, Single Family Residence
Built in 2019
6,098 Square Feet Lot
$324,400 Zestimate®
$137/sqft
$2,106 Estimated rent
Home value
$324,400
$308,000 - $341,000
$2,106/mo
Zestimate® history
Owner options
List your home for rent
$2,106/mo
Rent Zestimate®
Find your next renter with Zillow Rental Manager. Plus, with online applications, you can quickly screen prospective tenants – for free.
$2,106/mo
Rent Zestimate®
Refinance and save
$1,920/mo
Est. payment
Refinancing to a lower rate could help reduce your monthly payments and save thousands over the life of the loan.
$1,920/mo
Est. payment
Explore your selling options
Work with a Zillow partner agent
Leverage their expertise and Zillow's premium Showcase listings to get your home seen by more buyers.
Get startedList with your own agent
Get your home in front of millions of buyers by listing it on Zillow.
Learn how to do itSell it yourself
Take full control of how buyers see your home on Zillow by listing For Sale by Owner (FSBO).
List your homeWhat's special
Zillow last checked:
Listing updated:
Listed by:
Melissa Reynolds 317-797-2414,
BluPrint Real Estate Group
Bought with:
Rochelle Perkins
Garnet Group
Jen Mattos
Garnet Group
Source: MIBOR as distributed by MLS GRID,MLS#: 22043790
Facts & features
Interior
Bedrooms & bathrooms
- Bedrooms: 4
- Bathrooms: 3
- Full bathrooms: 2
- 1/2 bathrooms: 1
- Main level bathrooms: 1
Primary bedroom
- Level: Upper
- Area: 224 Square Feet
- Dimensions: 16x14
Bedroom 2
- Level: Upper
- Area: 120 Square Feet
- Dimensions: 12x10
Bedroom 3
- Level: Upper
- Area: 144 Square Feet
- Dimensions: 12x12
Bedroom 4
- Level: Upper
- Area: 120 Square Feet
- Dimensions: 12x10
Bonus room
- Features: Other
- Level: Main
- Area: 63 Square Feet
- Dimensions: 09x07
Great room
- Level: Main
- Area: 272 Square Feet
- Dimensions: 17x16
Kitchen
- Features: Other
- Level: Main
- Area: 132 Square Feet
- Dimensions: 12x11
Heating
- Forced Air, Electric
Cooling
- Central Air
Appliances
- Included: Dishwasher, Disposal, MicroHood, Electric Oven, Refrigerator, Electric Water Heater
- Laundry: Upper Level, Laundry Room
Features
- Attic Access, Walk-In Closet(s), Eat-in Kitchen, Entrance Foyer, High Speed Internet, Kitchen Island
- Windows: Wood Work Painted
- Has basement: No
- Attic: Access Only
Interior area
- Total structure area: 1,920
- Total interior livable area: 1,920 sqft
Property
Parking
- Total spaces: 2
- Parking features: Attached
- Attached garage spaces: 2
Features
- Levels: Two
- Stories: 2
- Patio & porch: Covered
Lot
- Size: 6,098 Square Feet
- Features: Curbs, Rural - Subdivision
Details
- Parcel number: 550227210037000015
- Horse amenities: None
Construction
Type & style
- Home type: SingleFamily
- Architectural style: Traditional
- Property subtype: Residential, Single Family Residence
Materials
- Vinyl Siding
- Foundation: Slab
Condition
- New construction: No
- Year built: 2019
Utilities & green energy
- Water: Public
Community & HOA
Community
- Subdivision: The Enclave
HOA
- Has HOA: Yes
- Amenities included: Pool
- Services included: Association Home Owners, Entrance Common, Insurance, ParkPlayground, Snow Removal, Tennis Court(s)
- HOA fee: $365 annually
Location
- Region: Camby
Financial & listing details
- Price per square foot: $137/sqft
- Tax assessed value: $293,100
- Annual tax amount: $782
- Date on market: 6/9/2025
- Cumulative days on market: 50 days
Price history
| Date | Event | Price |
|---|---|---|
| 11/26/2025 | Listing removed | $2,195$1/sqft |
Source: Zillow Rentals Report a problem | ||
| 11/15/2025 | Price change | $2,195-1.6%$1/sqft |
Source: Zillow Rentals Report a problem | ||
| 11/7/2025 | Price change | $2,230-0.9%$1/sqft |
Source: Zillow Rentals Report a problem | ||
| 10/30/2025 | Listed for rent | $2,250$1/sqft |
Source: Zillow Rentals Report a problem | ||
| 9/5/2025 | Sold | $263,000-4.4%$137/sqft |
Source:  MIBOR as distributed by MLS GRID #22043790 Report a problem MIBOR as distributed by MLS GRID #22043790 Report a problem | ||
| 8/22/2025 | Pending sale | $275,000$143/sqft |
Source: MIBOR as distributed by MLS GRID #22043790 Report a problem | ||
| 8/6/2025 | Price change | $275,000-8%$143/sqft |
Source: MIBOR as distributed by MLS GRID #22043790 Report a problem | ||
| 7/21/2025 | Pending sale | $299,000$156/sqft |
Source: MIBOR as distributed by MLS GRID #22043790 Report a problem | ||
| 7/15/2025 | Price change | $299,000-2.6%$156/sqft |
Source: MIBOR as distributed by MLS GRID #22043790 Report a problem | ||
| 6/30/2025 | Price change | $307,000-3.2%$160/sqft |
Source: MIBOR as distributed by MLS GRID #22043790 Report a problem | ||
| 6/27/2025 | Price change | $317,000-0.3%$165/sqft |
Source: MIBOR as distributed by MLS GRID #22043790 Report a problem | ||
| 6/16/2025 | Price change | $317,900-3.7%$166/sqft |
Source: MIBOR as distributed by MLS GRID #22043790 Report a problem | ||
| 6/10/2025 | Price change | $329,999-4.3%$172/sqft |
Source: MIBOR as distributed by MLS GRID #22043790 Report a problem | ||
| 6/9/2025 | Listed for sale | $345,000+64.3%$180/sqft |
Source: MIBOR as distributed by MLS GRID #22043790 Report a problem | ||
| 3/2/2020 | Sold | $209,990$109/sqft |
Source: MIBOR as distributed by MLS GRID #21686646 Report a problem | ||
Public tax history
| Year | Property taxes | Tax assessment |
|---|---|---|
| 2025 | $1,254 +18.8% | $293,100 +8.7% |
| 2024 | $1,056 +11.4% | $269,600 +5.7% |
| 2023 | $948 +17.1% | $255,000 +14.7% |
| 2022 | $810 -4.1% | $222,400 +5.4% |
| 2021 | $844 +16786% | $211,100 +0.5% |
| 2020 | $5 | $210,000 +104900% |
| 2019 | -- | $200 |
Find assessor info on the county website
Neighborhood: 46113
Nearby homes
- $251,9003 bd2 ba1.4k sqft13848 N Cardonia Dr, Camby, IN 46113Off Market
- $317,8005 bd3 ba2.2k sqft13838 N Cardonia Dr, Camby, IN 46113Off Market
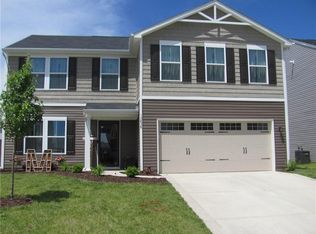
- $266,8004 bd2 ba1.6k sqft13845 N Mardenis Dr W, Camby, IN 46113Off Market
- $269,1003 bd2 ba1.4k sqft13866 N Mardenis Dr W, Camby, IN 46113Off Market
- $301,0004 bd2 ba1.9k sqft13830 N Mardenis Dr W, Camby, IN 46113Off Market
- $314,9004 bd3 ba1.6k sqft13832 N Cardonia Dr, Camby, IN 46113For Sale
- $255,0003 bd1 ba1.2k sqft13854 N Cardonia Dr, Camby, IN 46113Sold
- $316,2004 bd2 ba2.2k sqft13847 Cardonia Dr, Camby, IN 46113Off Market
Nearby schools
GreatSchools rating
- 6/10North Madison Elementary SchoolGrades: K-6Distance: 1.4 mi
- 6/10Paul Hadley Middle SchoolGrades: 7-8Distance: 4.6 mi
- 8/10Mooresville High SchoolGrades: 9-12Distance: 4.4 mi
Get a cash offer in 3 minutes
Find out how much your home could sell for in as little as 3 minutes with a no-obligation cash offer.
Estimated market value
$324,400
Get a cash offer in 3 minutes
Find out how much your home could sell for in as little as 3 minutes with a no-obligation cash offer.
Estimated market value
$324,400
- Indiana
- Morgan County
- Camby
- 46113
- 13844 N Cardonia Dr
Nearby cities
Nearby neighborhoods
Nearby zip codes
Other Camby Topics
