Check out this garden home on the southside of Indy. Just off southport rd this 3 bed 2 bath home features a 2 car garage, plenty of space for family and growth. Close to everything, greenwood and I69. Plants and trees are part of Sellers business and will not convey with sale. Seller requires lease back of home for two weeks post closing to pack and move. Seller also requires exterior only land lease back for six months to maintain plants and move them by April 2027 as well as access to property with prior notice to Buyers for harvesting plants daily.
Pending
$250,000
938 Angus Ln, Indianapolis, IN 46217
3beds
1,446sqft
Residential, Single Family Residence
Built in 2005
7,405 Square Feet Lot
$-- Zestimate®
$173/sqft
$28/mo HOA
What's special
- 13 days
- 449
- 20
Likely to sell faster than
Zillow last checked:
Listing updated:
Listed by:
Justin Aydt 317-258-4301,
NextHome Connection
Source: MIBOR as distributed by MLS GRID,MLS#: 22120432
Facts & features
Interior
Bedrooms & bathrooms
- Bedrooms: 3
- Bathrooms: 2
- Full bathrooms: 2
- Main level bathrooms: 2
- Main level bedrooms: 3
Bedroom 2
- Level: Main
- Area: 134.47 Square Feet
- Dimensions: 11.3 x 11.9
Bedroom 3
- Level: Main
- Area: 154.7 Square Feet
- Dimensions: 13 x 11.9
Other
- Level: Main
- Area: 248.75 Square Feet
- Dimensions: 19.9 x 12.5
Dining room
- Level: Main
- Area: 64 Square Feet
- Dimensions: 10 x 6.4
Kitchen
- Level: Main
- Area: 120 Square Feet
- Dimensions: 12 x 10
Laundry
- Level: Main
- Area: 31.2 Square Feet
- Dimensions: 5.2 x 6
Living room
- Level: Main
- Area: 272.25 Square Feet
- Dimensions: 16.5 x 16.5
Heating
- Electric
Cooling
- Central Air
Appliances
- Included: Electric Cooktop, Dishwasher, Dryer, Electric Water Heater, Microwave, Electric Oven, Refrigerator, Washer
Features
- Vaulted Ceiling(s)
- Has basement: No
- Number of fireplaces: 1
- Fireplace features: Family Room, Wood Burning
Interior area
- Total structure area: 1,446
- Total interior livable area: 1,446 sqft
Property
Parking
- Total spaces: 2
- Parking features: Attached
- Attached garage spaces: 2
Features
- Levels: One
- Stories: 1
Lot
- Size: 7,405 Square Feet
Details
- Parcel number: 491414111001000500
- Special conditions: Other
- Horse amenities: None
Construction
Type & style
- Home type: SingleFamily
- Architectural style: Other
- Property subtype: Residential, Single Family Residence
Materials
- Brick, Vinyl Siding, Vinyl With Brick, Wood Siding
- Foundation: Slab
Condition
- New construction: No
- Year built: 2005
Utilities & green energy
- Water: Public
Community & HOA
Community
- Subdivision: The Villages Of Cobblestone
HOA
- Has HOA: Yes
- HOA fee: $340 annually
- HOA phone: 317-570-4358
Location
- Region: Indianapolis
Financial & listing details
- Price per square foot: $173/sqft
- Tax assessed value: $237,700
- Annual tax amount: $2,876
- Date on market: 8/24/2026
- Cumulative days on market: 13 days
Estimated market value
Not available
Estimated sales range
Not available
Not available
Price history
| Date | Event | Price |
|---|---|---|
| 8/25/2026 | Pending sale | $250,000$173/sqft |
Source:  MIBOR as distributed by MLS GRID #22120432 Report a problem MIBOR as distributed by MLS GRID #22120432 Report a problem | ||
| 8/24/2026 | Listed for sale | $250,000$173/sqft |
Source: MIBOR as distributed by MLS GRID #22120432 Report a problem | ||
Public tax history
| Year | Property taxes | Tax assessment |
|---|---|---|
| 2025 | $2,942 +2.8% | $237,700 +2.6% |
| 2024 | $2,862 +9.4% | $231,600 +1.7% |
| 2023 | $2,616 +13.8% | $227,700 +11% |
| 2022 | $2,299 +8.8% | $205,200 +14.3% |
| 2021 | $2,112 +19.4% | $179,600 +8.7% |
| 2020 | $1,770 +7% | $165,300 +18% |
| 2019 | $1,654 +22% | $140,100 +5.2% |
| 2018 | $1,356 -2.6% | $133,200 +14.1% |
| 2017 | $1,391 -2.9% | $116,700 +1.8% |
| 2016 | $1,434 +8.7% | $114,600 -5.6% |
| 2014 | $1,319 -1.5% | $121,400 |
| 2013 | $1,339 | $121,400 +1.2% |
| 2012 | $1,339 | $120,000 -3.8% |
| 2011 | -- | $124,700 |
| 2010 | $1,225 +33.3% | $124,700 +3.1% |
| 2009 | $919 | $121,000 +6.3% |
| 2007 | -- | $113,800 |
| 2006 | -- | $113,800 |
Find assessor info on the county website
Monthly payment
Est. payment
Payment breakdown
Explore the cost of this home by adjusting the details. Changes won't be saved.Climate risks
Neighborhood: Glenn's Valley


Similar homes
- $249,9003 bd2 ba1.3k sqft652 Meadows Edge Ln, Indianapolis, IN 46217Active
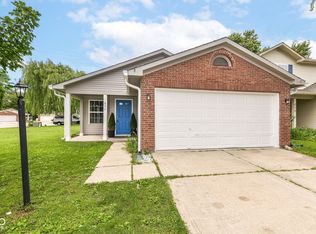 MLS ID #22109112, Chandra Sekhar Alokam, Forthright Real Estate. MIBOR as distributed by MLS GRID
 - $220,0003 bd2 ba1.1k sqft7515 Natchez Ct, Indianapolis, IN 46217Active
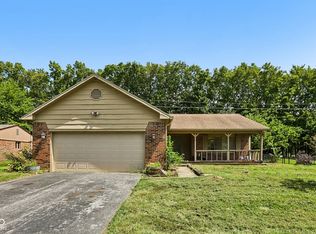 MLS ID #22122134, Craig Deboor, Real Broker, LLC. MIBOR as distributed by MLS GRID
 - $229,9003 bd3 ba1.6k sqft8204 Lake Tree Ln, Indianapolis, IN 46217Active
 MLS ID #22123887, Anna Camden, Tomorrow Realty, Inc.. MIBOR as distributed by MLS GRID
 - $--3 bd2 ba1.1k sqft511 W Southport Rd, Indianapolis, IN 46217Auction
 Auction.com 2
