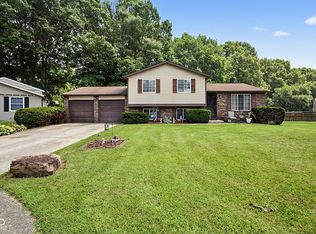
Take a look at this lovely bi-level, brick/vinyl siding home with 4 bedrooms, 2 bathrooms. All appliances and washer/dryer also comes with a nice laundry storage stand. This home also includes 3 - Ring light and cameras, water softener, real wood mounted blinds, new lighting fixtures, upstairs tv mount and a natural wood burning fireplace in the downstairs family room. It's a fabulous spot for cozy nights to watch movies or entertaining while enjoying the sectional that is included as well. Windows have a lifetime warranty that is transferrable to new owners. Kitchen refresh and water softener 2021, upstairs bathroom 2022, downstairs bathroom 2023, water heater and large deck 2018. Wonderfully maintained sprawling fenced in back yard that's fantastic for summer cookouts or a quiet moment in the morning enjoying your coffee off the deck. This home has an attached 1 car garage and a detached 2 car garage with a keyless entry and refrigerator. Close to restaurants, shopping and more. Don't let this wonderful opporturnity pass you by so schedule a showing today!!!
Sold
$267,000
8806 Gumwood Ct, Indianapolis, IN 46234
4beds
1,786sqft
Residential, Single Family Residence
Built in 1979
0.34 Acres Lot
$274,200 Zestimate®
$149/sqft
$2,160 Estimated rent
Home value
$274,200
$260,000 - $288,000
$2,160/mo
Zestimate® history
Owner options
List your home for rent
$2,160/mo
Rent Zestimate®
Find your next renter with Zillow Rental Manager. Plus, with online applications, you can quickly screen prospective tenants – for free.
$2,160/mo
Rent Zestimate®
Refinance and save
$1,685/mo
Est. payment
Refinancing to a lower rate could help reduce your monthly payments and save thousands over the life of the loan.
$1,685/mo
Est. payment
Explore your selling options
Work with a Zillow partner agent
Leverage their expertise and Zillow's premium Showcase listings to get your home seen by more buyers.
Get startedList with your own agent
Get your home in front of millions of buyers by listing it on Zillow.
Learn how to do itSell it yourself
Take full control of how buyers see your home on Zillow by listing For Sale by Owner (FSBO).
List your homeWhat's special
Zillow last checked:
Listing updated:
Listed by:
Seann Tischler 662-380-1109,
Janko Realty Group
Bought with:
Trent Whittington
@properties
Source: MIBOR as distributed by MLS GRID,MLS#: 21978925
Facts & features
Interior
Bedrooms & bathrooms
- Bedrooms: 4
- Bathrooms: 2
- Full bathrooms: 2
- Main level bathrooms: 1
- Main level bedrooms: 2
Primary bedroom
- Features: Carpet
- Level: Upper
- Area: 132 Square Feet
- Dimensions: 11x12
Bedroom 2
- Features: Carpet
- Level: Upper
- Area: 50 Square Feet
- Dimensions: 10x5
Bedroom 3
- Features: Carpet
- Level: Main
- Area: 132 Square Feet
- Dimensions: 11x12
Bedroom 4
- Features: Carpet
- Level: Main
- Area: 121 Square Feet
- Dimensions: 11x11
Dining room
- Features: Laminate
- Level: Upper
- Area: 81 Square Feet
- Dimensions: 9x9
Family room
- Features: Carpet
- Level: Main
- Area: 210 Square Feet
- Dimensions: 14x15
Kitchen
- Features: Laminate
- Level: Upper
- Area: 72 Square Feet
- Dimensions: 9x8
Laundry
- Features: Other
- Level: Main
- Area: 60 Square Feet
- Dimensions: 12x5
Living room
- Features: Carpet
- Level: Upper
- Area: 196 Square Feet
- Dimensions: 14x14
Heating
- Electric
Cooling
- Has cooling: Yes
Appliances
- Included: Electric Cooktop, Dishwasher, Dryer, Microwave, Refrigerator, Washer, Water Softener Owned
- Laundry: Connections All, Laundry Room
Features
- High Speed Internet, Smart Thermostat
- Windows: Screens
- Has basement: No
- Number of fireplaces: 1
- Fireplace features: Family Room
Interior area
- Total structure area: 1,786
- Total interior livable area: 1,786 sqft
Property
Parking
- Total spaces: 3
- Parking features: Attached, Detached, Concrete, Garage Door Opener
- Attached garage spaces: 3
- Details: Garage Parking Other(Garage Door Opener, Guest Street Parking, Keyless Entry)
Features
- Levels: Multi/Split
- Patio & porch: Deck
- Fencing: Fenced,Chain Link,Fence Complete,Fence Full Rear
Lot
- Size: 0.34 Acres
Details
- Parcel number: 490533120008000900
- Special conditions: None
- Horse amenities: None
Construction
Type & style
- Home type: SingleFamily
- Architectural style: Multi Level
- Property subtype: Residential, Single Family Residence
- Attached to another structure: Yes
Materials
- Vinyl With Brick
- Foundation: Block
Condition
- Updated/Remodeled
- New construction: No
- Year built: 1979
Utilities & green energy
- Water: Municipal/City
Community & HOA
Community
- Features: Curbs
- Subdivision: Woodpointe
HOA
- Has HOA: No
Location
- Region: Indianapolis
Financial & listing details
- Price per square foot: $149/sqft
- Tax assessed value: $254,300
- Annual tax amount: $3,238
- Date on market: 5/13/2024
- Cumulative days on market: 12 days
Price history
| Date | Event | Price |
|---|---|---|
| 6/21/2024 | Sold | $267,000-4.3%$149/sqft |
Source:  MIBOR as distributed by MLS GRID #21978925 Report a problem MIBOR as distributed by MLS GRID #21978925 Report a problem | ||
| 5/25/2024 | Pending sale | $279,000$156/sqft |
Source: MIBOR as distributed by MLS GRID #21978925 Report a problem | ||
| 5/20/2024 | Price change | $279,000-2.1%$156/sqft |
Source: MIBOR as distributed by MLS GRID #21978925 Report a problem | ||
| 5/13/2024 | Listed for sale | $285,000+178%$160/sqft |
Source: MIBOR as distributed by MLS GRID #21978925 Report a problem | ||
| 3/31/2004 | Sold | $102,500$57/sqft |
Source: MIBOR as distributed by MLS GRID #2337534 Report a problem | ||
Public tax history
| Year | Property taxes | Tax assessment |
|---|---|---|
| 2025 | $2,598 -17.1% | $254,300 +14.7% |
| 2024 | $3,133 +1.4% | $221,800 |
| 2023 | $3,089 +31.6% | $221,800 +2.4% |
| 2022 | $2,347 +27.3% | $216,600 +47.7% |
| 2021 | $1,845 -6.6% | $146,600 +24.7% |
| 2020 | $1,975 +23.1% | $117,600 -6.1% |
| 2019 | $1,604 +5.8% | $125,300 +10.7% |
| 2018 | $1,516 +4.8% | $113,200 +7.8% |
| 2017 | $1,447 +13.1% | $105,000 +7.7% |
| 2016 | $1,280 +37.8% | $97,500 +13.2% |
| 2014 | $929 +5.2% | $86,100 +4% |
| 2013 | $883 | $82,800 +3.5% |
| 2012 | $883 | $80,000 -5.4% |
| 2011 | -- | $84,600 -9.5% |
| 2010 | $1,041 +4.9% | $93,500 -1.3% |
| 2009 | $992 | $94,700 -10% |
| 2007 | -- | $105,200 -17.9% |
| 2006 | -- | $128,200 +16% |
| 2005 | -- | $110,500 |
| 2004 | -- | $110,500 +10.8% |
| 2003 | -- | $99,700 +47.5% |
| 2002 | -- | $67,600 +199.9% |
| 2001 | -- | $22,540 |
| 2000 | -- | $22,540 |
Find assessor info on the county website
Neighborhood: Chapel Hill-Ben Davis
Nearby homes
- $208,4003 bd0 ba1.4k sqft8810 Gumwood Ct, Indianapolis, IN 46234Off Market
- $245,3003 bd3 ba1.6k sqft8811 Gumwood Ct, Indianapolis, IN 46234Off Market
- $260,0003 bd3 ba1.6k sqft8815 Gumwood Ct, Indianapolis, IN 46234For Sale
- $263,5004 bd3 ba1.9k sqft1514 Butternut Ln, Indianapolis, IN 46234Off Market
- $223,4003 bd2 ba1.9k sqft8814 Gumwood Ct, Indianapolis, IN 46234Off Market
- $299,9005 bd2 ba2k sqft1518 Butternut Ln, Indianapolis, IN 46234Off Market
- $215,3003 bd1 ba1.4k sqft1511 Gumwood Dr, Indianapolis, IN 46234Off Market
- $262,9003 bd3 ba2.1k sqft1501 Gumwood Dr, Indianapolis, IN 46234Off Market
Nearby schools
GreatSchools rating
- 3/10Chapel Glen Elementary SchoolGrades: PK-6Distance: 0.8 mi
- NABen Davis Ninth Grade CenterGrades: 9Distance: 1.4 mi
- 3/10Ben Davis High SchoolGrades: 10-12Distance: 1.3 mi
Get a cash offer in 3 minutes
Find out how much your home could sell for in as little as 3 minutes with a no-obligation cash offer.
Estimated market value
$274,200
Get a cash offer in 3 minutes
Find out how much your home could sell for in as little as 3 minutes with a no-obligation cash offer.
Estimated market value
$274,200
- Indiana
- Marion County
- Indianapolis
- 46234
- Chapel Hill-Ben Davis
- 8806 Gumwood Ct
Nearby cities
Nearby neighborhoods
Nearby zip codes
Other Indianapolis Topics
