Charming 3 bed, 2 bath home in Creekside Woods! Enjoy not backing up to neighbors with the treelined view! Home boasts newer carpet, remodeled fireplace, updated master and hall bath! Kitchen offers white cabinets, SS appliances, tile backsplash, and counter overhang making it easy to eat in kitchen combined w/ breakfast nook. Master bedroom offers large walk-in closet, dual sinks and step in shower. Furnace is 6 years, A/C is 4 years. Updated light fixtures and hardware. Conveniently located close to grocery stores, shopping, and dining. Enjoy entertaining in fenced-in backyard that includes large deck and treelined view!
Active
$255,000
350 S Creekstone St S, Indianapolis, IN 46239
3beds
1,534sqft
:
Get pre-qualified$1,738/mo
Residential, Single Family Residence
Built in 1992
0.26 Acres Lot
$-- Zestimate®
$166/sqft
$21/mo HOA
What's special
Remodeled fireplaceLarge deckFenced-in backyardStep in showerTreelined viewDual sinksSs appliances
- 2 days |
- 261 |
- 30 |
Zillow last checked:
Listing updated:
Listed by:
Jake Basker 317-519-0894,
Trueblood Real Estate
Source: MIBOR as distributed by MLS GRID,MLS#: 22117034
Facts & features
Interior
Bedrooms & bathrooms
- Bedrooms: 3
- Bathrooms: 2
- Full bathrooms: 2
- Main level bathrooms: 2
- Main level bedrooms: 3
Primary bedroom
- Level: Main
- Area: 210 Square Feet
- Dimensions: 15x14
Bedroom 2
- Level: Main
- Area: 143 Square Feet
- Dimensions: 13x11
Bedroom 3
- Level: Main
- Area: 132 Square Feet
- Dimensions: 12x11
Dining room
- Level: Main
- Area: 120 Square Feet
- Dimensions: 12x10
Kitchen
- Level: Main
- Area: 130 Square Feet
- Dimensions: 13x10
Laundry
- Level: Main
- Area: 60 Square Feet
- Dimensions: 10x6
Living room
- Level: Main
- Area: 225 Square Feet
- Dimensions: 15x15
Heating
- Forced Air, Natural Gas
Cooling
- Central Air
Appliances
- Included: Dishwasher, Dryer, Microwave, Gas Oven, Refrigerator, Washer, Gas Water Heater, Water Softener Owned
Features
- Walk-In Closet(s), Breakfast Bar, Ceiling Fan(s)
- Has basement: No
- Number of fireplaces: 1
- Fireplace features: Living Room
Interior area
- Total structure area: 1,534
- Total interior livable area: 1,534 sqft
Property
Parking
- Total spaces: 2
- Parking features: Attached
- Attached garage spaces: 2
Features
- Levels: One
- Stories: 1
- Fencing: Fenced,Fence Complete
Lot
- Size: 0.26 Acres
- Features: Sidewalks
Details
- Parcel number: 490909105013000700
- Horse amenities: None
Construction
Type & style
- Home type: SingleFamily
- Architectural style: Ranch
- Property subtype: Residential, Single Family Residence
Materials
- Vinyl Siding
- Foundation: Crawl Space
Condition
- New construction: No
- Year built: 1992
Utilities & green energy
- Water: Public
Community & HOA
Community
- Subdivision: Creekside Woods
HOA
- Has HOA: Yes
- HOA fee: $125 semi-annually
- HOA phone: 317-570-4358
Location
- Region: Indianapolis
Financial & listing details
- Price per square foot: $166/sqft
- Annual tax amount: $2,390
- Date on market: 7/30/2026
- Cumulative days on market: 4 days
Estimated market value
Not available
Estimated sales range
Not available
Not available
Price history
| Date | Event | Price |
|---|---|---|
| 7/30/2026 | Listed for sale | $255,000$166/sqft |
Source:  MIBOR as distributed by MLS GRID #22117034 Report a problem MIBOR as distributed by MLS GRID #22117034 Report a problem | ||
Public tax history
Tax history is unavailable.
Monthly payment
Est. payment
Payment breakdown
Explore the cost of this home by adjusting the details. Changes won't be saved.Climate risks
Neighborhood: Southeast Warren
Nearby schools
GreatSchools rating
- 3/10Grassy Creek Elementary SchoolGrades: K-4Distance: 0.6 mi
- 4/10Creston Middle SchoolGrades: 5-8Distance: 0.8 mi
- 2/10Warren Central High SchoolGrades: 9-12Distance: 2.1 mi
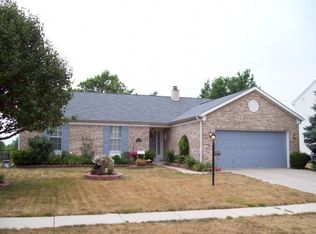
- $268,5003 bd2 ba1.5k sqft350 S Creekstone Dr, Indianapolis, IN 46239Off Market
- $244,800-- bd1 ba1.7k sqft346 S Creekstone Dr, Indianapolis, IN 46239Off Market
- $303,1004 bd3 ba2.4k sqft402 S Creekstone Dr, Indianapolis, IN 46239Off Market
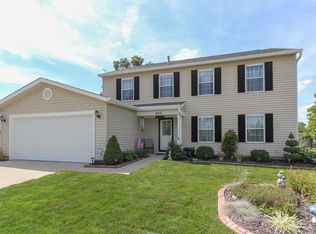
- $309,9004 bd3 ba2.4k sqft402 Creekstone Dr, Indianapolis, IN 46239Off Market
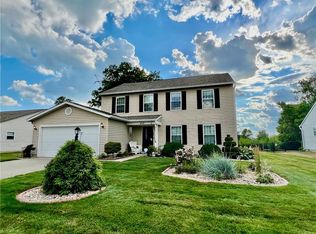
- $312,0004 bd3 ba2.8k sqft349 Creekstone Dr, Indianapolis, IN 46239Off Market
- $242,300-- bd1 ba1.5k sqft406 S Creekstone Dr, Indianapolis, IN 46239Off Market
- $245,700-- bd1 ba2.1k sqft342 S Creekstone Dr, Indianapolis, IN 46239Off Market
- $2,3403 bd3 ba2.7k sqft401 Creekstone Dr, Indianapolis, IN 46239For Rent
A local agent can set up tours, give advice and negotiate with sellers.
Similar homes
- $250,0003 bd2 ba1.6k sqft10211 Gate Dr, Indianapolis, IN 46239Active
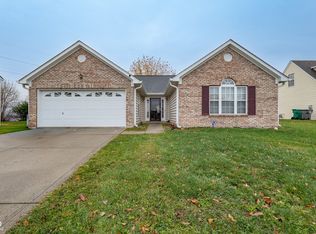 MLS ID #22117067, Canyce Lane, Keller Williams Indy Metro NE. MIBOR as distributed by MLS GRID
 - $249,9004 bd3 ba1.6k sqft10165 Park Stream Dr, Indianapolis, IN 46229Active
 MLS ID #22116960, Robert Salmons, Entera Realty. MIBOR as distributed by MLS GRID
 - $274,9003 bd2 ba1.9k sqft642 Crossfield Dr, Indianapolis, IN 46239Active
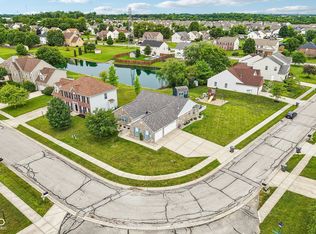 MLS ID #22107010, Daimon Buck, F.C. Tucker Company. MIBOR as distributed by MLS GRID
 - $229,9003 bd2 ba1.8k sqft10913 Harness Way, Indianapolis, IN 46239Active
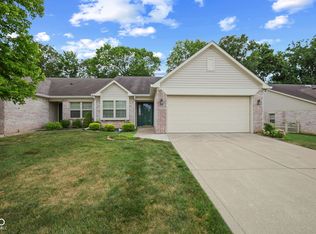 MLS ID #22114425, Betty Strohm, My Agent. MIBOR as distributed by MLS GRID
 - $319,9004 bd3 ba2.2k sqft827 Treyburn Lakes Way, Indianapolis, IN 46239ActiveMLS ID #22117261, Hnin Wit Yi Oo, Diamond Stars Realty LLC. MIBOR as distributed by MLS GRID
- $249,0003 bd2 ba1.4k sqft2115 Sotheby Ln, Indianapolis, IN 46239ActiveMLS ID #22116302, Tyler Halcomb, Keller Williams Indy Metro Partners. MIBOR as distributed by MLS GRID
- $290,0003 bd3 ba1.7k sqft11735 Grenadier Ln, Indianapolis, IN 46229ActiveMLS ID #22117036, Jamie Shurig, AMR Real Estate LLC. MIBOR as distributed by MLS GRID
- $246,4293 bd2 ba1.2k sqft9714 Treyburn Lakes Dr, Indianapolis, IN 46239ActiveMLS ID #22084237, Rafael Aguilar, Keller Williams Indy Metro NE. MIBOR as distributed by MLS GRID
- $272,0004 bd3 ba2k sqft10720 Midnight Dr, Indianapolis, IN 46239ActiveMLS ID #22065695, Mary Lou Gordon, REMAX ONE. MIBOR as distributed by MLS GRID
- $265,0004 bd3 ba1.8k sqft11449 E 10th St, Indianapolis, IN 46229ActiveMLS ID #22116480, Joseph Hohmann, JF Property Group. MIBOR as distributed by MLS GRID
- from $260,9953 bd2 ba1.6k sqftBradford Plan, Grassy Creek South, Indianapolis, IN 46239New ConstructionArbor Homes
- $--3 bd2 ba1.6k sqft2420 Chappie Ln, Indianapolis, IN 46229AuctionAuction.com 2
- $225,0003 bd2 ba1.3k sqft410 S Post Rd, Indianapolis, IN 46219ActiveMLS ID #22115821, Patrick Daves, BluPrint Real Estate Group. MIBOR as distributed by MLS GRID
- $245,0004 bd3 ba1.6k sqft1949 Shenandoah Pl, Indianapolis, IN 46229ActiveMLS ID #22116113, Scott Veerkamp, My Agent. MIBOR as distributed by MLS GRID
- $279,9003 bd2 ba1.5k sqft1325 N Wittfield St, Indianapolis, IN 46229ActiveMLS ID #22108803, Shannon Adair, Canon Real Estate Services LLC. MIBOR as distributed by MLS GRID
- $299,9003 bd2 ba1.9k sqft1610 Trainers Cir, Indianapolis, IN 46239ActiveMLS ID #22111881, Robert VanHook, Premier Agent Network. MIBOR as distributed by MLS GRID
- $310,0004 bd3 ba2k sqft11121 Oakspring Ct, Indianapolis, IN 46239ActiveMLS ID #22109765, Audra Cannon, CRM Properties, Inc.. MIBOR as distributed by MLS GRID
- $199,9003 bd2 ba1.1k sqft10301 E Nassau Ln, Indianapolis, IN 46229ActiveMLS ID #22116744, Jan Brown, F.C. Tucker Company. MIBOR as distributed by MLS GRID
- $285,0004 bd2 ba1.7k sqft10147 Park Stream Dr, Indianapolis, IN 46229ActiveMLS ID #22116101, Amy Glassburn, Daniels Real Estate. MIBOR as distributed by MLS GRID
- $--4 bd2 ba1.7k sqft458 S Boehning St, Indianapolis, IN 46219AuctionServiceLink Auction
