Welcome home to this beautifully updated, move-in-ready property offering 1,101 square feet of comfortable living space! Featuring 2 bedrooms, 1 full bathroom, and a versatile bonus room that could be used as a home office, hobby room, or additional flex space, this home offers plenty of possibilities to fit your needs. The bright, open-concept floor plan creates a spacious feel, with an inviting living area that flows seamlessly into the kitchen. Enjoy the convenience of main-floor laundry in its own dedicated laundry room. Outside, you’ll find a fully fenced front yard and a detached 1.5-car garage, providing additional space for parking, storage, or hobbies. Buy with confidence knowing this home has seen extensive recent updates, including: Beautifully updated kitchen and bathroom. New appliances throughout. New furnace and A/C (2024). New water heater, sump pump, and vapor barrier (2025). With its functional layout, spacious feel, fenced yard, and major mechanical improvements already taken care of, this home is ready for its next owner to move in and enjoy!
Pending
$145,000
713 N 27th St, New Castle, IN 47362
2beds
1,101sqft
Single Family Residence
Built in 1953
8,407 Square Feet Lot
$-- Zestimate®
$--/sqft
$-- HOA
What's special
Fenced yardVersatile bonus roomSpacious feelNew appliances throughoutBeautifully updatedFully fenced front yardFunctional layout
- 10 days
- 164
- 14
Likely to sell faster than
Zillow last checked:
Listing updated:
Listed by:
Cheyenne Harp Cell:765-524-0911,
F.C. Tucker/Crossroads Real Estate
Source: IRMLS,MLS#: 202640858
Facts & features
Interior
Bedrooms & bathrooms
- Bedrooms: 2
- Bathrooms: 1
- Full bathrooms: 1
- Main level bedrooms: 2
Bedroom 1
- Level: Main
Bedroom 2
- Level: Main
Dining room
- Level: Main
- Area: 140
- Dimensions: 14 x 10
Family room
- Level: Main
- Area: 192
- Dimensions: 16 x 12
Kitchen
- Level: Main
- Area: 14
- Dimensions: 1 x 14
Office
- Level: Main
- Area: 54
- Dimensions: 9 x 6
Heating
- Natural Gas, Forced Air, High Efficiency Furnace
Cooling
- Central Air
Appliances
- Included: Range/Oven Hook Up Gas, Dishwasher, Microwave, Refrigerator, Exhaust Fan, Gas Range, Gas Water Heater
- Laundry: Electric Dryer Hookup, Main Level
Features
- Ceiling Fan(s), Laminate Counters, Crown Molding, Open Floorplan
- Flooring: Vinyl
- Windows: Window Treatments
- Basement: Crawl Space,Sump Pump
- Has fireplace: No
Interior area
- Total structure area: 1,101
- Total interior livable area: 1,101 sqft
- Finished area above ground: 1,101
- Finished area below ground: 0
Video & virtual tour
Property
Parking
- Total spaces: 1.5
- Parking features: Detached, Gravel
- Garage spaces: 1.5
- Has uncovered spaces: Yes
Features
- Levels: One
- Stories: 1
- Patio & porch: Porch Covered
- Fencing: Chain Link
Lot
- Size: 8,407 Square Feet
- Dimensions: 40x210
- Features: Level, City/Town/Suburb
Details
- Parcel number: 331211410180.000016
- Other equipment: Sump Pump
Construction
Type & style
- Home type: SingleFamily
- Architectural style: Traditional
- Property subtype: Single Family Residence
Materials
- Vinyl Siding
- Roof: Shingle
Condition
- New construction: No
- Year built: 1953
Utilities & green energy
- Electric: Duke Energy Indiana
- Gas: CenterPoint Energy
- Sewer: City
- Water: City, New Castle Utility
Green energy
- Energy efficient items: HVAC, Water Heater
Community & HOA
Community
- Subdivision: None
Location
- Region: New Castle
Financial & listing details
- Tax assessed value: $93,700
- Annual tax amount: $843
- Date on market: 10/2/2026
- Listing terms: Cash,Conventional,FHA,VA Loan
Estimated market value
Not available
Estimated sales range
Not available
Not available
Price history
| Date | Event | Price |
|---|---|---|
| 10/5/2026 | Pending sale | $145,000 |
Source:  IRMLS #202640858 Report a problem IRMLS #202640858 Report a problem | ||
| 10/2/2026 | Listed for sale | $145,000+1.4% |
Source: IRMLS #202640858 Report a problem | ||
| 9/21/2026 | Listing removed | $143,000 |
Source: IRMLS #202632060 Report a problem | ||
| 9/10/2026 | Price change | $143,000-2.7% |
Source: IRMLS #202632060 Report a problem | ||
| 8/31/2026 | Price change | $147,000-1.9% |
Source: IRMLS #202632060 Report a problem | ||
| 8/13/2026 | Price change | $149,900-3.3% |
Source: IRMLS #202632060 Report a problem | ||
| 8/7/2026 | Listed for sale | $155,000+29.3% |
Source: IRMLS #202632060 Report a problem | ||
| 11/27/2024 | Sold | $119,900-7.7%$109/sqft |
Source:  MIBOR as distributed by MLS GRID #22004238 Report a problem MIBOR as distributed by MLS GRID #22004238 Report a problem | ||
| 10/31/2024 | Pending sale | $129,900 |
Source: IRMLS #202437642 Report a problem | ||
| 10/23/2024 | Price change | $129,900+3.9% |
Source: IRMLS #202437642 Report a problem | ||
| 10/5/2024 | Pending sale | $125,000 |
Source: IRMLS #202437642 Report a problem | ||
| 9/28/2024 | Listed for sale | $125,000+212.5% |
Source: IRMLS #202437642 Report a problem | ||
| 2/2/2024 | Sold | $40,000-19.8%$36/sqft |
Source: MIBOR as distributed by MLS GRID #21956353 Report a problem | ||
| 1/26/2024 | Pending sale | $49,900$45/sqft |
Source: MIBOR as distributed by MLS GRID #21956353 Report a problem | ||
| 12/11/2023 | Listed for sale | $49,900+61%$45/sqft |
Source: MIBOR as distributed by MLS GRID #21956353 Report a problem | ||
| 11/21/2023 | Sold | $31,000$28/sqft |
Source: Public Record Report a problem | ||
Public tax history
| Year | Property taxes | Tax assessment |
|---|---|---|
| 2025 | $498 +1.1% | $93,700 +71.3% |
| 2024 | $492 -2.9% | $54,700 -0.7% |
| 2023 | $507 +1.6% | $55,100 +8.7% |
| 2022 | $499 +3.3% | $50,700 +1.6% |
| 2021 | $483 -2.2% | $49,900 +3.3% |
| 2020 | $494 -2.9% | $48,300 -2.2% |
| 2019 | $509 -23.4% | $49,400 +1% |
| 2017 | $664 +77.5% | $48,900 +4.7% |
| 2016 | $374 -58.3% | $46,700 +4.2% |
| 2014 | $896 +216.8% | $44,800 +0.4% |
| 2013 | $283 | $44,600 -1.8% |
| 2012 | -- | $45,400 +22% |
| 2011 | -- | $37,200 -1.6% |
| 2010 | -- | $37,800 |
| 2009 | $0 | $37,800 +4.1% |
| 2007 | $183 | $36,300 -5.7% |
| 2006 | -- | $38,500 +7.2% |
| 2005 | -- | $35,900 |
Find assessor info on the county website
Monthly payment
Est. payment
Payment breakdown
Explore the cost of this home by adjusting the details. Changes won't be saved.Climate risks
Neighborhood: 47362
Nearby schools
Schools provided by the listing agent
- Elementary: Wilbur Wright
- Middle: New Castle
- High: New Castle
- District: New Castle Community School Corp.
Source: IRMLS. This data may not be complete. We recommend contacting the local school district to confirm school assignments for this home.
Similar homes
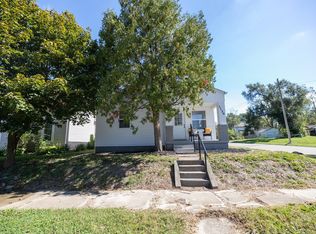
- $140,0003 bd1 ba1.5k sqft940 S 14th St, New Castle, IN 47362Active
 MLS ID #22129154, Richard Beckham, Keller Williams Indy Metro NE. MIBOR as distributed by MLS GRID
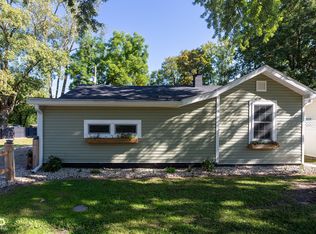
 - $149,9002 bd1 ba890 sqft1130 S 19th St, New Castle, IN 47362For Sale
 MLS ID #202641112, Corben Price, NextHome Elite Real Estate. IRMLS
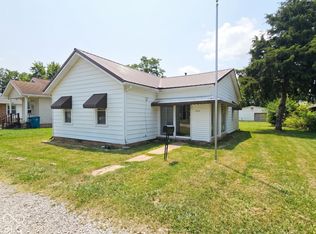
 - $149,9002 bd1 ba797 sqft2914 State St, New Castle, IN 47362Active
 MLS ID #22122784, Corina Jones, Your Home Team. MIBOR as distributed by MLS GRID
 - $135,0002 bd1 ba1k sqft2410 State St, New Castle, IN 47362Active
 MLS ID #22129237, Jason Loveless, F.C. Tucker/Crossroads. MIBOR as distributed by MLS GRID
