Welcome to this spacious 3-bedroom, 3 full-bath condominium in the highly desirable Halteman Villas community! Offering over 3,220 square feet of living space, this beautifully maintained home combines generous room sizes, thoughtful design, and low-maintenance living. The custom kitchen provides abundant cabinetry and workspace, while the large dining room opens directly onto a private all-brick courtyard patio—perfect for enjoying your morning coffee, entertaining guests, or simply relaxing outdoors. Inside, you'll find two spacious living areas, one featuring a cozy wood-burning fireplace, providing plenty of space for everyday living and entertaining. Storage is abundant throughout the home, including a large attached storage room that is ideal for seasonal decorations, holiday storage, and extra household items. Additional features include a dedicated laundry room, an attached two-car garage, and the added privacy of being an end unit. This home has been lovingly maintained and is move-in ready. The monthly HOA fee provides exceptional value by covering security, an on-site office secretary, water, sewer, trash service, lawn care, snow removal, and road maintenance. Virtually staged photos have been included to help showcase the home's potential.
Active
$185,000
4501 N Wheeling Ave #3-106, Muncie, IN 47303
3beds
3,220sqft
:
Get pre-qualified$1,916/mo
Condominium
Built in 1974
-- sqft lot
$182,500 Zestimate®
$--/sqft
$620/mo HOA
What's special
Generous room sizesCozy wood-burning fireplaceAttached two-car garageThoughtful designPrivate all-brick courtyard patioLarge dining roomCustom kitchen
- 10 days |
- 455 |
- 13 |
Zillow last checked:
Listing updated:
Listed by:
Autumn Grismore wagnerauctioneering@yahoo.com,
Wagner Auctioneering and Real Estate
Source: IRMLS,MLS#: 202629507
Facts & features
Interior
Bedrooms & bathrooms
- Bedrooms: 3
- Bathrooms: 3
- Full bathrooms: 3
- Main level bedrooms: 1
Bedroom 1
- Level: Upper
Bedroom 2
- Level: Main
Dining room
- Level: Main
- Area: 168
- Dimensions: 14 x 12
Kitchen
- Level: Main
- Area: 168
- Dimensions: 14 x 12
Living room
- Level: Main
- Area: 357
- Dimensions: 21 x 17
Heating
- Electric
Cooling
- Central Air
Appliances
- Included: Dishwasher, Microwave, Refrigerator, Washer, Dryer-Electric, Electric Range, Electric Water Heater
Features
- Walk-In Closet(s), Stone Counters, Wet Bar, Main Level Bedroom Suite, Custom Cabinetry
- Flooring: Carpet, Tile, Vinyl
- Windows: Window Treatments
- Has basement: No
- Number of fireplaces: 2
- Fireplace features: Loft, 2nd Bdrm
Interior area
- Total structure area: 3,220
- Total interior livable area: 3,220 sqft
- Finished area above ground: 3,220
- Finished area below ground: 0
Video & virtual tour
Property
Parking
- Total spaces: 2
- Parking features: Attached, Garage Door Opener, Concrete
- Attached garage spaces: 2
- Has uncovered spaces: Yes
Features
- Levels: Two
- Stories: 2
- Patio & porch: Patio
Lot
- Features: Level, City/Town/Suburb
Details
- Parcel number: 180732204003.106003
Construction
Type & style
- Home type: Condo
- Architectural style: French Provincial
- Property subtype: Condominium
Materials
- Brick
- Foundation: Slab
Condition
- New construction: No
- Year built: 1974
Utilities & green energy
- Sewer: City
- Water: City, Indiana American Water Co
Community & HOA
Community
- Features: Clubhouse, Security, Pool, Sidewalks
- Subdivision: Halteman Villas
HOA
- Has HOA: Yes
- HOA fee: $620 monthly
Location
- Region: Muncie
Financial & listing details
- Annual tax amount: $1,579
- Date on market: 7/22/2026
Estimated market value
$182,500
$173,000 - $192,000
$2,086/mo
Price history
| Date | Event | Price |
|---|---|---|
| 7/22/2026 | Listed for sale | $185,000-7.5% |
Source:  IRMLS #202629507 Report a problem IRMLS #202629507 Report a problem | ||
| 7/11/2026 | Listing removed | $199,900$62/sqft |
Source:  MIBOR as distributed by MLS GRID #21960923 Report a problem MIBOR as distributed by MLS GRID #21960923 Report a problem | ||
| 4/19/2026 | Price change | $199,900-2% |
Source: IRMLS #202402328 Report a problem | ||
| 1/29/2026 | Price change | $204,000-6.8% |
Source: IRMLS #202402328 Report a problem | ||
| 1/11/2026 | Pending sale | $219,000$68/sqft |
Source: MIBOR as distributed by MLS GRID #21960923 Report a problem | ||
| 1/11/2026 | Price change | $219,000+7.4% |
Source: IRMLS #202402328 Report a problem | ||
| 8/13/2025 | Pending sale | $204,000$63/sqft |
Source: MIBOR as distributed by MLS GRID #21960923 Report a problem | ||
| 6/2/2025 | Price change | $204,000-9.3% |
Source: IRMLS #202402328 Report a problem | ||
| 2/28/2025 | Price change | $224,900-5.9% |
Source: IRMLS #202402328 Report a problem | ||
| 1/24/2024 | Listed for sale | $239,000 |
Source: IRMLS #202402328 Report a problem | ||
Public tax history
Tax history is unavailable.
Monthly payment
Est. payment
Payment breakdown
Explore the cost of this home by adjusting the details. Changes won't be saved.Climate risks
Neighborhood: Halteman
Nearby schools
GreatSchools rating
- 7/10North View Elementary SchoolGrades: PK-5Distance: 0.9 mi
- 5/10Northside Middle SchoolGrades: 6-8Distance: 1.2 mi
- 3/10Muncie Central High SchoolGrades: PK-12Distance: 2.4 mi
Schools provided by the listing agent
- Elementary: Northview
- Middle: Southside
- High: Central
- District: Muncie Community Schools
Source: IRMLS. This data may not be complete. We recommend contacting the local school district to confirm school assignments for this home.
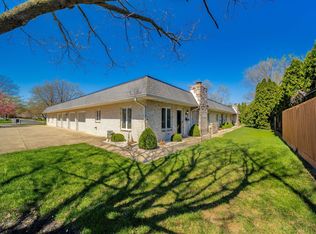
- $162,5002 bd2 ba1.5k sqft4501 N Wheeling Ave #11B-2, Muncie, IN 47303Sold
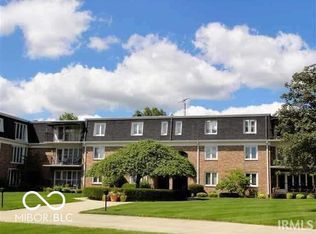
- $129,0002 bd2 ba1.6k sqft4501 N Wheeling Ave, Muncie, IN 47303Sold
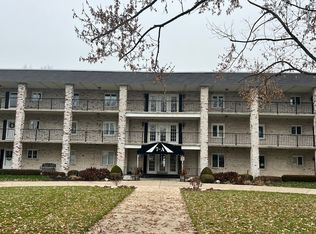
- $139,9002 bd2 ba1.3k sqft4501 N Wheeling Ave #7A-306, Muncie, IN 47303For Sale
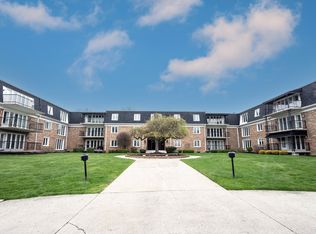
- $85,0001 bd1 ba1.1k sqft4501 N Wheeling Ave #2-312, Muncie, IN 47303Sold
- $149,9002 bd2 ba1.3k sqft4501 N Wheeling Ave #7A-308, Muncie, IN 47303For Sale
- $129,0002 bd2 ba1.6k sqft4501 N Wheeling Ave #2-306, Muncie, IN 47303Sold
- $99,9001 bd2 ba1k sqft4501 N Wheeling Ave #5E-5, Muncie, IN 47303Pending
- $109,0002 bd2 ba1.5k sqft4501 N Wheeling Ave #2-311, Muncie, IN 47303Pending
- $119,0002 bd2 ba1.5k sqft4501 N Wheeling Ave #2-205, Muncie, IN 47303Sold
A local agent can set up tours, give advice and negotiate with sellers.
A local lender can help you make sure your offer is ready when you are.
Similar homes
- $180,0003 bd3 ba2.7k sqft3008 W Oaklyn Ave, Muncie, IN 47304Active
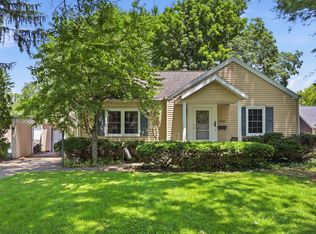 MLS ID #22109241, Tyler Carmichael, eXp Realty, LLC. MIBOR as distributed by MLS GRID
 - $169,9003 bd2 ba1.9k sqft917 W Marsh St, Muncie, IN 47303Active
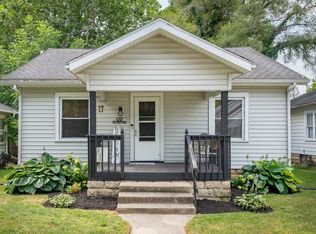 MLS ID #22116156, Richard Lee, NextHome Elite Real Estate. MIBOR as distributed by MLS GRID
 - $209,9002 bd3 ba1.6k sqft3035 W Applewood Ct, Muncie, IN 47304For Sale
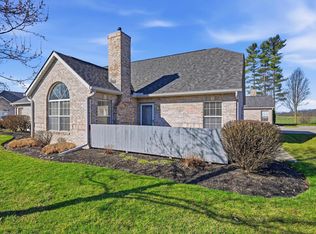 MLS ID #202629224, Ryan Kramer, RE/MAX Real Estate Groups. IRMLS
 - $210,0003 bd2 ba1.9k sqft4008 N Locust St, Muncie, IN 47304For Sale
 MLS ID #202623903, Sonia Radcliff, Uptown Realty Group. IRMLS
 - $199,9003 bd1 ba2.6k sqft1105 N Wheeling Ave, Muncie, IN 47303For SaleMLS ID #202624908, Lucius Conner, Viking Realty. IRMLS
- $214,9004 bd2 ba1.7k sqft2525 E Jackson St, Muncie, IN 47303ActiveMLS ID #22112106, Peter Mikhail, eXp Realty LLC. MIBOR as distributed by MLS GRID
- $165,0003 bd2 ba1.9k sqft115 E Streeter Ave, Muncie, IN 47303For SaleMLS ID #202620924, Lisa Buckner, RE/MAX Real Estate Groups. IRMLS
- $224,9005 bd2 ba1.7k sqft1022 W Abbott St, Muncie, IN 47303For SaleMLS ID #202630175, Kathy J Smith, NextHome Elite Real Estate. IRMLS
- $254,9003 bd3 ba1.8k sqft3501 W State Road 28, Muncie, IN 47303For SaleMLS ID #202625458, Ryan Orr, RE/MAX Real Estate Groups. IRMLS
- $190,0003 bd3 ba1.8k sqft1400 E Russey St, Muncie, IN 47303For SaleMLS ID #202620124, Susan Volbrecht, RE/MAX Real Estate Groups. IRMLS
- $269,9004 bd3 ba2.6k sqft2609 W Riggin Rd, Muncie, IN 47304For SaleMLS ID #202624757, Christy Keeley, Home 2 Home Realty Group. IRMLS
- $239,9003 bd2 ba1.6k sqft3005 W Moore Rd, Muncie, IN 47304For SaleMLS ID #202622873, Bronwyn Wuthrich, NextHome Elite Real Estate. IRMLS
- $199,5003 bd2 ba2.2k sqft10215 E Muncie St, Selma, IN 47383ActiveMLS ID #22114823, Samuel Schlagel, F.C. Tucker/Crossroads. MIBOR as distributed by MLS GRID
- $274,9884 bd3 ba2.6k sqft2707 W Woodbridge Dr, Muncie, IN 47304For SaleMLS ID #202622519, Kerry Wiggerly, Berkshire Hathaway Indiana Realty. IRMLS
- $242,0003 bd3 ba1.7k sqft1906 N Meadowlark Ln, Muncie, IN 47304For SaleMLS ID #202627537, Jenny Lash, RE/MAX Real Estate Groups. IRMLS
- $235,0003 bd2 ba1.6k sqft1505 N Briar Rd, Muncie, IN 47304For SaleMLS ID #202623683, Ryan Orr, RE/MAX Real Estate Groups. IRMLS
- $162,9004 bd3 ba2.2k sqft1007 E Main St, Muncie, IN 47305For SaleMLS ID #202627559, Collin Aber, Burke Realty. IRMLS
- $229,9003 bd3 ba2.2k sqft2500 W Norwood Dr, Muncie, IN 47304For SaleMLS ID #202544759, Jason Gates, F.C. Tucker Muncie, REALTORS. IRMLS
- $275,0003 bd2 ba3.5k sqft2300 N Moors St, Muncie, IN 47304ActiveMLS ID #22107128, Stacie Kidwell Sandoval, F.C. Tucker Company. MIBOR as distributed by MLS GRID
- $250,0003 bd2 ba1.6k sqft114 N Cook Rd, Muncie, IN 47303ActiveMLS ID #22102673, Mya Williams, F.C. Tucker Company. MIBOR as distributed by MLS GRID
