This is a very nice, updated unit featuring two bedrooms and two bathrooms. The living room, kitchen, hallway, and foyer have been extensively renovated with new ceiling, subfloor, electrical system, EFA, and new, top-of-the-line thick vinyl plank flooring. The kitchen has been completely updated with new cabinets, quartz countertops, sink, faucet, garbage disposal, and appliances. New can lighting (on dimmers) has also been installed. Further unit upgrades include a new roof, and replaced vinyl windows and patio doors. Please note that the wooden windows are the responsibility of the HOA and have not yet been replaced. The unit comes with a one-car garage and a large separate storage unit. You can also enjoy summer evenings on the balcony, which overlooks the pool area. The monthly HOA fee is currently $324.00, which covers water, sewage, snow removal, lawn care, and a security guard. There is also a quarterly building assessment of $259.50, which is scheduled to run until April 15, 2027.
Active
Price cut: $3K (7/29)
$139,900
4501 N Wheeling Ave #7A-306, Muncie, IN 47303
2beds
1,350sqft
:
Get pre-qualified$1,294/mo
Residential, Condominium
Built in 1978
-- sqft lot
$133,900 Zestimate®
$104/sqft
$324/mo HOA
What's special
Quartz countertopsTwo bedroomsNew ceilingNew cabinetsNew roofTwo bathroomsGarbage disposal
- 259 days |
- 412 |
- 6 |
Zillow last checked:
Listing updated:
Listed by:
Tammy Parker 765-215-5523,
F.C.Tucker Muncie, REALTORS®
Source: MIBOR as distributed by MLS GRID,MLS#: 22074338
Facts & features
Interior
Bedrooms & bathrooms
- Bedrooms: 2
- Bathrooms: 2
- Full bathrooms: 2
- Main level bathrooms: 2
- Main level bedrooms: 2
Primary bedroom
- Level: Main
- Area: 204 Square Feet
- Dimensions: 12x17
Bedroom 2
- Level: Main
- Area: 156 Square Feet
- Dimensions: 13x12
Kitchen
- Level: Main
- Area: 180 Square Feet
- Dimensions: 12x15
Laundry
- Level: Main
- Area: 35 Square Feet
- Dimensions: 5x7
Living room
- Level: Main
- Area: 299 Square Feet
- Dimensions: 13x23
Heating
- Electric, Forced Air
Cooling
- Central Air
Appliances
- Included: Dishwasher, Dryer, Electric Water Heater, Microwave, Electric Oven, Refrigerator, Washer
Features
- Breakfast Bar, Built-in Features, Entrance Foyer
- Has basement: No
- Common walls with other units/homes: 1 Common Wall
Interior area
- Total structure area: 1,350
- Total interior livable area: 1,350 sqft
Property
Parking
- Total spaces: 1
- Parking features: Detached
- Garage spaces: 1
Features
- Levels: One
- Stories: 1
- Entry location: Upper Level
Details
- Parcel number: 180732204701306003
- Horse amenities: None
Construction
Type & style
- Home type: Condo
- Architectural style: Other
- Property subtype: Residential, Condominium
- Attached to another structure: Yes
Materials
- Brick
- Foundation: Slab
Condition
- New construction: No
- Year built: 1978
Utilities & green energy
- Water: Public
Community & HOA
Community
- Features: Clubhouse, Pool
- Subdivision: Halteman Villas
HOA
- Has HOA: Yes
- HOA fee: $324 monthly
Location
- Region: Muncie
Financial & listing details
- Price per square foot: $104/sqft
- Tax assessed value: $101,100
- Annual tax amount: $892
- Date on market: 11/20/2025
- Cumulative days on market: 259 days
Estimated market value
$133,900
$127,000 - $141,000
$1,259/mo
Price history
| Date | Event | Price |
|---|---|---|
| 7/29/2026 | Price change | $139,900-2.1% |
Source:  IRMLS #202546798 Report a problem IRMLS #202546798 Report a problem | ||
| 7/11/2026 | Price change | $142,900-1.4% |
Source: IRMLS #202546798 Report a problem | ||
| 5/13/2026 | Price change | $144,900-2% |
Source: IRMLS #202546798 Report a problem | ||
| 4/29/2026 | Price change | $147,900-1.3% |
Source: IRMLS #202546798 Report a problem | ||
| 11/20/2025 | Listed for sale | $149,900-3.3% |
Source: IRMLS #202546798 Report a problem | ||
| 11/20/2025 | Listing removed | -- |
Source: Owner Report a problem | ||
| 11/4/2025 | Listed for sale | $155,000$115/sqft |
Source: Owner Report a problem | ||
Public tax history
| Year | Property taxes | Tax assessment |
|---|---|---|
| 2025 | $330 -25.7% | $101,100 +24.2% |
| 2024 | $445 -32.5% | $81,400 -6.2% |
| 2023 | $658 +41% | $86,800 -1% |
| 2022 | $467 +2.6% | $87,700 +8.7% |
| 2021 | $455 -11.7% | $80,700 |
| 2020 | $515 -5.1% | $80,700 |
| 2019 | $543 +7% | $80,700 -2.5% |
| 2018 | $508 -4.5% | $82,800 +6.2% |
| 2017 | $532 +11.3% | $78,000 0% |
| 2016 | $478 -16% | $78,023 -6.8% |
| 2014 | $569 +5.2% | $83,700 |
| 2013 | $540 -3.3% | $83,700 -1.4% |
| 2012 | $559 +20.5% | $84,900 +2.3% |
| 2011 | $464 +0.7% | $83,000 |
| 2010 | $461 +13.6% | $83,000 |
| 2009 | $406 | $83,000 |
Find assessor info on the county website
Monthly payment
Est. payment
Payment breakdown
Explore the cost of this home by adjusting the details. Changes won't be saved.Climate risks
Neighborhood: Halteman
Nearby schools
GreatSchools rating
- 7/10North View Elementary SchoolGrades: PK-5Distance: 0.9 mi
- 5/10Northside Middle SchoolGrades: 6-8Distance: 1.2 mi
- 3/10Muncie Central High SchoolGrades: PK-12Distance: 2.4 mi
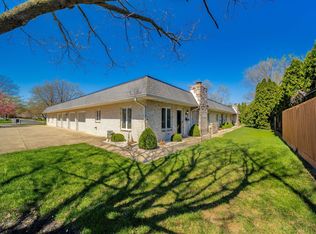
- $162,5002 bd2 ba1.5k sqft4501 N Wheeling Ave #11B-2, Muncie, IN 47303Sold
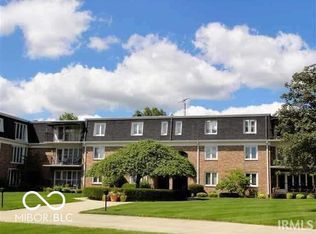
- $129,0002 bd2 ba1.6k sqft4501 N Wheeling Ave, Muncie, IN 47303Sold
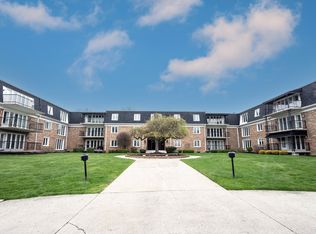
- $85,0001 bd1 ba1.1k sqft4501 N Wheeling Ave #2-312, Muncie, IN 47303Sold
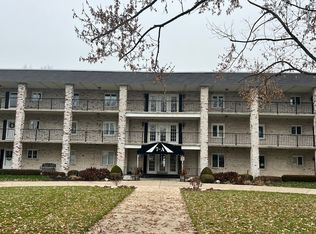
- $149,9002 bd2 ba1.3k sqft4501 N Wheeling Ave #7A-308, Muncie, IN 47303For Sale
- $129,0002 bd2 ba1.6k sqft4501 N Wheeling Ave #2-306, Muncie, IN 47303Sold
- $93,0001 bd2 ba1k sqft4501 N Wheeling Ave #5E-5, Muncie, IN 47303Sold
- $109,0002 bd2 ba1.5k sqft4501 N Wheeling Ave #2-311, Muncie, IN 47303Pending
- $119,0002 bd2 ba1.5k sqft4501 N Wheeling Ave #2-205, Muncie, IN 47303Sold
A local agent can set up tours, give advice and negotiate with sellers.
A local lender can help you make sure your offer is ready when you are.
Similar homes
- $149,9002 bd2 ba1.3k sqft4501 N Wheeling Ave #7A-308, Muncie, IN 47303ActiveMLS ID #22085642, Tammy Parker, F.C.Tucker Muncie, REALTORS®. MIBOR as distributed by MLS GRID
- $139,9002 bd1 ba1.1k sqft4425 N Wheeling Ave, Muncie, IN 47304For Sale
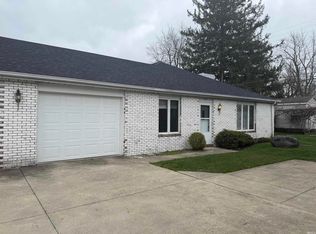 MLS ID #202631776, Laura Wright, PPG Real Estate LLC. IRMLS
 - $139,9003 bd2 ba1.4k sqft216 S Dill St, Muncie, IN 47303For Sale
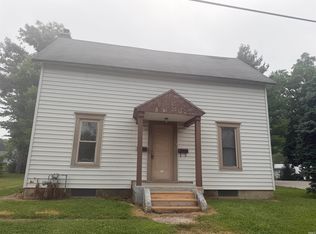 MLS ID #202630222, Kathy J Smith, NextHome Elite Real Estate. IRMLS
 - $184,9003 bd2 ba1.2k sqft6717 N Apple Ln, Muncie, IN 47303For Sale
 MLS ID #202631854, Seth Stanley, NextHome Elite Real Estate. IRMLS
 - $134,9003 bd2 ba1.3k sqft3512 S Dayton Ave, Muncie, IN 47302For SaleMLS ID #202631539, Ryan Orr, RE/MAX Real Estate Groups. IRMLS
- $120,0002 bd1 ba1.3k sqft2420 N Macedonia Ave, Muncie, IN 47303For SaleMLS ID #202630646, Lisa Buckner, RE/MAX Real Estate Groups. IRMLS
- $140,0003 bd1 ba1k sqft2809 N Rosewood Ave, Muncie, IN 47304ActiveMLS ID #22104343, Candice Childs, Scott Estates. MIBOR as distributed by MLS GRID
- $124,9002 bd1 ba959 sqft2004 N Milton St, Muncie, IN 47303For SaleMLS ID #202622482, Gina Picillo, CENTURY 21 Bradley Realty, Inc. IRMLS
- $130,0002 bd1 ba792 sqft405 E Cowing Dr, Muncie, IN 47303ActiveMLS ID #22096184, Joann Davis, F.C. Tucker Company. MIBOR as distributed by MLS GRID
- $184,9003 bd2 ba1.3k sqft5737 N State Route 67, Muncie, IN 47303For SaleMLS ID #202620201, Teresa Mumford, Property House. IRMLS
- $124,9002 bd1 ba1.7k sqft2710 S Hackley St, Muncie, IN 47302For SaleMLS ID #202631242, Jennifer Whittenburg, REMAX ONE. IRMLS
- $147,0002 bd1 ba1.6k sqft1928 S Meeker Ave, Muncie, IN 47302ActiveMLS ID #22109848, Olga Mounayar, F.C. Tucker Company. MIBOR as distributed by MLS GRID
- $109,9002 bd1 ba936 sqft1600 W Adams St, Muncie, IN 47303For SaleMLS ID #202630176, Kathy J Smith, NextHome Elite Real Estate. IRMLS
- $129,9003 bd1 ba1k sqft306 N Holland St, Muncie, IN 47303For SaleMLS ID #202627576, Robb Riley, Viking Realty. IRMLS
- $104,9003 bd1 ba864 sqft1310 E 5th St, Muncie, IN 47302ActiveMLS ID #22118570, Lucero Vargas, RE/MAX Complete. MIBOR as distributed by MLS GRID
- $169,0004 bd2 ba1.2k sqft1708 W Glenn Ellyn Dr, Muncie, IN 47304For SaleMLS ID #202617659, Jim Mochal, Coldwell Banker Real Estate Group. IRMLS
- $136,0003 bd2 ba1.1k sqft416 N Mulberry St, Muncie, IN 47305ActiveMLS ID #22077796, Danielle Shouse, Shouse Realty Group LLC. MIBOR as distributed by MLS GRID
- $179,0003 bd2 ba1.1k sqft2501 N Hollywood Ave, Muncie, IN 47304ActiveMLS ID #22110295, Steve Slavin, Coldwell Banker Real Estate Group. MIBOR as distributed by MLS GRID
- $104,9003 bd1 ba1k sqft1602 W Adams St, Muncie, IN 47303For SaleMLS ID #202630591, Kathy J Smith, NextHome Elite Real Estate. IRMLS
- $114,9004 bd1 ba1.1k sqft1623 W Janney Ave, Muncie, IN 47304For SaleMLS ID #202630412, Kathy J Smith, NextHome Elite Real Estate. IRMLS
