Lake front retreat! 3 bedrooms, 2 bath modular on 3.44 acre lot offers plenty of room for outdoor activities. Fruit trees, garden space, extra outbuilding and carport. Home has been vacant & needs some TLC- (photos taken from when home was occupied). Boat pier needs repaired. 2 car attached garage offers abundant storage, large cabinets. Additional 2 car detached garage was used as a workshop, storage. Additional storage shed for fishing gear, etc. & carport for camper, boat or outdoor parties. Entire property runs along Twin lake. This property is not accessible from Bypass- it has a gravel road that runs parallel to the Bypass. Nature abounds in this unique property. Bring your fishing boat & enjoy!
Active
Price cut: $5K (7/31)
$184,900
5737 N State Route 67, Muncie, IN 47303
3beds
1,392sqft
Manufactured Home, Single Family Residence
Built in 1992
3.44 Acres Lot
$181,500 Zestimate®
$--/sqft
$-- HOA
What's special
Garden spaceLake front retreatExtra outbuildingFruit trees
- 90 days |
- 2,211 |
- 172 |
Zillow last checked:
Listing updated:
Listed by:
Teresa Mumford 765-286-8400,
Property House
Source: IRMLS,MLS#: 202620201
Facts & features
Interior
Bedrooms & bathrooms
- Bedrooms: 3
- Bathrooms: 2
- Full bathrooms: 2
- Main level bedrooms: 3
Bedroom 1
- Level: Main
Bedroom 2
- Level: Main
Dining room
- Level: Main
- Area: 160
- Dimensions: 16 x 10
Kitchen
- Level: Main
- Area: 234
- Dimensions: 18 x 13
Living room
- Level: Main
- Area: 272
- Dimensions: 16 x 17
Heating
- Heat Pump
Cooling
- Central Air
Appliances
- Included: Disposal, Range/Oven Hook Up Elec, Dishwasher, Refrigerator, Electric Oven, Electric Range, Electric Water Heater
- Laundry: Electric Dryer Hookup, Washer Hookup
Features
- Ceiling Fan(s), Walk-In Closet(s), Soaking Tub
- Flooring: Carpet
- Windows: Skylight(s), Window Treatments
- Basement: Crawl Space
- Has fireplace: No
- Fireplace features: Gas Log
Interior area
- Total structure area: 1,392
- Total interior livable area: 1,392 sqft
- Finished area above ground: 1,392
- Finished area below ground: 0
Video & virtual tour
Property
Parking
- Total spaces: 2
- Parking features: Attached, Gravel
- Attached garage spaces: 2
- Has uncovered spaces: Yes
Features
- Levels: One
- Stories: 1
- Exterior features: Kennel
- Has view: Yes
- View description: Water
- Has water view: Yes
- Water view: Water
- Waterfront features: Waterfront, Lake, Waterfront-Medium Bank, Pier/Dock, Lake Front, Non Ski Lake
- Body of water: Twin Lakes
- Frontage length: Water Frontage(0)
Lot
- Size: 3.44 Acres
- Features: 3-5.9999, Rural
Details
- Additional structures: Shed
- Parcel number: 180726100011.000006
- Other equipment: Built-In Entertainment Ct
Construction
Type & style
- Home type: MobileManufactured
- Property subtype: Manufactured Home, Single Family Residence
Materials
- Vinyl Siding
Condition
- New construction: No
- Year built: 1992
Utilities & green energy
- Sewer: Septic Tank
- Water: Well
Community & HOA
Community
- Subdivision: None
Location
- Region: Muncie
Financial & listing details
- Tax assessed value: $141,900
- Annual tax amount: $628
- Date on market: 5/27/2026
- Listing terms: Cash,Conventional
Estimated market value
$181,500
$172,000 - $191,000
$1,247/mo
Price history
| Date | Event | Price |
|---|---|---|
| 7/31/2026 | Price change | $184,900-2.6% |
Source:  IRMLS #202620201 Report a problem IRMLS #202620201 Report a problem | ||
| 7/28/2026 | Listed for sale | $189,900 |
Source: IRMLS #202620201 Report a problem | ||
| 6/19/2026 | Pending sale | $189,900 |
Source: IRMLS #202620201 Report a problem | ||
| 6/10/2026 | Listed for sale | $189,900 |
Source: IRMLS #202620201 Report a problem | ||
| 6/1/2026 | Pending sale | $189,900 |
Source: IRMLS #202620201 Report a problem | ||
| 5/28/2026 | Listed for sale | $189,900 |
Source: IRMLS #202620201 Report a problem | ||
Public tax history
| Year | Property taxes | Tax assessment |
|---|---|---|
| 2025 | $607 -16.9% | $141,900 +19.2% |
| 2024 | $730 -7.9% | $119,000 -0.3% |
| 2023 | $793 +2.1% | $119,300 -2.6% |
| 2022 | $777 -3.3% | $122,500 +6.5% |
| 2021 | $804 +2.3% | $115,000 |
| 2020 | $786 +3.6% | $115,000 -0.2% |
| 2019 | $759 0% | $115,200 -0.3% |
| 2018 | $759 +23.2% | $115,500 +0.2% |
| 2017 | $616 -1.6% | $115,300 +18.7% |
| 2016 | $626 -1.8% | $97,100 +2.4% |
| 2014 | $637 +6.5% | $94,800 +0.4% |
| 2013 | $599 +0.1% | $94,400 -0.1% |
| 2012 | $598 +0.4% | $94,500 -5.2% |
| 2011 | $596 -4.2% | $99,700 -2.4% |
| 2010 | $622 +77.4% | $102,200 +12.7% |
| 2009 | $350 -66.8% | $90,700 -26% |
| 2006 | $1,055 | $122,500 +15.1% |
| 2005 | -- | $106,400 |
Find assessor info on the county website
Monthly payment
Climate risks
Neighborhood: 47303
Nearby schools
GreatSchools rating
- 6/10Royerton Elementary SchoolGrades: K-5Distance: 1.3 mi
- 7/10Delta Middle SchoolGrades: 6-8Distance: 4 mi
- 9/10Delta High SchoolGrades: 9-12Distance: 2.6 mi
Schools provided by the listing agent
- Elementary: Royerton
- Middle: Delta
- High: Delta
- District: Delaware Community School Corp.
Source: IRMLS. This data may not be complete. We recommend contacting the local school district to confirm school assignments for this home.
- $173,700-- bd1 ba1.7k sqft5757 N State Route 67, Muncie, IN 47303Off Market
- $164,900-- bd1 ba2k sqft5727 N State Route 67, Muncie, IN 47303Off Market
- $188,100-- bd2 ba1.4k sqft5777 N State Route 67, Muncie, IN 47303Off Market
- $257,700-- bd-- ba-- sqft5850 N State Route 3, Muncie, IN 47303Off Market
- $317,5003 bd2 ba2.6k sqft5723 N State Route 67, Muncie, IN 47303Off Market
- $110,500-- bd1 ba1.7k sqft5719 N State Route 67, Muncie, IN 47303Off Market
- $187,400-- bd1 ba1.8k sqft6100 N Old State Road 3, Muncie, IN 47303Off Market
- $240,300-- bd-- ba-- sqft5700 N State Road 67, Muncie, IN 47303Off Market
Similar homes
- $179,0003 bd2 ba1.1k sqft2501 N Hollywood Ave, Muncie, IN 47304Active
 MLS ID #22110295, Steve Slavin, Coldwell Banker Real Estate Group. MIBOR as distributed by MLS GRID
 - $149,9003 bd2 ba2k sqft2413 N Buckles St, Muncie, IN 47303Active
 MLS ID #22118431, Steve Farmer, F.C. Tucker Company. MIBOR as distributed by MLS GRID
 - $180,0003 bd2 ba1.8k sqft1407 N Duane Rd, Muncie, IN 47304Active
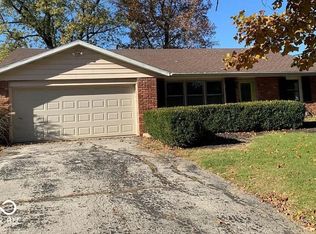 MLS ID #22115957, Staci Moreno, F.C. Tucker/Prosperity. MIBOR as distributed by MLS GRID
 - $249,0003 bd2 ba1.4k sqft8909 N Lakewood Dr, Muncie, IN 47303Active
 MLS ID #22113888, Aleks Krnich, Trueblood Real Estate. MIBOR as distributed by MLS GRID
 - $229,9003 bd2 ba1.3k sqft2058 W County Road 650 N, New Castle, IN 47356ActiveMLS ID #22122062, Kayla Walker, F.C. Tucker/Crossroads. MIBOR as distributed by MLS GRID
- $164,9004 bd2 ba1.4k sqft1806 W Norwood Dr, Muncie, IN 47304For SaleMLS ID #202631962, Robb Riley, Viking Realty. IRMLS
- $164,9003 bd2 ba1.8k sqft6600 N Brindale Dr, Muncie, IN 47304ActiveMLS ID #22093103, Daniel Witte, Witte Realty Group LLC. MIBOR as distributed by MLS GRID
- $219,9003 bd2 ba1.9k sqft1112 S Winmere Ave, Selma, IN 47383ActiveMLS ID #22116217, Brad Taflinger, Taflinger Real Estate Group. MIBOR as distributed by MLS GRID
- $189,9003 bd2 ba1.3k sqft5650 E County Road 950 N, Mooreland, IN 47360ActiveMLS ID #22117162, Bryan Paugh, Legacy Real Estate Partners. MIBOR as distributed by MLS GRID
- $210,0003 bd2 ba1.9k sqft4008 N Locust St, Muncie, IN 47304For SaleMLS ID #202623903, Sonia Radcliff, Uptown Realty Group. IRMLS
- $189,9002 bd2 ba1.4k sqft401 E 27th St, Muncie, IN 47302For SaleMLS ID #10053051, Paul Faddis. RLMS
- $139,9003 bd2 ba1.4k sqft216 S Dill St, Muncie, IN 47303For SaleMLS ID #202630222, Kathy J Smith, NextHome Elite Real Estate. IRMLS
- $149,0002 bd2 ba1.4k sqft3934 N Lakeside Dr, Muncie, IN 47304For Sale By Owner
- $149,9004 bd2 ba1.2k sqft1708 W Glenn Ellyn Dr, Muncie, IN 47304For SaleMLS ID #202617659, Jim Mochal, Coldwell Banker Real Estate Group. IRMLS
- $229,9003 bd2 ba1.2k sqft3400 N Burgess Rd, Muncie, IN 47304For SaleMLS ID #10054136, Brianna Turner. RLMS
- $194,5002 bd2 ba1.1k sqft2911 W Applewood Ct, Muncie, IN 47304For SaleMLS ID #202625859, Meghan Fallis, Coldwell Banker Real Estate Group. IRMLS
- $144,9003 bd2 ba1.3k sqft3209 W 28th St, Muncie, IN 47302For SaleMLS ID #202632754, Melissa Gambrel, F.C. Tucker Muncie, REALTORS. IRMLS
- $129,9003 bd1 ba1k sqft306 N Holland St, Muncie, IN 47303For SaleMLS ID #202627576, Robb Riley, Viking Realty. IRMLS
- $239,9003 bd2 ba1.5k sqft3605 W Torquay Rd, Muncie, IN 47304ActiveMLS ID #22121970, Steve Slavin, Coldwell Banker Real Estate Group. MIBOR as distributed by MLS GRID
- $149,9003 bd2 ba2k sqft2001 N Hollywood Ave, Muncie, IN 47304ActiveMLS ID #22111310, Joann Davis, F.C. Tucker Company. MIBOR as distributed by MLS GRID
