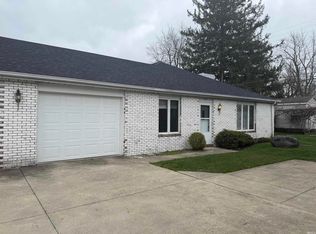
You won't believe your eyes when you walk through the front door into this wide-open living, kitchen, and dining space. The home was remodeled approximately five years ago and features a kitchen with new cabinets, appliances, and quartz countertops. The entire home has been updated with newer flooring and lighting, including wood laminate throughout. The master bathroom offers a double vanity with a solid surface countertop, a stand-up shower, and a walk-in closet. The hall bathroom features a newer vanity and a ceramic tile stand-up shower with a seat. Additional features include an electric fireplace in the living room and a balcony overlooking the inground pool. The EFA/CA system is also approximately five years old. Please note that there are quarterly building assessments of $259.50 until April 15, 2027.
Active
Price cut: $5K (7/29)
$149,900
4501 N Wheeling Ave #7A-308, Muncie, IN 47303
2beds
1,350sqft
Residential, Condominium
Built in 1978
-- sqft lot
$146,000 Zestimate®
$111/sqft
$324/mo HOA
What's special
Newer flooring and lightingWalk-in closetWood laminate throughout
- 171 days |
- 430 |
- 8 |
Zillow last checked:
Listing updated:
Listed by:
Tammy Parker 765-215-5523,
F.C.Tucker Muncie, REALTORS®
Source: MIBOR as distributed by MLS GRID,MLS#: 22085642
Facts & features
Interior
Bedrooms & bathrooms
- Bedrooms: 2
- Bathrooms: 2
- Full bathrooms: 2
- Main level bathrooms: 2
- Main level bedrooms: 2
Primary bedroom
- Level: Main
- Area: 228 Square Feet
- Dimensions: 19X12
Bedroom 2
- Level: Main
- Area: 132 Square Feet
- Dimensions: 12X11
Kitchen
- Level: Main
- Area: 210 Square Feet
- Dimensions: 15X14
Laundry
- Level: Main
- Area: 42 Square Feet
- Dimensions: 7X6
Living room
- Level: Main
- Area: 475 Square Feet
- Dimensions: 25X19
Heating
- Electric, Forced Air
Cooling
- Central Air
Appliances
- Included: Dishwasher, Microwave, Electric Oven, Refrigerator
Features
- Breakfast Bar, Walk-In Closet(s)
- Has basement: No
- Number of fireplaces: 1
- Fireplace features: Electric, Living Room
- Common walls with other units/homes: 2+ Common Walls
Interior area
- Total structure area: 1,350
- Total interior livable area: 1,350 sqft
Property
Parking
- Total spaces: 2
- Parking features: Detached
- Garage spaces: 2
Features
- Levels: One
- Stories: 1
- Entry location: Upper Level
Details
- Parcel number: 180732204701308003
- Horse amenities: None
Construction
Type & style
- Home type: Condo
- Architectural style: Other
- Property subtype: Residential, Condominium
- Attached to another structure: Yes
Materials
- Brick
- Foundation: Slab
Condition
- New construction: No
- Year built: 1978
Utilities & green energy
- Water: Public
Community & HOA
Community
- Subdivision: Halteman Villas
HOA
- Has HOA: Yes
- HOA fee: $324 monthly
Location
- Region: Muncie
Financial & listing details
- Price per square foot: $111/sqft
- Annual tax amount: $1,027
- Date on market: 2/24/2026
- Cumulative days on market: 172 days
Estimated market value
$146,000
$139,000 - $153,000
$1,278/mo
Price history
| Date | Event | Price |
|---|---|---|
| 7/29/2026 | Price change | $149,900-3.2%$111/sqft |
Source:  MIBOR as distributed by MLS GRID #22085642 Report a problem MIBOR as distributed by MLS GRID #22085642 Report a problem | ||
| 7/11/2026 | Price change | $154,900-1.9% |
Source:  IRMLS #202605745 Report a problem IRMLS #202605745 Report a problem | ||
| 4/29/2026 | Price change | $157,900-1.3% |
Source: IRMLS #202605745 Report a problem | ||
| 2/24/2026 | Listed for sale | $159,900 |
Source: IRMLS #202605745 Report a problem | ||
Public tax history
Tax history is unavailable.
Monthly payment
Est. payment
Payment breakdown
Explore the cost of this home by adjusting the details. Changes won't be saved.Climate risks
Neighborhood: Halteman
Nearby schools
GreatSchools rating
- 7/10North View Elementary SchoolGrades: PK-5Distance: 0.9 mi
- 5/10Northside Middle SchoolGrades: 6-8Distance: 1.2 mi
- 3/10Muncie Central High SchoolGrades: PK-12Distance: 2.4 mi
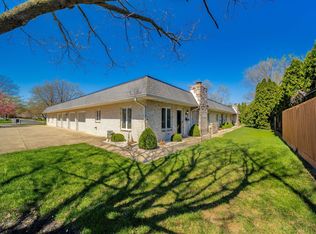
- $162,5002 bd2 ba1.5k sqft4501 N Wheeling Ave #11B-2, Muncie, IN 47303Sold
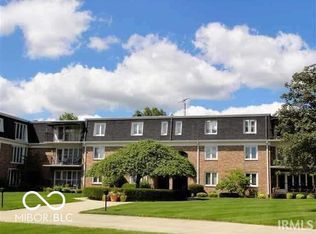
- $129,0002 bd2 ba1.6k sqft4501 N Wheeling Ave, Muncie, IN 47303Sold
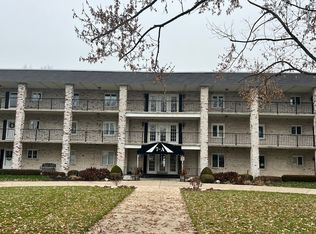
- $139,9002 bd2 ba1.3k sqft4501 N Wheeling Ave #7A-306, Muncie, IN 47303For Sale
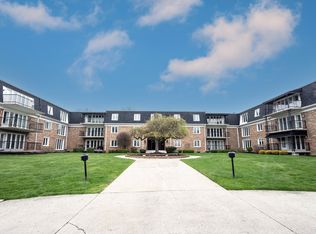
- $85,0001 bd1 ba1.1k sqft4501 N Wheeling Ave #2-312, Muncie, IN 47303Sold
- $129,0002 bd2 ba1.6k sqft4501 N Wheeling Ave #2-306, Muncie, IN 47303Sold
- $93,0001 bd2 ba1k sqft4501 N Wheeling Ave #5E-5, Muncie, IN 47303Sold
- $109,0002 bd2 ba1.5k sqft4501 N Wheeling Ave #2-311, Muncie, IN 47303Pending
- $119,0002 bd2 ba1.5k sqft4501 N Wheeling Ave #2-205, Muncie, IN 47303Sold
A local agent can set up tours, give advice and negotiate with sellers.
A local lender can help you make sure your offer is ready when you are.
Similar homes
- $139,9002 bd2 ba1.3k sqft4501 N Wheeling Ave #7A-306, Muncie, IN 47303ActiveMLS ID #22074338, Tammy Parker, F.C.Tucker Muncie, REALTORS®. MIBOR as distributed by MLS GRID
- $139,9002 bd1 ba1.1k sqft4425 N Wheeling Ave, Muncie, IN 47304For Sale
 MLS ID #202631776, Laura Wright, PPG Real Estate LLC. IRMLS
 - $144,9003 bd2 ba1.3k sqft3209 W 28th St, Muncie, IN 47302For Sale
 MLS ID #202632754, Melissa Gambrel, F.C. Tucker Muncie, REALTORS. IRMLS
 - $129,9003 bd2 ba1.4k sqft2413 N Milton St, Muncie, IN 47303For Sale
 MLS ID #202632549, Steven Prybylla, RE/MAX Real Estate Groups. IRMLS
 - $183,9003 bd2 ba1.5k sqft3756 N Lakeside Dr, Muncie, IN 47304For SaleMLS ID #202632645, Rebekah Hanna, NextHome Elite Real Estate. IRMLS
- $139,9003 bd2 ba1.4k sqft216 S Dill St, Muncie, IN 47303For SaleMLS ID #202630222, Kathy J Smith, NextHome Elite Real Estate. IRMLS
- $140,0002 bd2 ba1.6k sqft3601 N New York Ave, Muncie, IN 47304For SaleMLS ID #202618334, Christy Moore, F.C. Tucker Muncie, REALTORS. IRMLS
- $184,9003 bd2 ba1.3k sqft5737 N State Route 67, Muncie, IN 47303For SaleMLS ID #202620201, Teresa Mumford, Property House. IRMLS
- $169,0004 bd2 ba1.2k sqft1708 W Glenn Ellyn Dr, Muncie, IN 47304For SaleMLS ID #202617659, Jim Mochal, Coldwell Banker Real Estate Group. IRMLS
- $179,0003 bd2 ba1.1k sqft2501 N Hollywood Ave, Muncie, IN 47304ActiveMLS ID #22110295, Steve Slavin, Coldwell Banker Real Estate Group. MIBOR as distributed by MLS GRID
- $154,9003 bd2 ba1.4k sqft121 E Memorial Dr, Muncie, IN 47302For SaleMLS ID #202629446, Jennifer Richey, The Wyman Group Tipton Branch. IRMLS
- $130,0002 bd1 ba792 sqft405 E Cowing Dr, Muncie, IN 47303ActiveMLS ID #22096184, Joann Davis, F.C. Tucker Company. MIBOR as distributed by MLS GRID
- $140,0003 bd1 ba1k sqft2809 N Rosewood Ave, Muncie, IN 47304ActiveMLS ID #22104343, Candice Childs, Scott Estates. MIBOR as distributed by MLS GRID
- $124,9002 bd1 ba959 sqft2004 N Milton St, Muncie, IN 47303For SaleMLS ID #202622482, Gina Picillo, CENTURY 21 Bradley Realty, Inc. IRMLS
- $199,5002 bd2 ba1.1k sqft2911 W Applewood Ct, Muncie, IN 47304For SaleMLS ID #202625859, Meghan Fallis, Coldwell Banker Real Estate Group. IRMLS
- $129,9003 bd1 ba1k sqft306 N Holland St, Muncie, IN 47303For SaleMLS ID #202627576, Robb Riley, Viking Realty. IRMLS
- $180,0003 bd2 ba1.8k sqft1407 N Duane Rd, Muncie, IN 47304ActiveMLS ID #22115957, Staci Moreno, F.C. Tucker/Prosperity. MIBOR as distributed by MLS GRID
- $147,0002 bd1 ba1.6k sqft1928 S Meeker Ave, Muncie, IN 47302ActiveMLS ID #22109848, Olga Mounayar, F.C. Tucker Company. MIBOR as distributed by MLS GRID
- $109,9002 bd1 ba936 sqft1600 W Adams St, Muncie, IN 47303For SaleMLS ID #202630176, Kathy J Smith, NextHome Elite Real Estate. IRMLS
- $130,0002 bd1 ba876 sqft2109 S Eaton Ave, Muncie, IN 47302For SaleMLS ID #202632310, Annette Caldwell, RE/MAX Real Estate Groups. IRMLS
