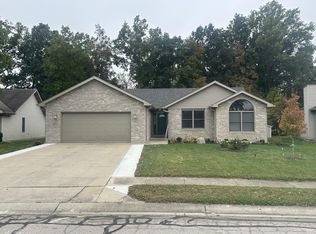
Maintenance free living Carrington Place!! $140 per month provides you with snow removal and exterior lawn and landscaping! Wonderful quiet neighborhood. Small pet friendly. Get in your new home before the Holidays!!!! Enjoy your New Construction home by Ideal Builders! Why buy used when new is similar cost, and you can enjoy the home with minimal maintenance for years to come! There are much lower heating and cooling costs with the advances in insulation and construction technique VS. and older home....The decor is beautiful and neutral. LVP flooring in baths and living area. The layout is perfect with a Vaulted Ceiling in the living room, huge Great room, and 3 Bedrooms and 2 baths! The primary suite features a very large bedroom, walk in shower, and double walk-in closets. Beautiful cabinetry in the kitchen with a wonderful large island (w storage)! Bonus large pantry, and a second oversized storage room - both with custom shelving. The home is covered by RWC Builder Warranty. Large 2 car attached garage. HURRY! 3D available to view also.
Active
$349,900
2805 W Preserve Ln, Muncie, IN 47304
3beds
1,886sqft
Single Family Residence
Built in 2025
3,484 Square Feet Lot
$-- Zestimate®
$--/sqft
$140/mo HOA
What's special
Huge great room
- 22 days
- 413
- 18
Zillow last checked:
Listing updated:
Listed by:
Ryan Orr Cell:765-744-9500,
RE/MAX Real Estate Groups
Source: IRMLS,MLS#: 202640765
Facts & features
Interior
Bedrooms & bathrooms
- Bedrooms: 3
- Bathrooms: 2
- Full bathrooms: 2
- Main level bedrooms: 3
Bedroom 1
- Level: Main
Bedroom 2
- Level: Main
Dining room
- Level: Main
- Area: 154
- Dimensions: 14 x 11
Kitchen
- Level: Main
- Area: 140
- Dimensions: 14 x 10
Living room
- Level: Main
- Area: 308
- Dimensions: 22 x 14
Heating
- Natural Gas, Forced Air
Cooling
- Central Air
Appliances
- Included: Dishwasher, Microwave, Refrigerator, Electric Range
Features
- Has basement: No
- Has fireplace: No
Interior area
- Total structure area: 1,886
- Total interior livable area: 1,886 sqft
- Finished area above ground: 1,886
- Finished area below ground: 0
Property
Parking
- Total spaces: 2
- Parking features: Attached
- Attached garage spaces: 2
Features
- Levels: One
- Stories: 1
Lot
- Size: 3,484 Square Feet
- Features: Corner Lot, Level
Details
- Parcel number: 180729177006.036007
Construction
Type & style
- Home type: SingleFamily
- Property subtype: Single Family Residence
Materials
- Stone, Vinyl Siding
- Foundation: Slab
Condition
- New construction: Yes
- Year built: 2025
Details
- Builder name: Ideal Builders
Utilities & green energy
- Sewer: City
- Water: City
Community & HOA
Community
- Subdivision: Carrington Place
HOA
- Has HOA: Yes
- HOA fee: $140 monthly
Location
- Region: Muncie
Financial & listing details
- Annual tax amount: $263
- Date on market: 10/1/2026
Estimated market value
Not available
Estimated sales range
Not available
Not available
Price history
| Date | Event | Price |
|---|---|---|
| 10/1/2026 | Listed for sale | $349,900 |
Source:  IRMLS #202640765 Report a problem IRMLS #202640765 Report a problem | ||
| 9/27/2026 | Listing removed | $349,900 |
Source: IRMLS #202610288 Report a problem | ||
| 9/21/2026 | Listed for sale | $349,900 |
Source: IRMLS #202610288 Report a problem | ||
| 5/1/2026 | Pending sale | $349,900 |
Source: IRMLS #202610288 Report a problem | ||
| 3/27/2026 | Listed for sale | $349,900 |
Source: IRMLS #202610288 Report a problem | ||
| 3/26/2026 | Listing removed | $349,900 |
Source: IRMLS #202538901 Report a problem | ||
| 3/14/2026 | Price change | $349,900-0.8% |
Source: IRMLS #202538901 Report a problem | ||
| 9/25/2025 | Listed for sale | $352,682 |
Source: IRMLS #202538901 Report a problem | ||
Public tax history
Tax history is unavailable.
Monthly payment
Est. payment
Payment breakdown
Explore the cost of this home by adjusting the details. Changes won't be saved.Climate risks
Neighborhood: 47304
Nearby schools
Schools provided by the listing agent
- Elementary: Royerton
- Middle: Delta
- High: Delta
- District: Delaware Community School Corp.
Source: IRMLS. This data may not be complete. We recommend contacting the local school district to confirm school assignments for this home.


Similar homes
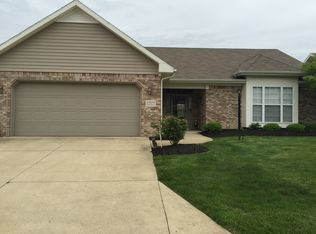
- $352,5003 bd2 ba2.2k sqft3708 W Allen Ct, Muncie, IN 47304Active
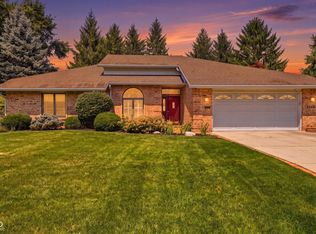 MLS ID #22118101, Cameron Mason, Keller Williams Indpls Metro N. MIBOR as distributed by MLS GRID
 - $319,9003 bd3 ba2.5k sqft4701 N Weir Dr, Muncie, IN 47304Active
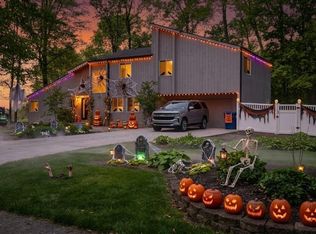 MLS ID #22131227, Steve Slavin, Coldwell Banker Real Estate Group. MIBOR as distributed by MLS GRID
 - $289,9003 bd3 ba2.6k sqft2215 W Woodmont Dr, Muncie, IN 47304For Sale
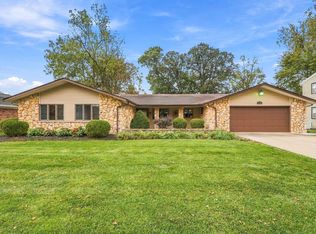 MLS ID #202643890, Jason Burcham, Coldwell Banker Real Estate Group. IRMLS
 - $349,9003 bd2 ba1.9k sqft8319 W Ashford Ln, Muncie, IN 47304For Sale
 MLS ID #202642243, Eddie Bell, Berkshire Hathaway Indiana Realty. IRMLS
