Tucked into the sought-after Morse community in Noblesville, this beautifully maintained 3-bedroom, 2.5-bath home offers the perfect blend of comfort, style, and outdoor living. Step inside to gleaming hardwood floors that flow throughout the main level, anchored by a stunning gas fireplace that makes the living space feel warm and inviting year-round. Upstairs, you'll find all three bedrooms plus two full bathrooms, each bedroom featuring a walk-in closet for generous storage and everyday convenience. The spacious primary suite provides a relaxing retreat at the end of the day, complete with its own walk-in closet. Out back, unwind under the covered patio awning while overlooking a serene pond view - a peaceful spot for morning coffee or evening entertaining. The fenced backyard adds a sense of security, ideal for pets, play, or simply enjoying your own outdoor space.
Active
$358,000
19352 Pathway Point, Noblesville, IN 46062
3beds
2,254sqft
Residential, Single Family Residence
Built in 2004
0.25 Acres Lot
$-- Zestimate®
$159/sqft
$29/mo HOA
What's special
Stunning gas fireplaceFenced backyardSpacious primary suiteCovered patio awningSerene pond viewGleaming hardwood floors
- 17 days
- 412
- 50
Zillow last checked:
Listing updated:
Listed by:
Jijo Joseph jijojoseph@whitestagrealty.com,
White Stag Realty, LLC
Source: MIBOR as distributed by MLS GRID,MLS#: 22128607
Facts & features
Interior
Bedrooms & bathrooms
- Bedrooms: 3
- Bathrooms: 3
- Full bathrooms: 2
- 1/2 bathrooms: 1
- Main level bathrooms: 1
Primary bedroom
- Level: Upper
- Area: 303.88 Square Feet
- Dimensions: 19'6*15'7
Bedroom 2
- Level: Upper
- Area: 146.13 Square Feet
- Dimensions: 13'11*10'6
Bedroom 3
- Level: Upper
- Area: 162.39 Square Feet
- Dimensions: 12'4*13'2
Dining room
- Level: Main
- Area: 97.13 Square Feet
- Dimensions: 9'3*10'6
Family room
- Level: Main
- Area: 307.56 Square Feet
- Dimensions: 21'7*14'3
Kitchen
- Level: Main
- Area: 129.34 Square Feet
- Dimensions: 10'5*12'5
Laundry
- Level: Upper
- Area: 57.85 Square Feet
- Dimensions: 7'1*8'2
Loft
- Level: Upper
- Area: 208.25 Square Feet
- Dimensions: 19'10*10'6
Heating
- Natural Gas
Cooling
- Central Air
Appliances
- Included: Dishwasher, Dryer, Disposal, Gas Water Heater, MicroHood, Microwave, Electric Oven, Washer, Water Softener Owned, Refrigerator
- Laundry: Laundry Room
Features
- Attic Access, Double Vanity, Walk-In Closet(s), Breakfast Bar, Kitchen Island
- Has basement: No
- Attic: Access Only
- Number of fireplaces: 1
- Fireplace features: Family Room, Living Room
Interior area
- Total structure area: 2,254
- Total interior livable area: 2,254 sqft
Property
Parking
- Total spaces: 2
- Parking features: Attached
- Attached garage spaces: 2
Features
- Levels: Two
- Stories: 2
- Exterior features: Other, Fire Pit
- Fencing: Fenced,Gate
- Has view: Yes
- View description: Pond, Neighborhood, Water
- Has water view: Yes
- Water view: Pond,Water
- Waterfront features: Pond, Waterfront
Lot
- Size: 0.25 Acres
- Features: Access, Sidewalks, Storm Sewer, Street Lights
Details
- Parcel number: 290627208004000013
- Special conditions: As Is
- Horse amenities: None
Construction
Type & style
- Home type: SingleFamily
- Architectural style: Traditional
- Property subtype: Residential, Single Family Residence
- Attached to another structure: Yes
Materials
- Brick, Vinyl Siding
- Foundation: Slab
Condition
- New construction: No
- Year built: 2004
Utilities & green energy
- Water: Public
Community & HOA
Community
- Features: Curbs, Sidewalks, Street Lights, Suburban
- Security: Smoke Detector(s)
- Subdivision: Morse Pointe
HOA
- Has HOA: Yes
- Services included: Other
- HOA fee: $350 annually
- HOA phone: 317-292-8582
Location
- Region: Noblesville
Financial & listing details
- Price per square foot: $159/sqft
- Tax assessed value: $299,000
- Annual tax amount: $3,368
- Date on market: 10/1/2026
- Cumulative days on market: 19 days
Estimated market value
Not available
Estimated sales range
Not available
Not available
Price history
| Date | Event | Price |
|---|---|---|
| 10/1/2026 | Listed for sale | $358,000$159/sqft |
Source:  MIBOR as distributed by MLS GRID #22128607 Report a problem | ||
Public tax history
| Year | Property taxes | Tax assessment |
|---|---|---|
| 2025 | $3,619 -2.3% | $299,000 +1.6% |
| 2024 | $3,705 +14.5% | $294,200 -1.9% |
| 2023 | $3,236 +22.2% | $300,000 +18.4% |
| 2022 | $2,647 +3.5% | $253,400 +20.9% |
| 2021 | $2,558 +11.2% | $209,600 +6% |
| 2020 | $2,300 +6.5% | $197,700 +5.9% |
| 2019 | $2,159 +10.1% | $186,700 +8.4% |
| 2018 | $1,961 +6% | $172,200 +5.5% |
| 2017 | $1,850 +8.8% | $163,300 +4.5% |
| 2016 | $1,700 +3.2% | $156,200 +11.2% |
| 2014 | $1,647 +2.5% | $140,500 -0.8% |
| 2013 | $1,607 +0.2% | $141,700 +0.6% |
| 2012 | $1,605 +3.1% | $140,900 +1.1% |
| 2011 | $1,556 +0.7% | $139,400 |
| 2010 | $1,545 +10.9% | $139,400 |
| 2009 | $1,394 -2.8% | $139,400 |
| 2007 | $1,434 -16.2% | $139,400 |
| 2006 | $1,710 | $139,400 |
| 2005 | -- | $139,400 |
Find assessor info on the county website
Monthly payment
Est. payment
Payment breakdown
Explore the cost of this home by adjusting the details. Changes won't be saved.Climate risks
Neighborhood: 46062
Nearby schools
Schools provided by the listing agent
- Elementary: Hinkle Creek Elementary School
- Middle: Noblesville West Middle School
- High: Noblesville High School
Source: MIBOR as distributed by MLS GRID. This data may not be complete. We recommend contacting the local school district to confirm school assignments for this home.
- $360,9004 bd2 ba2.1k sqft19368 Pathway Point, Noblesville, IN 46062Off Market
- $345,9003 bd2 ba1.6k sqft19336 Pathway Pointe, Noblesville, IN 46062Off Market

- $365,1003 bd2 ba1.6k sqft19336 Pathway Pointe, Noblesville, IN 46062Off Market
- $330,6003 bd2 ba1.6k sqft19336 Pathway Point, Noblesville, IN 46062Off Market
Similar homes
- $368,4993 bd3 ba2.3k sqft7741 Dayflower Ct, Noblesville, IN 46062Active
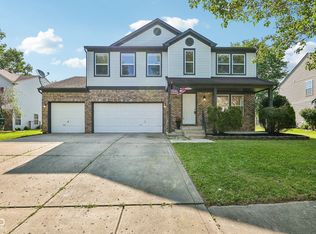 MLS ID #22112105, Dody Mariscotti, United Real Estate Indpls. MIBOR as distributed by MLS GRID
- $339,9003 bd3 ba1.7k sqft17480 Dalton Ct, Noblesville, IN 46062Active
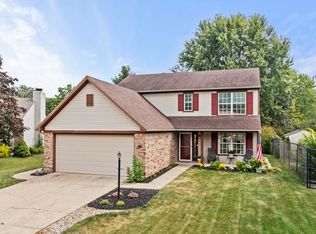 MLS ID #22125579, Heather Roudebush, eXp Realty, LLC. MIBOR as distributed by MLS GRID
- $364,9003 bd3 ba2.5k sqft7266 Morello Ln, Noblesville, IN 46062Active
 MLS ID #22110396, Nancy Warfield, F.C. Tucker Company. MIBOR as distributed by MLS GRID
- $369,9004 bd3 ba2.6k sqft16952 Peach Ln, Noblesville, IN 46060Active
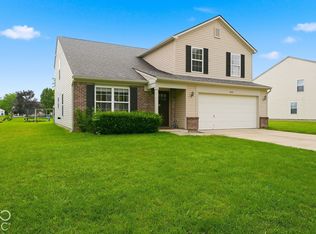 MLS ID #22130320, Xue Jiang, T L C Real Estate Group. MIBOR as distributed by MLS GRID
