Discover the epitome of comfort in this enchanting 3-bedroom, 2 full bath ranch home. Step onto the relaxing covered front porch, complete with a charming swing. Venture into the private backyard boasting an oversized patio and a screened-in porch with added storage - the perfect setting for outdoor gatherings or peaceful moments of solitude. Enjoy cooking in the spacious kitchen, adorned with gleaming stainless steel appliances, a convenient pantry, and a welcoming breakfast bar. The kitchen seamlessly transitions into the dining and living area with a soaring cathedral ceiling and natural light streaming through skylights above. Retreat to the primary suite, where a generously-sized walk-in closet and a full bath with a rejuvenating shower beckon you to unwind. Additional bedrooms offer versatility as flex space or a home office, accompanied by a full bath for added convenience. The finished 2-car garage boasts insulated doors, a utility sink, and attic pull-down stairs catering to your practical needs as well as all appliances being included. Revel in the recent updates, including fresh paint throughout, a new water heater, newer A/C, carpet, stylish laminate flooring, roof, and dishwasher. Embrace a lifestyle of leisure with top-tier neighborhood amenities, from scenic walking trails to a sparkling pool and inviting tennis courts. With immediate possession available, seize the opportunity to make this captivating retreat your own.
Sold
$272,500
16816 Loch Cir, Noblesville, IN 46060
3beds
1,598sqft
Residential, Single Family Residence
Built in 2008
5,227 Square Feet Lot
$310,000 Zestimate®
$171/sqft
$2,176 Estimated rent
Home value
$310,000
$295,000 - $326,000
$2,176/mo
Zestimate® history
Owner options
List your home for rent
$2,176/mo
Rent Zestimate®
Find your next renter with Zillow Rental Manager. Plus, with online applications, you can quickly screen prospective tenants – for free.
$2,176/mo
Rent Zestimate®
Refinance and save
$2,360/mo
Est. payment
Refinancing to a lower rate could help reduce your monthly payments and save thousands over the life of the loan.
$2,360/mo
Est. payment
Explore your selling options
Work with a Zillow partner agent
Leverage their expertise and Zillow's premium Showcase listings to get your home seen by more buyers.
Get startedList with your own agent
Get your home in front of millions of buyers by listing it on Zillow.
Learn how to do itSell it yourself
Take full control of how buyers see your home on Zillow by listing For Sale by Owner (FSBO).
List your homeWhat's special
Covered front porchFlex spacePrimary suiteScreened - in porchHome officeScenic walking trailsOversized patio
Zillow last checked:
Listing updated:
Listed by:
Beckie Schroeder 317-345-1122,
F.C. Tucker Company
Bought with:
Barbara Arnold
F.C. Tucker Company
Source: MIBOR as distributed by MLS GRID,MLS#: 21970577
Facts & features
Interior
Bedrooms & bathrooms
- Bedrooms: 3
- Bathrooms: 2
- Full bathrooms: 2
- Main level bathrooms: 2
- Main level bedrooms: 3
Primary bedroom
- Features: Carpet
- Level: Main
- Area: 221 Square Feet
- Dimensions: 17x13
Bedroom 2
- Features: Carpet
- Level: Main
- Area: 132 Square Feet
- Dimensions: 12x11
Bedroom 3
- Features: Carpet
- Level: Main
- Area: 110 Square Feet
- Dimensions: 10x11
Other
- Features: Laminate Hardwood
- Level: Main
- Area: 60 Square Feet
- Dimensions: 10x06
Dining room
- Features: Carpet
- Level: Main
- Area: 176 Square Feet
- Dimensions: 16x11
Great room
- Features: Carpet
- Level: Main
- Area: 272 Square Feet
- Dimensions: 17x16
Kitchen
- Features: Laminate Hardwood
- Level: Main
- Area: 132 Square Feet
- Dimensions: 12x11
Heating
- Forced Air
Cooling
- Has cooling: Yes
Appliances
- Included: Dishwasher, Dryer, Electric Water Heater, Disposal, Gas Water Heater, Microwave, Electric Oven, Refrigerator, Washer, Water Softener Owned
- Laundry: Main Level
Features
- Attic Access, Attic Pull Down Stairs, Breakfast Bar, Cathedral Ceiling(s), Vaulted Ceiling(s), Entrance Foyer, Ceiling Fan(s), High Speed Internet, Wired for Data, Pantry, Walk-In Closet(s)
- Windows: Skylight(s), Windows Vinyl, Wood Work Painted
- Has basement: No
- Attic: Access Only,Pull Down Stairs
Interior area
- Total structure area: 1,598
- Total interior livable area: 1,598 sqft
Property
Parking
- Total spaces: 2
- Parking features: Attached, Concrete, Garage Door Opener
- Attached garage spaces: 2
Features
- Levels: One
- Stories: 1
- Patio & porch: Covered, Patio
- Exterior features: Sprinkler System
Lot
- Size: 5,227 Square Feet
- Features: On Trail, Sidewalks, Mature Trees
Details
- Parcel number: 291103008024000022
- Special conditions: Defects/None Noted,Sales Disclosure Supplements
- Other equipment: Multiple Phone Lines
- Horse amenities: None
Construction
Type & style
- Home type: SingleFamily
- Architectural style: Ranch
- Property subtype: Residential, Single Family Residence
- Attached to another structure: Yes
Materials
- Vinyl With Brick
- Foundation: Slab
Condition
- New construction: No
- Year built: 2008
Utilities & green energy
- Water: Municipal/City
Community & HOA
Community
- Features: Low Maintenance Lifestyle, Clubhouse, Playground, Pool, Sidewalks, Tennis Court(s)
- Subdivision: Highlands At Stony Creek
HOA
- Has HOA: Yes
- Amenities included: Basketball Court, Clubhouse, Playground, Pool, Snow Removal, Tennis Court(s), Trail(s)
- Services included: Association Home Owners, Clubhouse, Insurance, Irrigation, Lawncare, Maintenance, ParkPlayground, Management, Snow Removal, Tennis Court(s), Walking Trails
- HOA fee: $660 semi-annually
- HOA phone: 317-253-1401
Location
- Region: Noblesville
Financial & listing details
- Price per square foot: $171/sqft
- Tax assessed value: $285,000
- Annual tax amount: $5,086
- Date on market: 3/29/2024
- Cumulative days on market: 4 days
Price history
| Date | Event | Price |
|---|---|---|
| 4/30/2024 | Sold | $272,500$171/sqft |
Source:  MIBOR as distributed by MLS GRID #21970577 Report a problem MIBOR as distributed by MLS GRID #21970577 Report a problem | ||
| 4/1/2024 | Pending sale | $272,500$171/sqft |
Source: MIBOR as distributed by MLS GRID #21970577 Report a problem | ||
| 3/29/2024 | Listed for sale | $272,500$171/sqft |
Source: MIBOR as distributed by MLS GRID #21970577 Report a problem | ||
Public tax history
| Year | Property taxes | Tax assessment |
|---|---|---|
| 2025 | $3,296 -45.2% | $285,000 -0.8% |
| 2024 | $6,016 +19.1% | $287,300 +9.4% |
| 2023 | $5,051 +11% | $262,600 +21.4% |
| 2022 | $4,552 +5.1% | $216,300 +11.9% |
| 2021 | $4,331 +1% | $193,300 +5.5% |
| 2020 | $4,288 -29.1% | $183,300 +1% |
| 2019 | $6,047 +30.9% | $181,500 +5.9% |
| 2018 | $4,619 +174.2% | $171,400 +7.5% |
| 2017 | $1,684 +53% | $159,400 +10.3% |
| 2016 | $1,101 +2% | $144,500 +0.9% |
| 2014 | $1,079 +2% | $143,200 +3.2% |
| 2013 | $1,058 +2% | $138,700 +1.8% |
| 2012 | $1,037 +2% | $136,300 +5.4% |
| 2011 | $1,017 +2% | $129,300 |
| 2010 | $997 -27.4% | $129,300 -5.5% |
| 2009 | $1,372 | $136,800 |
Find assessor info on the county website
Neighborhood: 46060
Nearby homes
- $307,2003 bd2 ba1.6k sqft16814 Loch Cir, Noblesville, IN 46060Off Market
- $320,0003 bd2 ba1.7k sqft16842 Loch Cir, Noblesville, IN 46060For Sale
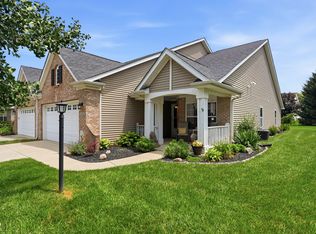
- $320,0003 bd2 ba1.9k sqft16798 Loch Cir, Noblesville, IN 46060Sold
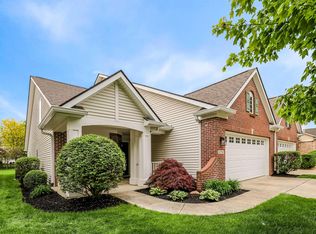
- $319,6003 bd2 ba1.5k sqft16844 Loch Cir, Noblesville, IN 46060Off Market
- $298,3003 bd2 ba1.6k sqft16796 Loch Cir, Noblesville, IN 46060Off Market
- $319,5003 bd2 ba1.6k sqft16858 Loch Cir, Noblesville, IN 46060Off Market
- $325,0003 bd2 ba1.9k sqft16780 Loch Cir, Noblesville, IN 46060Sold
- $338,8004 bd3 ba1.9k sqft16815 Loch Cir, Noblesville, IN 46060Off Market
Nearby schools
GreatSchools rating
- 8/10Deer Creek ElementaryGrades: PK-4Distance: 1.2 mi
- 8/10Fall Creek Junior HighGrades: 7-8Distance: 5.1 mi
- 10/10Hamilton Southeastern High SchoolGrades: 9-12Distance: 4.8 mi
Schools provided by the listing agent
- Elementary: Durbin Elementary School
- Middle: Fall Creek Junior High
- High: Hamilton Southeastern HS
Source: MIBOR as distributed by MLS GRID. This data may not be complete. We recommend contacting the local school district to confirm school assignments for this home.
Get a cash offer in 3 minutes
Find out how much your home could sell for in as little as 3 minutes with a no-obligation cash offer.
Estimated market value
$310,000
Get a cash offer in 3 minutes
Find out how much your home could sell for in as little as 3 minutes with a no-obligation cash offer.
Estimated market value
$310,000
- Indiana
- Hamilton County
- Noblesville
- 46060
- 16816 Loch Cir
Nearby cities
Nearby neighborhoods
Nearby zip codes
Other Noblesville Topics
