Looking for EASY LIVING - This is it! 3 bedroom, 2 full bath ranch with loft. Engineered hardwood floors throughout man level living. Kitchen with updated quartz counters with waterfall edge island. All kitchen appliances stay. Cathedral ceilings with 2 skylights in the open concept great room. Built-in bookcase with electric fireplace. Primary suite with granite counters, double bowl sinks, 2 seated shower and ceramic floor. 2nd bath has also been updated with newer shower, vanity and ceramic floor. Washer and dryer and water softener will all stay. Upper level loft for an additional living space. Large paver patio with exterior built-in storage closet. Finished 2 car garage with epoxy floor. Sprinkler system has been added. Many updates including BRAND NEW ROOF JULY 2026, Tankless water heater 2026, Furnace 2021, Central air 2023. Low maintenance fee takes care of lawn care and snow removal. Neighborhood is very close to Stony Creek Golf Course (golf cart friendly neighborhood). Neighborhood pool, club house, walking trails, tennis court, and basketball court.
Pending
$324,000
16780 Loch Cir, Noblesville, IN 46060
3beds
1,996sqft
Residential, Single Family Residence
Built in 2009
4,791 Square Feet Lot
$-- Zestimate®
$162/sqft
$-- HOA
What's special
- 20 days |
- 504 |
- 33 |
Likely to sell faster than
Zillow last checked:
Listing updated:
Listed by:
Tami Pelton 317-649-0024,
F.C. Tucker Company
Source: MIBOR as distributed by MLS GRID,MLS#: 22112654
Facts & features
Interior
Bedrooms & bathrooms
- Bedrooms: 3
- Bathrooms: 2
- Full bathrooms: 2
- Main level bathrooms: 2
- Main level bedrooms: 3
Primary bedroom
- Level: Main
- Area: 224 Square Feet
- Dimensions: 14 X 16
Bedroom 2
- Level: Main
- Area: 132 Square Feet
- Dimensions: 12 X 11
Bedroom 3
- Level: Main
- Area: 132 Square Feet
- Dimensions: 12 X 11
Great room
- Level: Main
- Area: 375 Square Feet
- Dimensions: 25 X 15
Kitchen
- Level: Main
- Area: 176 Square Feet
- Dimensions: 16 X 11
Loft
- Level: Upper
- Area: 352 Square Feet
- Dimensions: 16 X 22
Heating
- Forced Air, Natural Gas
Cooling
- Central Air
Appliances
- Included: Dishwasher, Dryer, Disposal, Gas Water Heater, Microwave, Electric Oven, Refrigerator, Tankless Water Heater, Washer, Water Softener Owned
- Laundry: Laundry Closet
Features
- Double Vanity, Breakfast Bar, Built-in Features, Cathedral Ceiling(s), High Speed Internet, Pantry, Walk-In Closet(s)
- Windows: Wood Work Painted
- Has basement: No
- Number of fireplaces: 1
- Fireplace features: Electric
Interior area
- Total structure area: 1,996
- Total interior livable area: 1,996 sqft
Video & virtual tour
Property
Parking
- Total spaces: 2
- Parking features: Attached
- Attached garage spaces: 2
Features
- Levels: One Leveland + Loft
- Stories: 1
- Patio & porch: Covered, Patio
- Exterior features: Basketball Court
Lot
- Size: 4,791 Square Feet
- Features: Close to Clubhouse, Near Golf Course, Curbs, On Trail, Sidewalks
Details
- Parcel number: 291103008028000022
- Horse amenities: None
Construction
Type & style
- Home type: SingleFamily
- Architectural style: Ranch
- Property subtype: Residential, Single Family Residence
- Attached to another structure: Yes
Materials
- Vinyl With Brick
- Foundation: Slab
Condition
- New construction: No
- Year built: 2009
Utilities & green energy
- Water: Public
Community & HOA
Community
- Features: Low Maintenance Lifestyle, Clubhouse, Curbs, Playground, Pool, Sidewalks, Tennis Court(s)
- Subdivision: Highlands At Stony Creek
HOA
- Has HOA: No
Location
- Region: Noblesville
Financial & listing details
- Price per square foot: $162/sqft
- Tax assessed value: $297,300
- Annual tax amount: $3,142
- Date on market: 7/28/2026
- Cumulative days on market: 22 days
Estimated market value
Not available
Estimated sales range
Not available
Not available
Price history
| Date | Event | Price |
|---|---|---|
| 7/30/2026 | Pending sale | $324,000$162/sqft |
Source:  MIBOR as distributed by MLS GRID #22112654 Report a problem MIBOR as distributed by MLS GRID #22112654 Report a problem | ||
| 7/28/2026 | Listed for sale | $324,000$162/sqft |
Source: MIBOR as distributed by MLS GRID #22112654 Report a problem | ||
Public tax history
| Year | Property taxes | Tax assessment |
|---|---|---|
| 2025 | $3,445 +10.5% | $297,300 -0.9% |
| 2024 | $3,118 +11.2% | $300,000 +10.1% |
| 2023 | $2,805 +11.5% | $272,600 +16.2% |
| 2022 | $2,516 +5.2% | $234,500 +12.3% |
| 2021 | $2,391 +1.1% | $208,900 +5.5% |
| 2020 | $2,364 +8.5% | $198,100 +1.1% |
| 2019 | $2,178 +9.4% | $195,900 +7.9% |
| 2018 | $1,991 +7.1% | $181,600 +7.6% |
| 2017 | $1,858 +7.2% | $168,800 +6.3% |
| 2016 | $1,733 +3.1% | $158,800 +1% |
| 2014 | $1,680 +4.5% | $157,200 +3.4% |
| 2013 | $1,608 +2.7% | $152,000 +2.6% |
| 2012 | $1,566 +6.5% | $148,100 +5.8% |
| 2011 | $1,470 +0.8% | $140,000 |
| 2010 | $1,459 +11477.3% | $140,000 +23233.3% |
| 2009 | $13 -1.9% | $600 |
| 2007 | $13 +4.1% | $600 |
| 2006 | $12 | $600 |
| 2005 | -- | $600 |
Find assessor info on the county website
Monthly payment
Est. payment
Payment breakdown
Explore the cost of this home by adjusting the details. Changes won't be saved.Climate risks
Neighborhood: 46060
Nearby schools
GreatSchools rating
- 7/10Deer Creek ElementaryGrades: PK-4Distance: 1.2 mi
- 7/10Fall Creek Junior HighGrades: 7-8Distance: 5.1 mi
- 10/10Hamilton Southeastern High SchoolGrades: 9-12Distance: 4.8 mi
Schools provided by the listing agent
- High: Hamilton Southeastern HS
Source: MIBOR as distributed by MLS GRID. This data may not be complete. We recommend contacting the local school district to confirm school assignments for this home.
- $305,4003 bd2 ba1.7k sqft16778 Loch Cir, Noblesville, IN 46060Off Market
- $300,6003 bd2 ba1.6k sqft16796 Loch Cir, Noblesville, IN 46060Off Market

- $310,7003 bd2 ba1.7k sqft16762 Loch Cir, Noblesville, IN 46060Off Market
- $320,0003 bd2 ba1.9k sqft16798 Loch Cir, Noblesville, IN 46060Sold
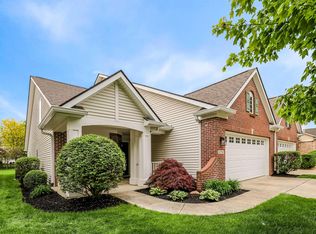
- $---- bd-- ba-- sqftLoch Cir, Noblesville, IN 46060Off Market
- $---- bd-- ba-- sqftLoch Cir, Noblesville, IN 46060Off Market
- $308,4003 bd2 ba1.5k sqft16760 Loch Cir, Noblesville, IN 46060Off Market
- $309,5003 bd2 ba1.6k sqft16814 Loch Cir, Noblesville, IN 46060Off Market
A local agent can set up tours, give advice and negotiate with sellers.
Similar homes
- $320,0003 bd2 ba1.7k sqft16842 Loch Cir, Noblesville, IN 46060Active
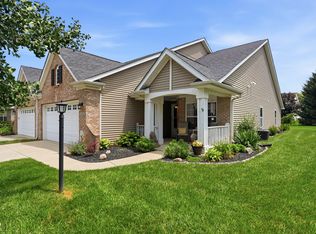 MLS ID #22111501, Kristi Gaynor, F.C. Tucker Company. MIBOR as distributed by MLS GRID
 - $345,0003 bd3 ba1.7k sqft10968 Gossamer Ln, Noblesville, IN 46060Pending
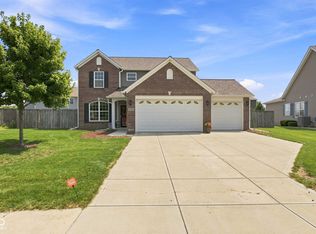 MLS ID #22119370, Deborah Elliott, F.C. Tucker Company. MIBOR as distributed by MLS GRID
 - $314,9903 bd3 ba1.7k sqft19563 Amber Way, Noblesville, IN 46060Active
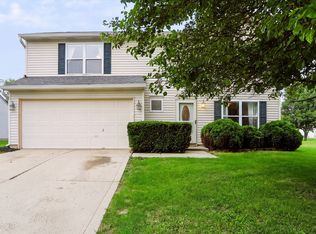 MLS ID #22115092, Tejishwinder Kohli, CENTURY 21 Scheetz. MIBOR as distributed by MLS GRID
 - $385,0003 bd4 ba2.9k sqft15218 Destination Dr, Noblesville, IN 46060Active
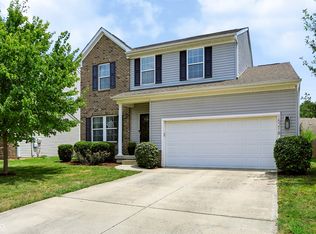 MLS ID #22113115, Mike Clements, CENTURY 21 Scheetz. MIBOR as distributed by MLS GRID
 - $324,9004 bd3 ba2.8k sqft19185 Calico Aster Dr, Noblesville, IN 46062ActiveMLS ID #22116378, Susan Schneider Forrest, United Real Estate Indpls. MIBOR as distributed by MLS GRID
- $320,0003 bd2 ba1.3k sqft10680 Ashview Dr, Fishers, IN 46038ActiveMLS ID #22117398, Kyle Peckinpaugh, F.C. Tucker Company. MIBOR as distributed by MLS GRID
- $300,0003 bd2 ba1.5k sqft5443 Pine Hill Dr, Noblesville, IN 46062ActiveMLS ID #22118611, Cameron Geesaman, Trueblood Real Estate. MIBOR as distributed by MLS GRID
- $339,0004 bd3 ba2k sqft13048 Ross Xing, Fishers, IN 46038ActiveMLS ID #22098747, Doreen Harris, RE/MAX Advanced Realty. MIBOR as distributed by MLS GRID
- $329,0003 bd3 ba1.8k sqft14126 Bay Willow Dr, Fishers, IN 46037ActiveMLS ID #22116151, Meghan Turner, F.C. Tucker Company. MIBOR as distributed by MLS GRID
- $284,9003 bd3 ba2k sqft8394 S Shady Trail Dr, Pendleton, IN 46064ActiveMLS ID #22118107, Heather Hemphill, Key Realty Indiana. MIBOR as distributed by MLS GRID
- $349,9003 bd3 ba2.2k sqft9080 N Falling Waters Dr, McCordsville, IN 46055ActiveMLS ID #22110165, Andrew Hehman, eXp Realty LLC. MIBOR as distributed by MLS GRID
- $334,9002 bd2 ba1.6k sqft12353 Brompton Rd, Carmel, IN 46033ActiveMLS ID #22117885, Sheree Campbell, Coldwell Banker - Kaiser. MIBOR as distributed by MLS GRID
- $385,0003 bd2 ba1.6k sqft13817 Wabash Dr, Fishers, IN 46038ActiveMLS ID #22119178, Andy Deemer, F.C. Tucker Company. MIBOR as distributed by MLS GRID
- $460,0003 bd3 ba2.6k sqft7072 English Oak Dr, Noblesville, IN 46062ActiveMLS ID #22118676, Kimberly Ward, North Eastern Group Realty, In. MIBOR as distributed by MLS GRID
- $367,4994 bd3 ba1.9k sqft11499 Feather Rock Ct, Fishers, IN 46037ActiveMLS ID #22108904, Kimberly Bell, Bell Realty Group. MIBOR as distributed by MLS GRID
- $340,0004 bd3 ba2k sqft8230 Autumn Mill Ln, Indianapolis, IN 46256ActiveMLS ID #22118922, Elizabeth Ewbank, Highgarden Real Estate. MIBOR as distributed by MLS GRID
- $319,0003 bd2 ba1.5k sqft6128 White Birch Dr, Fishers, IN 46038ActiveMLS ID #22112067, Tina Floyd-Snodgrass, Homeward Bound Realty LLC. MIBOR as distributed by MLS GRID
- $330,0003 bd2 ba2.4k sqft11060 Beechwood Dr W, Indianapolis, IN 46280ActiveMLS ID #22109991, Allyson Brooks, Mark Dietel Realty, LLC. MIBOR as distributed by MLS GRID
- $350,0003 bd2 ba1.4k sqft770 Maple Ln, Westfield, IN 46074ActiveMLS ID #22116453, Jessica McGuire, Weichert Realtors EPG. MIBOR as distributed by MLS GRID
- $365,0003 bd2 ba1.9k sqft9470 W 1000 N, Elwood, IN 46036ActiveMLS ID #22117112, Craig Bowen, F.C. Tucker Company. MIBOR as distributed by MLS GRID
