New roof being installed!! From the moment you walk in, you'll feel right at home in this inviting 3-bedroom, 2.5-bath home with 2,610 square feet of thoughtfully designed living space. Neutral paint and brand-new carpet create a bright, welcoming feel, making it easy to move right in and start making memories. The heart of the home is the open-concept kitchen, dining, and living area, where everyone can gather for family dinners, holiday celebrations, or cozy movie nights. Upstairs, the oversized loft offers the perfect space for a playroom, game room, or second family room, giving everyone a place to relax. On the main level, a versatile bonus room makes an ideal home office, playroom, homework space, or guest retreat. Step outside to the fully fenced backyard, where kids and pets can play freely while you enjoy summer evenings with family and friends. Located in the Bristols, you'll enjoy amenities that bring neighbors together, including a community pool and more. This is more than just a house-it's a place where birthdays are celebrated, holidays are cherished, and everyday moments become lasting memories. Welcome home.
Pending
Price cut: $6K (7/30)
$369,000
12393 E 131st St, Fishers, IN 46037
3beds
2,610sqft
Residential, Single Family Residence
Built in 2005
10,454 Square Feet Lot
$-- Zestimate®
$141/sqft
$48/mo HOA
What's special
Oversized loftVersatile bonus roomNeutral paintBrand-new carpetFully fenced backyard
- 85 days
- 315
- 18
Zillow last checked:
Listing updated:
Listed by:
Lauren Bauer lauren.bauer@exprealty.com,
eXp Realty, LLC
Source: MIBOR as distributed by MLS GRID,MLS#: 22112824
Facts & features
Interior
Bedrooms & bathrooms
- Bedrooms: 3
- Bathrooms: 3
- Full bathrooms: 2
- 1/2 bathrooms: 1
- Main level bathrooms: 1
Primary bedroom
- Level: Upper
- Area: 238 Square Feet
- Dimensions: 17x14
Bedroom 2
- Level: Upper
- Area: 144 Square Feet
- Dimensions: 12x12
Bedroom 3
- Level: Upper
- Area: 144 Square Feet
- Dimensions: 12x12
Breakfast room
- Level: Main
- Area: 110 Square Feet
- Dimensions: 10x11
Dining room
- Level: Main
- Area: 132 Square Feet
- Dimensions: 12x11
Family room
- Level: Main
- Area: 270 Square Feet
- Dimensions: 18x15
Kitchen
- Level: Main
- Area: 154 Square Feet
- Dimensions: 14x11
Laundry
- Level: Upper
- Area: 30 Square Feet
- Dimensions: 6x5
Library
- Level: Main
- Area: 156 Square Feet
- Dimensions: 13x12
Living room
- Level: Main
- Area: 270 Square Feet
- Dimensions: 18x15
Loft
- Level: Upper
- Area: 368 Square Feet
- Dimensions: 23x16
Heating
- Forced Air, Electric
Cooling
- Central Air
Appliances
- Included: Dishwasher, Dryer, Electric Water Heater, Disposal, MicroHood, Electric Oven, Refrigerator, Washer
- Laundry: Upper Level
Features
- Attic Access, Vaulted Ceiling(s), Walk-In Closet(s), Eat-in Kitchen, Entrance Foyer, High Speed Internet, Kitchen Island, Pantry
- Windows: Wood Work Painted
- Has basement: No
- Attic: Access Only
- Number of fireplaces: 1
- Fireplace features: Great Room
Interior area
- Total structure area: 2,610
- Total interior livable area: 2,610 sqft
Property
Parking
- Total spaces: 2
- Parking features: Attached
- Attached garage spaces: 2
Features
- Levels: Two
- Stories: 2
- Patio & porch: Patio
- Fencing: Fenced,Privacy
Lot
- Size: 10,454 Square Feet
- Features: Sidewalks, Trees-Small (Under 20 Ft)
Details
- Parcel number: 291127021019000020
- Horse amenities: None
Construction
Type & style
- Home type: SingleFamily
- Architectural style: Traditional
- Property subtype: Residential, Single Family Residence
Materials
- Brick, Vinyl Siding
- Foundation: Slab
Condition
- New construction: No
- Year built: 2005
Utilities & green energy
- Water: Public
- Utilities for property: Sewer Connected, Water Connected
Community & HOA
Community
- Subdivision: Bristols
HOA
- Has HOA: Yes
- Amenities included: Pool
- Services included: Association Home Owners, Entrance Common, Insurance, Maintenance, ParkPlayground, Snow Removal, Trash
- HOA fee: $570 annually
Location
- Region: Fishers
Financial & listing details
- Price per square foot: $141/sqft
- Tax assessed value: $338,500
- Annual tax amount: $3,514
- Date on market: 7/17/2026
- Cumulative days on market: 65 days
Estimated market value
Not available
Estimated sales range
Not available
Not available
Price history
| Date | Event | Price |
|---|---|---|
| 9/23/2026 | Pending sale | $369,000$141/sqft |
Source:  MIBOR as distributed by MLS GRID #22112824 Report a problem MIBOR as distributed by MLS GRID #22112824 Report a problem | ||
| 9/13/2026 | Listed for sale | $369,000$141/sqft |
Source: MIBOR as distributed by MLS GRID #22112824 Report a problem | ||
| 8/27/2026 | Pending sale | $369,000$141/sqft |
Source: MIBOR as distributed by MLS GRID #22112824 Report a problem | ||
| 7/30/2026 | Price change | $369,000-1.6%$141/sqft |
Source: MIBOR as distributed by MLS GRID #22112824 Report a problem | ||
| 7/27/2026 | Listed for sale | $375,000$144/sqft |
Source: MIBOR as distributed by MLS GRID #22112824 Report a problem | ||
| 7/25/2026 | Pending sale | $375,000$144/sqft |
Source: MIBOR as distributed by MLS GRID #22112824 Report a problem | ||
| 7/17/2026 | Listed for sale | $375,000+102.7%$144/sqft |
Source: MIBOR as distributed by MLS GRID #22112824 Report a problem | ||
| 2/5/2016 | Sold | $185,000-2.6%$71/sqft |
Source: MIBOR as distributed by MLS GRID #21358197 Report a problem | ||
| 12/15/2015 | Pending sale | $189,990$73/sqft |
Source: Keller Williams Indy Metro NE #21358197 Report a problem | ||
| 12/4/2015 | Price change | $189,990+0%$73/sqft |
Source: Keller Williams Indy Metro NE #21358197 Report a problem | ||
| 12/2/2015 | Price change | $189,900-0.1%$73/sqft |
Source: Keller Williams Indy Metro NE #21358197 Report a problem | ||
| 11/30/2015 | Price change | $190,000+0.1%$73/sqft |
Source: Keller Williams Indy Metro NE #21358197 Report a problem | ||
| 11/23/2015 | Price change | $189,900-2.6%$73/sqft |
Source: Keller Williams Indy Metro NE #21358197 Report a problem | ||
| 11/21/2015 | Price change | $194,900-0.1%$75/sqft |
Source: Keller Williams Indy Metro NE #21358197 Report a problem | ||
| 11/13/2015 | Price change | $195,000-2.5%$75/sqft |
Source: Keller Williams Indy Metro NE #21358197 Report a problem | ||
| 10/30/2015 | Price change | $199,900-0.1%$77/sqft |
Source: Keller Williams Indy Metro NE #21358197 Report a problem | ||
| 10/12/2015 | Listed for sale | $200,000+0.1%$77/sqft |
Source: msWoods Real Estate, LLC #21358197 Report a problem | ||
| 8/28/2015 | Listing removed | $199,900$77/sqft |
Source: msWoods Real Estate, LLC #21358197 Report a problem | ||
| 7/26/2015 | Price change | $199,900-0.1%$77/sqft |
Source: msWoods Real Estate, LLC #21358197 Report a problem | ||
| 6/24/2015 | Price change | $200,000-2.4%$77/sqft |
Source: msWoods Real Estate, LLC #21358197 Report a problem | ||
| 6/9/2015 | Listed for sale | $204,900+13.8%$79/sqft |
Source: msWoods Real Estate, LLC #21358197 Report a problem | ||
| 10/3/2013 | Sold | $180,000$69/sqft |
Source: Agent Provided Report a problem | ||
Public tax history
| Year | Property taxes | Tax assessment |
|---|---|---|
| 2025 | $3,783 +8.8% | $338,500 +3% |
| 2024 | $3,477 +0.6% | $328,700 +4.2% |
| 2023 | $3,455 +22.4% | $315,400 +7.8% |
| 2022 | $2,823 +4.4% | $292,600 +21.8% |
| 2021 | $2,705 +4.7% | $240,200 +3.9% |
| 2020 | $2,583 +8.1% | $231,100 +4.1% |
| 2019 | $2,389 +6.2% | $222,100 +7.4% |
| 2018 | $2,249 +8.6% | $206,800 +3.9% |
| 2017 | $2,071 -47.1% | $199,100 +6% |
| 2016 | $3,915 +117.6% | $187,900 +4.8% |
| 2014 | $1,799 +2.1% | $179,300 +2.6% |
| 2013 | $1,761 -4.3% | $174,800 -2% |
| 2012 | $1,840 +5.3% | $178,300 -0.6% |
| 2011 | $1,748 +2.4% | $179,300 -1.6% |
| 2010 | $1,708 +3.6% | $182,300 |
| 2009 | $1,649 -4.1% | $182,300 +2.1% |
| 2007 | $1,719 -14.2% | $178,500 +2.2% |
| 2006 | $2,002 | $174,600 |
Find assessor info on the county website
Monthly payment
Est. payment
Payment breakdown
Explore the cost of this home by adjusting the details. Changes won't be saved.Climate risks
Neighborhood: 46037

Similar homes
- $437,9994 bd3 ba2.8k sqft12934 Quarterback Ln, Fishers, IN 46037Active
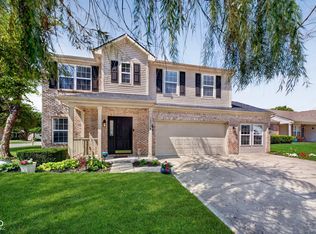 MLS ID #22106762, Nikita Crawford, JNA REALTY LLC. MIBOR as distributed by MLS GRID
 - $330,0003 bd3 ba2.4k sqft11217 Candice Dr, Fishers, IN 46038Active
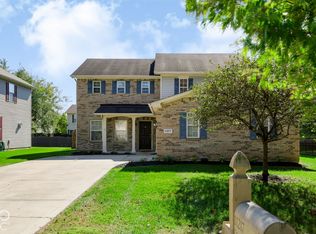 MLS ID #22130113, Angie Daza, PRESTIGE SVA GROUP INC. MIBOR as distributed by MLS GRID
 - $335,0003 bd3 ba2.2k sqft12435 Schoolhouse Rd, Fishers, IN 46037Active
 MLS ID #22110112, Navdeep Singh, F.C. Tucker Company. MIBOR as distributed by MLS GRID
 - $429,9994 bd3 ba2.5k sqft11888 Geyser Ct, Fishers, IN 46037Active
 MLS ID #22124185, Jen Mattos, Garnet Group. MIBOR as distributed by MLS GRID
