Welcome to 6465 Wasco Dr, a beautifully maintained end-unit townhome nestled in the heart of the highly sought-after Trailside community by D.R. Horton. This move-in ready home sits at the end of a quiet cul-de-sac, offering rare privacy and serene views of a secluded greenbelt from your covered back patio - the perfect setting for morning coffee or unwinding after a long day. Step inside to discover neutral, timeless finishes and a stylish accent wall that adds a touch of character and warmth. This one-owner, non-smoking home has had minimal traffic in the past two years and feels like new. You'll also appreciate its energy-efficient features, keeping utility costs low year-round. Enjoy unmatched community amenities just steps from your door - including a clubhouse, sparkling pool, and a scenic paved trail perfect for walking or biking. With easy access to connected trails and a walkable route into town, the location offers both convenience and a peaceful lifestyle. Whether you're a first-time buyer, downsizing, or looking for a low-maintenance lifestyle in a thriving neighborhood, this property checks every box.
Sold
$281,000
6465 Wasco Dr, Whitestown, IN 46075
2beds
1,114sqft
Residential, Townhouse
Built in 2022
4,791 Square Feet Lot
$288,000 Zestimate®
$252/sqft
$1,830 Estimated rent
Home value
$288,000
$262,000 - $317,000
$1,830/mo
Zestimate® history
Owner options
List your home for rent
$1,830/mo
Rent Zestimate®
Find your next renter with Zillow Rental Manager. Plus, with online applications, you can quickly screen prospective tenants – for free.
$1,830/mo
Rent Zestimate®
Refinance and save
$2,186/mo
Est. payment
Refinancing to a lower rate could help reduce your monthly payments and save thousands over the life of the loan.
$2,186/mo
Est. payment
Explore your selling options
Work with a Zillow partner agent
Leverage their expertise and Zillow's premium Showcase listings to get your home seen by more buyers.
Get startedList with your own agent
Get your home in front of millions of buyers by listing it on Zillow.
Learn how to do itSell it yourself
Take full control of how buyers see your home on Zillow by listing For Sale by Owner (FSBO).
List your homeWhat's special
Stylish accent wallSecluded greenbeltEnd-unit townhomeNeutral timeless finishesCovered back patioQuiet cul-de-sac
Zillow last checked:
Listing updated:
Listed by:
Orin Edwards 317-771-9020,
CENTURY 21 Scheetz
Bought with:
Lindsey Smith
Highgarden Real Estate
Source: MIBOR as distributed by MLS GRID,MLS#: 22039293
Facts & features
Interior
Bedrooms & bathrooms
- Bedrooms: 2
- Bathrooms: 2
- Full bathrooms: 2
- Main level bathrooms: 2
- Main level bedrooms: 2
Primary bedroom
- Level: Main
- Area: 156 Square Feet
- Dimensions: 13x12
Bedroom 2
- Level: Main
- Area: 120 Square Feet
- Dimensions: 12x10
Dining room
- Level: Main
- Area: 100 Square Feet
- Dimensions: 10x10
Kitchen
- Level: Main
- Area: 100 Square Feet
- Dimensions: 10x10
Living room
- Level: Main
- Area: 252 Square Feet
- Dimensions: 14x18
Heating
- Forced Air
Cooling
- Central Air
Appliances
- Included: Dishwasher, Dryer, Electric Water Heater, Disposal, Microwave, Gas Oven, Refrigerator, Washer
- Laundry: Main Level, Laundry Room
Features
- Smart Thermostat, Walk-In Closet(s), Kitchen Island
- Has basement: No
- Common walls with other units/homes: 1 Common Wall
Interior area
- Total structure area: 1,114
- Total interior livable area: 1,114 sqft
Property
Parking
- Total spaces: 2
- Parking features: Concrete, Attached
- Attached garage spaces: 2
Features
- Levels: One
- Stories: 1
- Entry location: Building Private Entry,Ground Level
- Patio & porch: Covered
- Has view: Yes
- View description: Trees/Woods
Lot
- Size: 4,791 Square Feet
- Features: Corner Lot, Cul-De-Sac, Sidewalks
Details
- Parcel number: 060818000029167019
- Horse amenities: None
Construction
Type & style
- Home type: Townhouse
- Architectural style: Traditional
- Property subtype: Residential, Townhouse
- Attached to another structure: Yes
Materials
- Brick
- Foundation: Slab
Condition
- New construction: No
- Year built: 2022
Details
- Builder name: Dr Horton
Utilities & green energy
- Water: Public
- Utilities for property: Electricity Connected
Community & HOA
Community
- Subdivision: Trailside
HOA
- Has HOA: Yes
- Amenities included: Clubhouse, Exercise Course, Fitness Center, Maintenance Grounds, Snow Removal, Trash
- Services included: Clubhouse, Entrance Common, Exercise Room, Irrigation, Lawncare, Maintenance Grounds, Snow Removal, Trash
- HOA fee: $455 quarterly
Location
- Region: Whitestown
Financial & listing details
- Price per square foot: $252/sqft
- Tax assessed value: $291,900
- Annual tax amount: $3,344
- Date on market: 5/16/2025
- Cumulative days on market: 49 days
- Electric utility on property: Yes
Price history
| Date | Event | Price |
|---|---|---|
| 8/8/2025 | Sold | $281,000-1.4%$252/sqft |
Source:  MIBOR as distributed by MLS GRID #22039293 Report a problem MIBOR as distributed by MLS GRID #22039293 Report a problem | ||
| 7/3/2025 | Pending sale | $284,999$256/sqft |
Source: MIBOR as distributed by MLS GRID #22039293 Report a problem | ||
| 5/16/2025 | Listed for sale | $284,999+6%$256/sqft |
Source: MIBOR as distributed by MLS GRID #22039293 Report a problem | ||
| 5/12/2023 | Sold | $268,900-4.9%$241/sqft |
Source: MIBOR as distributed by MLS GRID #21869832 Report a problem | ||
| 3/3/2023 | Pending sale | $282,900$254/sqft |
Source: MIBOR as distributed by MLS GRID #21869832 Report a problem | ||
| 10/12/2022 | Price change | $282,900-4.1%$254/sqft |
Source: MIBOR as distributed by MLS GRID #21869832 Report a problem | ||
| 9/12/2022 | Price change | $294,900-1.7%$265/sqft |
Source: MIBOR as distributed by MLS GRID #21869832 Report a problem | ||
| 7/13/2022 | Listed for sale | $299,995$269/sqft |
Source: MIBOR as distributed by MLS GRID #21869832 Report a problem | ||
Public tax history
| Year | Property taxes | Tax assessment |
|---|---|---|
| 2025 | $3,225 +31.7% | $291,900 +3.7% |
| 2024 | $2,448 +4.9% | $281,500 +32.9% |
| 2023 | $2,334 | $211,800 +147.1% |
| 2022 | -- | $85,700 |
Find assessor info on the county website
Neighborhood: 46075
Nearby homes
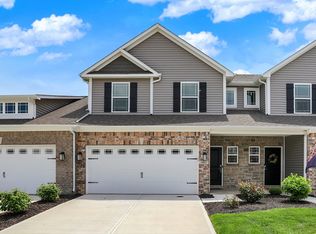
- $309,9993 bd3 ba1.8k sqft6463 Wasco Dr, Whitestown, IN 46075For Sale
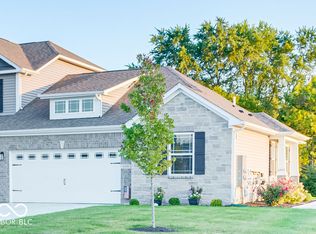
- $277,0002 bd2 ba1.1k sqft6459 Wasco Dr, Whitestown, IN 46075Sold
- $265,6003 bd1 ba1.4k sqft302 N Main St, Whitestown, IN 46075Off Market
- $311,2003 bd2 ba1.3k sqft304 N Main St, Whitestown, IN 46075Off Market

- $1,300-- bd-- ba-- sqft304 N Main St, Whitestown, IN 46075Off Market
- $237,0002 bd1 ba972 sqft208 N Main St, Whitestown, IN 46075Sold
- $297,0003 bd3 ba1.8k sqft6461 Wasco Dr, Whitestown, IN 46075Sold
- $319,9003 bd3 ba1.6k sqft6460 Wasco Dr, Whitestown, IN 46075Sold
Nearby schools
GreatSchools rating
- 5/10Hattie B Stokes Elementary SchoolGrades: PK-5Distance: 6.2 mi
- 5/10Lebanon Middle SchoolGrades: 6-8Distance: 7.4 mi
- 9/10Lebanon Senior High SchoolGrades: 9-12Distance: 7.5 mi
Schools provided by the listing agent
- Middle: Lebanon Middle School
- High: Lebanon Senior High School
Source: MIBOR as distributed by MLS GRID. This data may not be complete. We recommend contacting the local school district to confirm school assignments for this home.
Get a cash offer in 3 minutes
Find out how much your home could sell for in as little as 3 minutes with a no-obligation cash offer.
Estimated market value
$288,000
Get a cash offer in 3 minutes
Find out how much your home could sell for in as little as 3 minutes with a no-obligation cash offer.
Estimated market value
$288,000
- Indiana
- Boone County
- Whitestown
- 46075
- 6465 Wasco Dr
Nearby cities
Nearby zip codes
Other Whitestown Topics
