Beautifully designed end-unit ranch townhome, offering privacy, comfort, and convenience. With 2 spacious bedrooms, 2 elegant baths, and a large patio overlooking an open field, this home is a peaceful retreat with exceptional privacy. Inside, enjoy 9-foot ceilings & a gourmet kitchen featuring quartz countertops, a large island, & stainless steel appliances. The primary suite includes tiled shower and walk-in closet. This home also boasts an oversized driveway, a finished garage, and is located on a quiet cul-de-sac with one of the largest side yards and no neighbors behind for ultimate tranquility. Maintenance-free living means no yard work, snow shoveling, or concerns about the roof or exterior. The neighborhood offers incredible amenities, including a clubhouse, pool, fitness center, sports courts, playgrounds, community gardens, and trails connected to the Big 4 Rail Trail. Plus, it's conveniently close to interstate access, shopping, and schools. Easy to use Smart Home, including a video doorbell, door locks, smart thermostat, and more. This home is better than new with window blinds throughout & includes washer & dryer. Don't miss this opportunity to enjoy luxurious, low-maintenance living in the Towns at Trailside! Also eligible for Zero down USDA financing!
Sold
$277,000
6459 Wasco Dr, Whitestown, IN 46075
2beds
1,114sqft
Residential, Townhouse
Built in 2023
7,405 Square Feet Lot
$287,100 Zestimate®
$249/sqft
$1,800 Estimated rent
Home value
$287,100
$258,000 - $319,000
$1,800/mo
Zestimate® history
Owner options
List your home for rent
$1,800/mo
Rent Zestimate®
Find your next renter with Zillow Rental Manager. Plus, with online applications, you can quickly screen prospective tenants – for free.
$1,800/mo
Rent Zestimate®
Refinance and save
$2,162/mo
Est. payment
Refinancing to a lower rate could help reduce your monthly payments and save thousands over the life of the loan.
$2,162/mo
Est. payment
Explore your selling options
Work with a Zillow partner agent
Leverage their expertise and Zillow's premium Showcase listings to get your home seen by more buyers.
Get startedList with your own agent
Get your home in front of millions of buyers by listing it on Zillow.
Learn how to do itSell it yourself
Take full control of how buyers see your home on Zillow by listing For Sale by Owner (FSBO).
List your homeWhat's special
Quartz countertopsFinished garageOversized drivewayQuiet cul-de-sacTiled showerStainless steel appliancesGourmet kitchen
Zillow last checked:
Listing updated:
Listed by:
Jamie Boer 317-289-9169,
Compass Indiana, LLC,
Toby Smith 219-929-6162,
Compass Indiana, LLC
Bought with:
Non-BLC Member
MIBOR REALTOR® Association
Source: MIBOR as distributed by MLS GRID,MLS#: 22002212
Facts & features
Interior
Bedrooms & bathrooms
- Bedrooms: 2
- Bathrooms: 2
- Full bathrooms: 2
- Main level bathrooms: 2
- Main level bedrooms: 2
Primary bedroom
- Features: Carpet
- Level: Main
- Area: 182 Square Feet
- Dimensions: 13x14
Bedroom 2
- Features: Carpet
- Level: Main
- Area: 132 Square Feet
- Dimensions: 11x12
Dining room
- Features: Vinyl Plank
- Level: Main
- Area: 81 Square Feet
- Dimensions: 09x09
Great room
- Features: Vinyl Plank
- Level: Main
- Area: 252 Square Feet
- Dimensions: 14x18
Kitchen
- Features: Vinyl Plank
- Level: Main
- Area: 108 Square Feet
- Dimensions: 09x12
Laundry
- Features: Vinyl Plank
- Level: Main
- Area: 49 Square Feet
- Dimensions: 7x7
Heating
- Forced Air
Cooling
- Has cooling: Yes
Appliances
- Included: Dishwasher, Dryer, Electric Water Heater, Disposal, Microwave, Gas Oven, Refrigerator, Washer
- Laundry: Main Level
Features
- High Ceilings, Walk-In Closet(s), High Speed Internet
- Windows: Windows Thermal, Windows Vinyl
- Has basement: No
Interior area
- Total structure area: 1,114
- Total interior livable area: 1,114 sqft
Property
Parking
- Total spaces: 2
- Parking features: Attached, Concrete, Garage Door Opener
- Attached garage spaces: 2
- Details: Garage Parking Other(Finished Garage, Keyless Entry)
Accessibility
- Accessibility features: Accessible Entrance
Features
- Levels: One
- Stories: 1
- Exterior features: Smart Lock(s)
Lot
- Size: 7,405 Square Feet
- Features: Cul-De-Sac, Curbs, Sidewalks, Trees-Small (Under 20 Ft)
Details
- Parcel number: 060818000029164019
- Horse amenities: None
Construction
Type & style
- Home type: Townhouse
- Architectural style: Ranch
- Property subtype: Residential, Townhouse
- Attached to another structure: Yes
Materials
- Brick, Stone
- Foundation: Slab
Condition
- New construction: No
- Year built: 2023
Utilities & green energy
- Water: Municipal/City
Community & HOA
Community
- Features: Low Maintenance Lifestyle, Clubhouse, Fitness Center, Park, Playground, Pool, Tennis Court(s)
- Subdivision: Towns At Trailside
HOA
- Has HOA: Yes
- Amenities included: Pool, Clubhouse, Maintenance, Park, Playground, Management, Snow Removal, Tennis Court(s), Trash
- Services included: Clubhouse, Lawncare, Maintenance Structure, Nature Area, ParkPlayground, Management, Snow Removal, Tennis Court(s), Trash
- HOA fee: $455 quarterly
- HOA phone: 317-253-1401
Location
- Region: Whitestown
Financial & listing details
- Price per square foot: $249/sqft
- Tax assessed value: $298,300
- Annual tax amount: $2,742
- Date on market: 9/18/2024
- Cumulative days on market: 140 days
Price history
| Date | Event | Price |
|---|---|---|
| 4/1/2025 | Sold | $277,000-1.9%$249/sqft |
Source:  MIBOR as distributed by MLS GRID #22002212 Report a problem MIBOR as distributed by MLS GRID #22002212 Report a problem | ||
| 2/10/2025 | Pending sale | $282,500$254/sqft |
Source: MIBOR as distributed by MLS GRID #22002212 Report a problem | ||
| 11/15/2024 | Price change | $282,500-2.2%$254/sqft |
Source: MIBOR as distributed by MLS GRID #22002212 Report a problem | ||
| 10/11/2024 | Price change | $289,000-0.3%$259/sqft |
Source: MIBOR as distributed by MLS GRID #22002212 Report a problem | ||
| 9/18/2024 | Listed for sale | $289,900+4.3%$260/sqft |
Source: MIBOR as distributed by MLS GRID #22002212 Report a problem | ||
| 5/10/2023 | Sold | $277,900$249/sqft |
Source: MIBOR as distributed by MLS GRID #21869918 Report a problem | ||
| 3/24/2023 | Pending sale | $277,900$249/sqft |
Source: MIBOR as distributed by MLS GRID #21869918 Report a problem | ||
| 10/12/2022 | Price change | $277,900-4.1%$249/sqft |
Source: MIBOR as distributed by MLS GRID #21869918 Report a problem | ||
| 9/12/2022 | Price change | $289,900-1.2%$260/sqft |
Source: MIBOR as distributed by MLS GRID #21869918 Report a problem | ||
| 7/13/2022 | Listed for sale | $293,547$264/sqft |
Source: MIBOR as distributed by MLS GRID #21869918 Report a problem | ||
Public tax history
| Year | Property taxes | Tax assessment |
|---|---|---|
| 2025 | $3,470 +26.6% | $298,300 -1.4% |
| 2024 | $2,742 -13.5% | $302,400 +28% |
| 2023 | $3,171 | $236,200 +102.9% |
| 2022 | -- | $116,400 |
Find assessor info on the county website
Neighborhood: 46075
Nearby homes
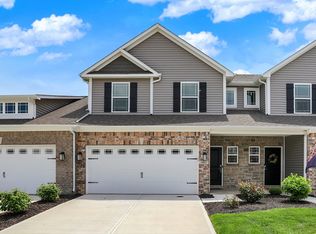
- $309,9993 bd3 ba1.8k sqft6463 Wasco Dr, Whitestown, IN 46075For Sale
- $281,0002 bd2 ba1.1k sqft6465 Wasco Dr, Whitestown, IN 46075Sold

- $297,0003 bd3 ba1.8k sqft6461 Wasco Dr, Whitestown, IN 46075Sold
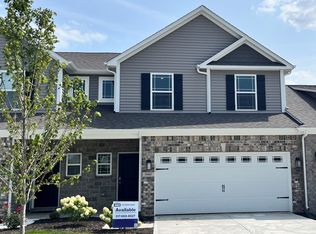
- $319,9003 bd3 ba1.6k sqft6460 Wasco Dr, Whitestown, IN 46075Sold

- $348,9003 bd3 ba2.1k sqft2750 Plano Dr, Whitestown, IN 46075Pending
- $295,0003 bd3 ba1.8k sqft6436 Yuma Ct, Whitestown, IN 46075Sold
- $285,0002 bd2 ba1.2k sqft2738 Plano Dr, Whitestown, IN 46075Sold
- $291,0003 bd3 ba1.8k sqft6434 Yuma Ct, Whitestown, IN 46075Sold
Nearby schools
GreatSchools rating
- 5/10Hattie B Stokes Elementary SchoolGrades: PK-5Distance: 6.2 mi
- 5/10Lebanon Middle SchoolGrades: 6-8Distance: 7.4 mi
- 9/10Lebanon Senior High SchoolGrades: 9-12Distance: 7.5 mi
Get a cash offer in 3 minutes
Find out how much your home could sell for in as little as 3 minutes with a no-obligation cash offer.
Estimated market value
$287,100
Get a cash offer in 3 minutes
Find out how much your home could sell for in as little as 3 minutes with a no-obligation cash offer.
Estimated market value
$287,100
- Indiana
- Boone County
- Whitestown
- 46075
- 6459 Wasco Dr
Nearby cities
Nearby zip codes
Other Whitestown Topics
