Low Maintenance Living at its best in the Cottages at Trailside in Whitestown. Beautiful 3 BDRM home, with dedicated Office, 2.5 Baths, and 2 Car Garage. Upgraded finishes throughout including a gourmet Kitchen with gas stove, quartz counters and a large island with bar seating. The spacious Great Room and Dining Area are open to the Kitchen and perfect for everyday living and entertaining. A side patio area is just off the kitchen and dining area easily accessible for grilling or just relaxing outdoors. The main floor dedicated office has French Doors providing a quiet place to work at home. Upstairs offers a second living area with a loft in addition to the 3 bedrooms, 2 full baths and laundry room. The Primary Suite includes a walk-in closet, double vanities and a tiled walk-in shower. The corner lot provides extra green space, and the large covered front porch beckons for rocking chairs to be enjoyed on cool evenings. Benefits of living in the Cottages at Trailside include lawncare and snow removal, so you can enjoy the community amenities including the lifestyle center, pool, gym, tennis and pickleball courts, bocce ball and basketball courts, a community garden, and walking trails connected to the Big 4 Rail Trail. The community is a short distance to the favorite local coffee shop, restaurants and Farmer's Market. Start enjoying this easy living lifestyle today!
Pending
Price cut: $1K (7/22)
$348,900
2750 Plano Dr, Whitestown, IN 46075
3beds
2,130sqft
:
Get pre-qualified$2,310/mo
Residential, Single Family Residence
Built in 2023
6,534 Square Feet Lot
$-- Zestimate®
$164/sqft
$180/mo HOA
What's special
Large covered front porchQuartz countersUpgraded finishes throughoutMain floor dedicated office
- 124 days |
- 240 |
- 18 |
Zillow last checked:
Listing updated:
Listed by:
Shari Dykes 317-640-2213,
Carpenter, REALTORS®,
Christopher Dykes 317-640-2210,
Carpenter, REALTORS®
Source: MIBOR as distributed by MLS GRID,MLS#: 22093299
Facts & features
Interior
Bedrooms & bathrooms
- Bedrooms: 3
- Bathrooms: 3
- Full bathrooms: 2
- 1/2 bathrooms: 1
- Main level bathrooms: 1
Primary bedroom
- Level: Upper
- Area: 168 Square Feet
- Dimensions: 12x14
Bedroom 2
- Level: Upper
- Area: 132 Square Feet
- Dimensions: 11x12
Bedroom 3
- Level: Upper
- Area: 132 Square Feet
- Dimensions: 11x12
Dining room
- Features: Luxury Vinyl Plank
- Level: Main
- Area: 117 Square Feet
- Dimensions: 13x09
Great room
- Features: Luxury Vinyl Plank
- Level: Main
- Area: 252 Square Feet
- Dimensions: 18x14
Kitchen
- Features: Luxury Vinyl Plank
- Level: Main
- Area: 306 Square Feet
- Dimensions: 17x18
Loft
- Level: Upper
- Area: 110 Square Feet
- Dimensions: 10x11
Office
- Level: Main
- Area: 140 Square Feet
- Dimensions: 10x14
Heating
- Forced Air, Natural Gas
Cooling
- Central Air
Appliances
- Included: Dishwasher, Disposal, Microwave, Gas Oven, Refrigerator, Electric Water Heater
- Laundry: Upper Level
Features
- High Ceilings, Kitchen Island, High Speed Internet, Pantry
- Has basement: No
Interior area
- Total structure area: 2,130
- Total interior livable area: 2,130 sqft
Video & virtual tour
Property
Parking
- Total spaces: 2
- Parking features: Attached, Concrete, Garage Door Opener
- Attached garage spaces: 2
- Details: Garage Parking Other(Keyless Entry)
Features
- Levels: Two
- Stories: 2
- Patio & porch: Covered, Patio
Lot
- Size: 6,534 Square Feet
- Features: Corner Lot, Sidewalks
Details
- Parcel number: 060818000029039019
- Horse amenities: None
Construction
Type & style
- Home type: SingleFamily
- Architectural style: Traditional
- Property subtype: Residential, Single Family Residence
Materials
- Stone, Vinyl Siding
- Foundation: Slab
Condition
- New Construction
- New construction: Yes
- Year built: 2023
Details
- Builder name: D.R. Horton
Utilities & green energy
- Water: Public
Community & HOA
Community
- Features: Low Maintenance Lifestyle
- Subdivision: Cottages At Trailside
HOA
- Has HOA: Yes
- Amenities included: Basketball Court, Clubhouse, Fitness Center, Management, Park, Playground, Pool, Snow Removal, Tennis Court(s), Trail(s), Trash
- Services included: Clubhouse, Lawncare, ParkPlayground, Management, Snow Removal, Tennis Court(s), Trash, Walking Trails
- HOA fee: $540 quarterly
- HOA phone: 317-253-1401
Location
- Region: Whitestown
Financial & listing details
- Price per square foot: $164/sqft
- Tax assessed value: $356,500
- Annual tax amount: $4,192
- Date on market: 4/9/2026
- Cumulative days on market: 126 days
Estimated market value
Not available
Estimated sales range
Not available
Not available
Price history
| Date | Event | Price |
|---|---|---|
| 7/27/2026 | Pending sale | $348,900$164/sqft |
Source:  MIBOR as distributed by MLS GRID #22093299 Report a problem MIBOR as distributed by MLS GRID #22093299 Report a problem | ||
| 7/22/2026 | Price change | $348,900-0.3%$164/sqft |
Source: MIBOR as distributed by MLS GRID #22093299 Report a problem | ||
| 5/1/2026 | Price change | $349,900-1.2%$164/sqft |
Source: MIBOR as distributed by MLS GRID #22093299 Report a problem | ||
| 4/22/2026 | Price change | $354,000-1.4%$166/sqft |
Source: MIBOR as distributed by MLS GRID #22093299 Report a problem | ||
| 4/9/2026 | Listed for sale | $359,000$169/sqft |
Source: MIBOR as distributed by MLS GRID #22093299 Report a problem | ||
| 4/9/2026 | Pending sale | $359,000$169/sqft |
Source: MIBOR as distributed by MLS GRID #22093299 Report a problem | ||
| 4/9/2026 | Listed for sale | $359,000+5.3%$169/sqft |
Source: MIBOR as distributed by MLS GRID #22093299 Report a problem | ||
| 9/27/2023 | Sold | $341,000$160/sqft |
Source: MIBOR as distributed by MLS GRID #21926034 Report a problem | ||
| 8/16/2023 | Pending sale | $341,000$160/sqft |
Source: MIBOR as distributed by MLS GRID #21926034 Report a problem | ||
| 7/18/2023 | Price change | $341,000+0.3%$160/sqft |
Source: MIBOR as distributed by MLS GRID #21926034 Report a problem | ||
| 6/8/2023 | Listed for sale | $340,000$160/sqft |
Source: MIBOR as distributed by MLS GRID #21926034 Report a problem | ||
Public tax history
| Year | Property taxes | Tax assessment |
|---|---|---|
| 2025 | $4,072 +101.2% | $356,500 +0.8% |
| 2024 | $2,024 +52% | $353,600 +100.3% |
| 2023 | $1,332 | $176,500 +260.9% |
| 2022 | -- | $48,900 |
Find assessor info on the county website
Monthly payment
Est. payment
Payment breakdown
Explore the cost of this home by adjusting the details. Changes won't be saved.Climate risks
Neighborhood: 46075
Nearby schools
GreatSchools rating
- 5/10Hattie B Stokes Elementary SchoolGrades: PK-5Distance: 6.2 mi
- 5/10Lebanon Middle SchoolGrades: 6-8Distance: 7.3 mi
- 9/10Lebanon Senior High SchoolGrades: 9-12Distance: 7.5 mi
Schools provided by the listing agent
- Elementary: Perry Worth Elementary School
- Middle: Lebanon Middle School
- High: Lebanon Senior High School
Source: MIBOR as distributed by MLS GRID. This data may not be complete. We recommend contacting the local school district to confirm school assignments for this home.
- $285,0002 bd2 ba1.2k sqft2738 Plano Dr, Whitestown, IN 46075Sold

- $310,0004 bd3 ba2.1k sqft2732 Plano Dr, Whitestown, IN 46075Sold

- $321,5004 bd3 ba1.9k sqft2720 Plano Dr, Whitestown, IN 46075Sold

- $297,0003 bd3 ba1.8k sqft6461 Wasco Dr, Whitestown, IN 46075Sold
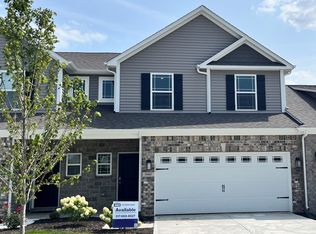
- $319,9003 bd3 ba1.6k sqft6460 Wasco Dr, Whitestown, IN 46075Sold
- $284,0002 bd2 ba1.1k sqft6433 Wasco Dr, Whitestown, IN 46075Sold
- $277,0002 bd2 ba1.1k sqft6459 Wasco Dr, Whitestown, IN 46075Sold
- $325,5003 bd3 ba2.1k sqft2712 Plano Dr, Whitestown, IN 46075Sold
A local agent can set up tours, give advice and negotiate with sellers.
Similar homes
- $340,0003 bd3 ba2.1k sqft6582 Giles Blvd, Whitestown, IN 46075Active
 MLS ID #22116469, Angela Line, Highgarden Real Estate. MIBOR as distributed by MLS GRID
 - $325,0003 bd3 ba1.6k sqft2739 Maricopa Blvd, Whitestown, IN 46075Active
 MLS ID #22103409, Neil Scott, Ever Real Estate, LLC. MIBOR as distributed by MLS GRID
 - $350,0003 bd3 ba2k sqft5781 White Pine Rd, Whitestown, IN 46075Active
 MLS ID #22113502, Sena Taylor, Berkshire Hathaway Home. MIBOR as distributed by MLS GRID
 - $339,9003 bd2 ba1.8k sqft5412 Maywood Dr, Whitestown, IN 46075Active
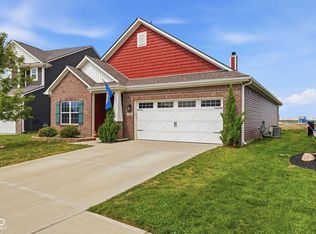 MLS ID #22105609, Sara Westrich, Carpenter, REALTORS®. MIBOR as distributed by MLS GRID
 - $354,9954 bd3 ba2k sqft3163 Sugar Grove Dr, Whitestown, IN 46075ActiveMIBOR as distributed by MLS GRID
- $341,8904 bd3 ba1.9k sqft3242 Sugar Grove Dr, Whitestown, IN 46075ActiveMIBOR as distributed by MLS GRID
- $295,0002 bd2 ba1.2k sqft2732 Lamar Dr, Whitestown, IN 46075ActiveMLS ID #22102419, Dawn Purdie, The Modglin Group. MIBOR as distributed by MLS GRID
- $332,5002 bd3 ba1.6k sqft4298 Red Barn Dr, Whitestown, IN 46075ActiveMLS ID #22078812, Lauren Blake, Berkshire Hathaway Home. MIBOR as distributed by MLS GRID
- $381,9955 bd3 ba2.4k sqft3269 Sugar Grove Dr, Whitestown, IN 46075ActiveMIBOR as distributed by MLS GRID
- $310,0002 bd2 ba1.2k sqft2543 Maricopa Blvd, Whitestown, IN 46075ActiveMLS ID #22091156, Kimberly Loya, CENTURY 21 Scheetz. MIBOR as distributed by MLS GRID
- $439,9005 bd3 ba2.6k sqft2326 Nampa Dr, Whitestown, IN 46075ActiveMIBOR as distributed by MLS GRID
- $443,9004 bd3 ba2.6k sqft3405 Churchill Ln, Whitestown, IN 46075ActiveMIBOR as distributed by MLS GRID
- $407,0005 bd3 ba3.1k sqft5347 Maywood Dr, Whitestown, IN 46075ActiveMLS ID #22106973, Zoraida Koteich De Ramirez, BluPrint Real Estate Group. MIBOR as distributed by MLS GRID
- $449,9005 bd4 ba3.1k sqft6672 Sugar Creek Ln, Whitestown, IN 46075ActiveMLS ID #22102384, Jennifer Brown, CENTURY 21 Scheetz. MIBOR as distributed by MLS GRID
- $444,8005 bd3 ba2.8k sqft6778 Sugar Creek Ln, Whitestown, IN 46075ActiveMLS ID #22106535, Jhonatan Hernandez, Vylla Home. MIBOR as distributed by MLS GRID
- $349,9003 bd2 ba1.5k sqft17957 Ranger Way, Westfield, IN 46074ActiveMLS ID #22101816, Kristie Blankenhorn, F.C. Tucker Company. MIBOR as distributed by MLS GRID
- $419,9003 bd3 ba2k sqft1028 Cortland Ln, Westfield, IN 46074ActiveMLS ID #22117838, Molly Lawless, F.C. Tucker Company. MIBOR as distributed by MLS GRID
- $489,0003 bd3 ba2.2k sqft5824 Stetson Dr, Whitestown, IN 46075ActiveMLS ID #22100146, Chas Schaffernoth, F.C. Tucker Company. MIBOR as distributed by MLS GRID
- $380,9003 bd3 ba2.4k sqft1398 Sarah Way, Avon, IN 46123ActiveMLS ID #22089509, Brigette Nolting, RE/MAX Real Estate Prof. MIBOR as distributed by MLS GRID
- $349,9003 bd2 ba1.6k sqft928 Angilee Way, Lebanon, IN 46052ActiveMIBOR as distributed by MLS GRID
