Move-In Ready! This outstanding end-unit ranch-style home is perfectly located within a lively community and exceeds the standards of new construction. Featuring a wealth of high-end upgrades and modern enhancements. Highlights include 9' ceilings and an open-concept design, quartz countertops in the kitchen, and a cutting-edge smart home system. The primary bedroom features a stunning walk-in tiled shower and a spacious walk-in closet. Stylish light fixtures illuminate the interior, with additional lighting thoughtfully placed in the kitchen nook and above the island. The home also boasts elegant wainscoting on the large island, combining style and practicality. Premium features include a top-tier washer and dryer, upscale cabinet hardware, and upgraded lighting and mirrors. A transferable structural warranty provides added peace of mind. The Towns of Trailside community offers resort-style amenities such as a clubhouse, 24-hour fitness center, outdoor pool, game room, and recreational facilities including pickleball and basketball courts, as well as a bocce ball area. Enjoy the outdoor fitness circuit, scenic walking trails, and a community garden, all designed for an active and enjoyable lifestyle.
Sold
$284,000
6433 Wasco Dr, Whitestown, IN 46075
2beds
1,114sqft
Residential, Townhouse
Built in 2022
4,356 Square Feet Lot
$284,900 Zestimate®
$255/sqft
$1,791 Estimated rent
Home value
$284,900
$256,000 - $316,000
$1,791/mo
Zestimate® history
Owner options
List your home for rent
$1,791/mo
Rent Zestimate®
Find your next renter with Zillow Rental Manager. Plus, with online applications, you can quickly screen prospective tenants – for free.
$1,791/mo
Rent Zestimate®
Refinance and save
$1,902/mo
Est. payment
Refinancing to a lower rate could help reduce your monthly payments and save thousands over the life of the loan.
$1,902/mo
Est. payment
Explore your selling options
Work with a Zillow partner agent
Leverage their expertise and Zillow's premium Showcase listings to get your home seen by more buyers.
Get startedList with your own agent
Get your home in front of millions of buyers by listing it on Zillow.
Learn how to do itSell it yourself
Take full control of how buyers see your home on Zillow by listing For Sale by Owner (FSBO).
List your homeWhat's special
End-unit ranch-style homeStylish light fixturesUpscale cabinet hardwareStunning walk-in tiled showerOpen-concept designSpacious walk-in closetUpgraded lighting and mirrors
Zillow last checked:
Listing updated:
Listed by:
Kathleen Vaughn 317-225-1195,
Trueblood Real Estate
Bought with:
Craig Greenwood
Trueblood Real Estate
Source: MIBOR as distributed by MLS GRID,MLS#: 22080596
Facts & features
Interior
Bedrooms & bathrooms
- Bedrooms: 2
- Bathrooms: 2
- Full bathrooms: 2
- Main level bathrooms: 2
- Main level bedrooms: 2
Primary bedroom
- Level: Main
- Area: 169 Square Feet
- Dimensions: 13 x 13
Bedroom 2
- Level: Main
- Area: 132 Square Feet
- Dimensions: 12 x 11
Breakfast room
- Level: Main
- Area: 81 Square Feet
- Dimensions: 9 x 9
Great room
- Level: Main
- Area: 252 Square Feet
- Dimensions: 18 x 14
Kitchen
- Level: Main
- Area: 90 Square Feet
- Dimensions: 10 x 9
Laundry
- Level: Main
- Area: 42 Square Feet
- Dimensions: 7 x 6
Heating
- Forced Air
Cooling
- Central Air
Appliances
- Included: Dishwasher, Dryer, Electric Water Heater, Disposal, MicroHood, Gas Oven, Refrigerator, Washer
- Laundry: Laundry Room, Main Level
Features
- High Ceilings, Kitchen Island, Entrance Foyer, High Speed Internet, Smart Thermostat, Walk-In Closet(s)
- Has basement: No
Interior area
- Total structure area: 1,114
- Total interior livable area: 1,114 sqft
Property
Parking
- Total spaces: 2
- Parking features: Attached, Concrete, Garage Door Opener
- Attached garage spaces: 2
Features
- Levels: One
- Stories: 1
- Patio & porch: Covered, Patio
- Exterior features: Lighting
Lot
- Size: 4,356 Square Feet
- Features: Curbs, Sidewalks
Details
- Parcel number: 060818000029159019
- Horse amenities: None
Construction
Type & style
- Home type: Townhouse
- Architectural style: Ranch
- Property subtype: Residential, Townhouse
- Attached to another structure: Yes
Materials
- Stone, Vinyl With Brick
- Foundation: Slab
Condition
- New construction: No
- Year built: 2022
Utilities & green energy
- Water: Public
- Utilities for property: Electricity Connected, Sewer Connected, Water Connected
Community & HOA
Community
- Features: Low Maintenance Lifestyle, Clubhouse, Fitness Center, Playground, Pool, Sidewalks, Street Lights, Tennis Court(s), Other
- Subdivision: Towns At Trailside
HOA
- Has HOA: Yes
- Amenities included: Insurance, Maintenance, Management, Snow Removal, Trash
- Services included: Entrance Common, Insurance, Lawncare, Maintenance, Management, Snow Removal, Trash
- HOA fee: $152 monthly
- HOA phone: 317-444-3100
Location
- Region: Whitestown
Financial & listing details
- Price per square foot: $255/sqft
- Tax assessed value: $268,900
- Annual tax amount: $3,084
- Date on market: 1/19/2026
- Cumulative days on market: 647 days
- Electric utility on property: Yes
Price history
| Date | Event | Price |
|---|---|---|
| 5/12/2026 | Sold | $284,000+2.2%$255/sqft |
Source:  MIBOR as distributed by MLS GRID #22080596 Report a problem MIBOR as distributed by MLS GRID #22080596 Report a problem | ||
| 4/13/2026 | Pending sale | $278,000$250/sqft |
Source: MIBOR as distributed by MLS GRID #22080596 Report a problem | ||
| 1/19/2026 | Listed for sale | $278,000+0.5%$250/sqft |
Source: MIBOR as distributed by MLS GRID #22080596 Report a problem | ||
| 12/4/2025 | Listing removed | $276,500$248/sqft |
Source: MIBOR as distributed by MLS GRID #22020402 Report a problem | ||
| 10/22/2025 | Price change | $276,500-0.5%$248/sqft |
Source: MIBOR as distributed by MLS GRID #22020402 Report a problem | ||
| 7/10/2025 | Price change | $278,000-1.9%$250/sqft |
Source: MIBOR as distributed by MLS GRID #22020402 Report a problem | ||
| 4/28/2025 | Price change | $283,500-1.2%$254/sqft |
Source: MIBOR as distributed by MLS GRID #22020402 Report a problem | ||
| 4/21/2025 | Price change | $287,000-1%$258/sqft |
Source: MIBOR as distributed by MLS GRID #22020402 Report a problem | ||
| 2/24/2025 | Price change | $289,900-0.7%$260/sqft |
Source: MIBOR as distributed by MLS GRID #22020402 Report a problem | ||
| 2/3/2025 | Listed for sale | $292,000+0.7%$262/sqft |
Source: MIBOR as distributed by MLS GRID #22020402 Report a problem | ||
| 11/5/2024 | Listing removed | $289,900-1.2%$260/sqft |
Source: MIBOR as distributed by MLS GRID #21971791 Report a problem | ||
| 9/25/2024 | Price change | $293,500-0.5%$263/sqft |
Source: MIBOR as distributed by MLS GRID #21971791 Report a problem | ||
| 7/19/2024 | Listed for sale | $295,000$265/sqft |
Source: MIBOR as distributed by MLS GRID #21971791 Report a problem | ||
| 7/8/2024 | Pending sale | $295,000$265/sqft |
Source: MIBOR as distributed by MLS GRID #21971791 Report a problem | ||
| 7/2/2024 | Price change | $295,000+0%$265/sqft |
Source: MIBOR as distributed by MLS GRID #21971791 Report a problem | ||
| 5/2/2024 | Price change | $294,900-1.7%$265/sqft |
Source: MIBOR as distributed by MLS GRID #21971791 Report a problem | ||
| 4/5/2024 | Listed for sale | $299,900+4.2%$269/sqft |
Source: MIBOR as distributed by MLS GRID #21971791 Report a problem | ||
| 11/29/2022 | Sold | $287,775+1%$258/sqft |
Source: MIBOR as distributed by MLS GRID #21859961 Report a problem | ||
| 8/18/2022 | Pending sale | $284,900$256/sqft |
Source: MIBOR as distributed by MLS GRID #21859961 Report a problem | ||
| 7/15/2022 | Price change | $284,900-1.9%$256/sqft |
Source: MIBOR as distributed by MLS GRID #21859961 Report a problem | ||
| 6/1/2022 | Listed for sale | $290,547$261/sqft |
Source: MIBOR as distributed by MLS GRID #21859961 Report a problem | ||
Public tax history
| Year | Property taxes | Tax assessment |
|---|---|---|
| 2025 | $2,965 -11.3% | $268,900 +3.7% |
| 2024 | $3,344 +54% | $259,400 -9.4% |
| 2023 | $2,171 | $286,300 +259.2% |
| 2022 | -- | $79,700 |
Find assessor info on the county website
Neighborhood: 46075
Nearby homes
- $295,0003 bd3 ba1.8k sqft6436 Yuma Ct, Whitestown, IN 46075Sold
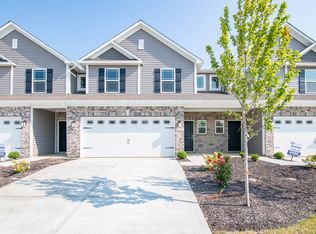
- $281,1152 bd2 ba1k sqft6418 Yuma Ct, Whitestown, IN 46075Sold

- $280,0002 bd2 ba1k sqft6432 Yuma Ct, Whitestown, IN 46075Sold

- $291,0003 bd3 ba1.8k sqft6434 Yuma Ct, Whitestown, IN 46075Sold
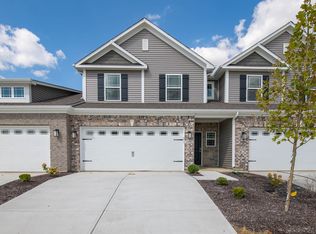
- $297,5003 bd2 ba1.8k sqft6413 Wasco Dr, Whitestown, IN 46075Off Market
- $348,9003 bd3 ba2.1k sqft2750 Plano Dr, Whitestown, IN 46075New Construction
- $312,0003 bd3 ba1.8k sqft6416 Yuma Ct, Whitestown, IN 46075Sold
- $271,5002 bd2 ba1.1k sqft6411 Wasco Dr, Whitestown, IN 46075Sold
Nearby schools
GreatSchools rating
- 5/10Hattie B Stokes Elementary SchoolGrades: PK-5Distance: 6.2 mi
- 5/10Lebanon Middle SchoolGrades: 6-8Distance: 7.3 mi
- 9/10Lebanon Senior High SchoolGrades: 9-12Distance: 7.5 mi
Schools provided by the listing agent
- Middle: Lebanon Middle School
- High: Lebanon Senior High School
Source: MIBOR as distributed by MLS GRID. This data may not be complete. We recommend contacting the local school district to confirm school assignments for this home.
Get a cash offer in 3 minutes
Find out how much your home could sell for in as little as 3 minutes with a no-obligation cash offer.
Estimated market value
$284,900
Get a cash offer in 3 minutes
Find out how much your home could sell for in as little as 3 minutes with a no-obligation cash offer.
Estimated market value
$284,900
- Indiana
- Boone County
- Whitestown
- 46075
- 6433 Wasco Dr
Nearby cities
Nearby zip codes
Other Whitestown Topics
