Seller is offering $5,000 towards interest rate buydown with a full price offer! Feast your eyes upon 2733 Lamar Dr, a delightful single-family residence nestled in the charming town of Whitestown. This attractive property in Boone County is ready to embrace its lucky inhabitants with open arms! The living room is where stories will be told and memories will be made, featuring a fireplace that promises cozy evenings and crackling warmth on cooler nights. Imagine sinking into plush cushions, the fire dancing merrily as laughter fills the air. Whip up culinary masterpieces in a kitchen designed to inspire your inner chef, featuring a backsplash that adds a touch of pizzazz, a kitchen bar perfect for casual breakfasts or evening cocktails, and a kitchen peninsula providing ample space for meal preparation. Shaker cabinets offer a timeless elegance, while the stovetop stands ready to sizzle and sear your favorite dishes. Retreat to the primary bedroom, an oasis of calm and relaxation, complete with an ensuite bathroom. Pamper yourself in the bathroom, which features a double vanity, and a tiled walk in shower where you can wash away the cares of the day. The home also features an open floor plan, a porch, a laundry room, and a walk-in closet! Schedule a showing and create a lifetime of memories here!
Sold
Street View
$319,900
2733 Lamar Dr, Whitestown, IN 46075
3beds
1,898sqft
Residential, Single Family Residence
Built in 2022
5,227 Square Feet Lot
$328,500 Zestimate®
$169/sqft
$2,302 Estimated rent
Home value
$328,500
$299,000 - $361,000
$2,302/mo
Zestimate® history
Owner options
List your home for rent
$2,302/mo
Rent Zestimate®
Find your next renter with Zillow Rental Manager. Plus, with online applications, you can quickly screen prospective tenants – for free.
$2,302/mo
Rent Zestimate®
Refinance and save
$2,043/mo
Est. payment
Refinancing to a lower rate could help reduce your monthly payments and save thousands over the life of the loan.
$2,043/mo
Est. payment
Explore your selling options
Work with a Zillow partner agent
Leverage their expertise and Zillow's premium Showcase listings to get your home seen by more buyers.
Get startedList with your own agent
Get your home in front of millions of buyers by listing it on Zillow.
Learn how to do itSell it yourself
Take full control of how buyers see your home on Zillow by listing For Sale by Owner (FSBO).
List your homeWhat's special
Primary bedroomDouble vanityCozy eveningsTiled walk in showerKitchen barKitchen peninsulaShaker cabinets
Zillow last checked:
Listing updated:
Listed by:
Kevin Hudoba 317-647-5559,
Keller Williams Indpls Metro N
Bought with:
Kevin Hudoba
Keller Williams Indpls Metro N
Source: MIBOR as distributed by MLS GRID,MLS#: 22045432
Facts & features
Interior
Bedrooms & bathrooms
- Bedrooms: 3
- Bathrooms: 3
- Full bathrooms: 2
- 1/2 bathrooms: 1
- Main level bathrooms: 1
Primary bedroom
- Level: Upper
- Area: 182 Square Feet
- Dimensions: 14x13
Bedroom 2
- Level: Upper
- Area: 132 Square Feet
- Dimensions: 12x11
Bedroom 3
- Level: Upper
- Area: 110 Square Feet
- Dimensions: 11x10
Dining room
- Level: Main
- Area: 132 Square Feet
- Dimensions: 12x11
Kitchen
- Level: Main
- Area: 154 Square Feet
- Dimensions: 14x11
Living room
- Level: Main
- Area: 156 Square Feet
- Dimensions: 13x12
Loft
- Level: Upper
- Area: 108 Square Feet
- Dimensions: 12x9
Office
- Level: Main
- Area: 140 Square Feet
- Dimensions: 14x10
Heating
- Forced Air, Natural Gas
Cooling
- Central Air
Appliances
- Included: Gas Cooktop, Dishwasher, Dryer, Electric Water Heater, Disposal, Microwave, Gas Oven, Refrigerator, Washer, Water Softener Owned
- Laundry: Laundry Room, Main Level
Features
- Breakfast Bar, High Speed Internet, Pantry, Walk-In Closet(s)
- Has basement: No
- Number of fireplaces: 1
- Fireplace features: Living Room
Interior area
- Total structure area: 1,898
- Total interior livable area: 1,898 sqft
Property
Parking
- Total spaces: 2
- Parking features: Attached, Concrete, Garage Door Opener
- Attached garage spaces: 2
- Details: Garage Parking Other(Keyless Entry)
Features
- Levels: Two
- Stories: 2
- Patio & porch: Covered
- Has view: Yes
- View description: Neighborhood
Lot
- Size: 5,227 Square Feet
- Features: Close to Clubhouse, Curbs, Sidewalks, Storm Sewer, Street Lights, Suburb, Trees-Small (Under 20 Ft)
Details
- Parcel number: 060818000029279019
- Horse amenities: None
Construction
Type & style
- Home type: SingleFamily
- Architectural style: Traditional
- Property subtype: Residential, Single Family Residence
Materials
- Stone, Vinyl Siding, Brick
- Foundation: Slab
Condition
- Updated/Remodeled
- New construction: No
- Year built: 2022
Details
- Builder name: D.R. Horton
Utilities & green energy
- Electric: 200+ Amp Service
- Water: Public
- Utilities for property: Electricity Connected, Sewer Connected, Water Connected
Community & HOA
Community
- Features: Suburban, Tennis Court(s)
- Subdivision: Cottages At Trailside
HOA
- Has HOA: Yes
- Amenities included: Pool, Clubhouse, Park, Playground, Management, Snow Removal, Tennis Court(s), Trash
- Services included: Clubhouse, ParkPlayground, Management, Snow Removal, Tennis Court(s), Trash
- HOA fee: $475 quarterly
Location
- Region: Whitestown
Financial & listing details
- Price per square foot: $169/sqft
- Annual tax amount: $3,922
- Date on market: 6/17/2025
- Cumulative days on market: 38 days
- Electric utility on property: Yes
Price history
| Date | Event | Price |
|---|---|---|
| 8/22/2025 | Sold | $319,900$169/sqft |
Source:  MIBOR as distributed by MLS GRID #22045432 Report a problem MIBOR as distributed by MLS GRID #22045432 Report a problem | ||
| 7/25/2025 | Pending sale | $319,900$169/sqft |
Source: MIBOR as distributed by MLS GRID #22045432 Report a problem | ||
| 6/30/2025 | Price change | $319,900-1.5%$169/sqft |
Source: MIBOR as distributed by MLS GRID #22045432 Report a problem | ||
| 6/24/2025 | Price change | $324,900-1.5%$171/sqft |
Source: MIBOR as distributed by MLS GRID #22045432 Report a problem | ||
| 6/17/2025 | Listed for sale | $329,900+6.8%$174/sqft |
Source: MIBOR as distributed by MLS GRID #22045432 Report a problem | ||
| 11/22/2023 | Sold | $309,000$163/sqft |
Source: MIBOR as distributed by MLS GRID #21866693 Report a problem | ||
| 10/26/2023 | Pending sale | $309,000$163/sqft |
Source:  DR Horton Report a problem DR Horton Report a problem | ||
| 10/20/2023 | Price change | $309,000-7.1%$163/sqft |
Source: MIBOR as distributed by MLS GRID #21866693 Report a problem | ||
| 10/6/2023 | Price change | $332,500-0.4%$175/sqft |
Source: MIBOR as distributed by MLS GRID #21866693 Report a problem | ||
| 9/28/2023 | Price change | $334,000-1.8%$176/sqft |
Source: MIBOR as distributed by MLS GRID #21866693 Report a problem | ||
| 7/18/2023 | Price change | $340,000+0.3%$179/sqft |
Source: MIBOR as distributed by MLS GRID #21866693 Report a problem | ||
| 5/30/2023 | Listed for sale | $339,000-3.1%$179/sqft |
Source: MIBOR as distributed by MLS GRID #21866693 Report a problem | ||
| 2/7/2023 | Listing removed | -- |
Source: DR Horton Report a problem | ||
| 10/12/2022 | Price change | $349,900-4%$184/sqft |
Source: MIBOR as distributed by MLS GRID #21866693 Report a problem | ||
| 6/28/2022 | Listed for sale | $364,420$192/sqft |
Source: MIBOR as distributed by MLS GRID #21866693 Report a problem | ||
Public tax history
Tax history is unavailable.
Neighborhood: 46075
Nearby homes
- $344,0003 bd3 ba2.1k sqft2599 Lamar Dr, Whitestown, IN 46075Sold

- $326,5003 bd3 ba2.1k sqft2721 Lamar Dr, Whitestown, IN 46075Sold

- $16,0008.73 Acres2665 S 650 E, Whitestown, IN 46075Off Market
- $336,6004 bd3 ba2.1k sqft2739 Lamar Dr, Whitestown, IN 46075Off Market
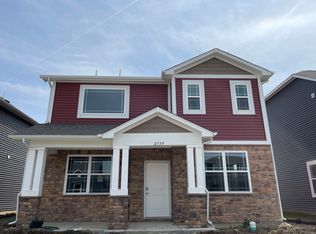
- $315,0004 bd3 ba1.9k sqft2713 Lamar Dr, Whitestown, IN 46075Sold
- $331,0004 bd3 ba2.1k sqft2720 Lamar Dr, Whitestown, IN 46075Sold
- $295,0002 bd2 ba1.2k sqft2732 Lamar Dr, Whitestown, IN 46075For Sale
- $320,0004 bd3 ba1.9k sqft2738 Lamar Dr, Whitestown, IN 46075Sold
Nearby schools
GreatSchools rating
- 5/10Hattie B Stokes Elementary SchoolGrades: PK-5Distance: 6.1 mi
- 5/10Lebanon Middle SchoolGrades: 6-8Distance: 7.3 mi
- 9/10Lebanon Senior High SchoolGrades: 9-12Distance: 7.4 mi
Get a cash offer in 3 minutes
Find out how much your home could sell for in as little as 3 minutes with a no-obligation cash offer.
Estimated market value
$328,500
Get a cash offer in 3 minutes
Find out how much your home could sell for in as little as 3 minutes with a no-obligation cash offer.
Estimated market value
$328,500
- Indiana
- Boone County
- Whitestown
- 46075
- 2733 Lamar Dr
Nearby cities
Nearby zip codes
Other Whitestown Topics
