What a great floor plan! Over 3,000 sq. ft. and the following features: four bedrooms, 2.5 bathrooms, loft area, main level has hardwood flooring and tile entry, large pantry / laundry room, master bedroom with double vanity, large walk-in closet and private staircase leading to the upstairs office and full bath. Updates include: new vanity, faucet, light fixture, mirror and paint in the 1/2 bath, both full baths have new faucets, light fixtures and mirrors, hardwood flooring was installed in 2015 and the 50 gallon water heater is less than 4 years old. Rear patio overlooks the pond the fields. Easy to show...show today!
Foreclosed
Est. $391,900
750 Squire Ln, Pittsboro, IN 46167
4beds
3,196sqft
SingleFamily
Built in 2005
0.48 Acres Lot
$391,900 Zestimate®
$123/sqft
$9/mo HOA
Overview
- 129 days |
- 107 |
- 4 |
Facts & features
Interior
Bedrooms & bathrooms
- Bedrooms: 4
- Bathrooms: 3
- Full bathrooms: 2
- 1/2 bathrooms: 1
Heating
- Heat pump, Electric
Cooling
- Central
Appliances
- Included: Dishwasher, Garbage disposal, Range / Oven, Refrigerator
Features
- Flooring: Hardwood
- Basement: None
Interior area
- Total interior livable area: 3,196 sqft
Property
Parking
- Parking features: Garage - Attached
Features
- Exterior features: Vinyl, Brick, Cement / Concrete
- Has view: Yes
- View description: Water
- Has water view: Yes
- Water view: Water
Lot
- Size: 0.48 Acres
Details
- Parcel number: 320231101014000019
Construction
Type & style
- Home type: SingleFamily
- Architectural style: TraditonalAmerican
Materials
- masonry
- Roof: Other
Condition
- Year built: 2005
Community & HOA
HOA
- Has HOA: Yes
- HOA fee: $9 monthly
Location
- Region: Pittsboro
Financial & listing details
- Price per square foot: $123/sqft
- Tax assessed value: $361,800
- Annual tax amount: $3,144
Visit our professional directory to find a foreclosure specialist in your area that can help with your home search.
Find a foreclosure agentForeclosure details
Estimated market value
$391,900
$368,000 - $415,000
$2,690/mo
Price history
| Date | Event | Price |
|---|---|---|
| 3/17/2026 | Sold | $286,993+7.1%$90/sqft |
Source: Public Record Report a problem | ||
| 9/25/2020 | Sold | $268,000$84/sqft |
Source:  MIBOR as distributed by MLS GRID #21729490 Report a problem MIBOR as distributed by MLS GRID #21729490 Report a problem | ||
| 8/27/2020 | Pending sale | $268,000$84/sqft |
Source: Carpenter Realtors, Inc. #21729490 Report a problem | ||
| 8/3/2020 | Listed for sale | $268,000+48.4%$84/sqft |
Source: Carpenter, REALTORS� #21729490 Report a problem | ||
| 5/3/2010 | Sold | $180,598$57/sqft |
Source: Public Record Report a problem | ||
Public tax history
| Year | Property taxes | Tax assessment |
|---|---|---|
| 2025 | $3,144 +2.7% | $361,800 +15.1% |
| 2024 | $3,060 +9.7% | $314,400 +2.7% |
| 2023 | $2,789 +9.7% | $306,000 +9.7% |
| 2022 | $2,542 +19.7% | $278,900 +9.7% |
| 2021 | $2,124 +6.6% | $254,200 +19.7% |
| 2020 | $1,993 -5.6% | $212,400 +6.6% |
| 2019 | $2,111 +10.1% | $199,300 -0.9% |
| 2018 | $1,918 -2.9% | $201,100 +4.8% |
| 2017 | $1,975 +4.4% | $191,800 +2.3% |
| 2016 | $1,892 +7.2% | $187,500 +6.2% |
| 2014 | $1,765 +1.4% | $176,500 +1.4% |
| 2013 | $1,740 -7.3% | $174,000 -7.3% |
| 2011 | $1,878 | $187,800 |
| 2010 | $1,878 +0.4% | $187,800 +0.4% |
| 2009 | $1,871 +18.6% | $187,100 +3.2% |
| 2007 | $1,578 -4.8% | $181,290 +17.6% |
| 2006 | $1,658 | $154,200 +51300% |
| 2005 | -- | $300 |
Find assessor info on the county website
Monthly payment
Climate risks
Neighborhood: 46167
Nearby schools
GreatSchools rating
- 9/10Pittsboro ElementaryGrades: 3-5Distance: 0.8 mi
- 9/10Tri-West Middle SchoolGrades: 6-8Distance: 4 mi
- 9/10Tri-West Senior High SchoolGrades: 9-12Distance: 4.2 mi
Schools provided by the listing agent
- District: North West Hendricks
Source: The MLS. This data may not be complete. We recommend contacting the local school district to confirm school assignments for this home.
- $400,100-- bd2 ba3.6k sqft752 Blue Jay Way, Pittsboro, IN 46167Off Market
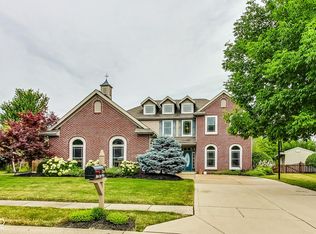
- $385,0004 bd3 ba3.1k sqft754 Blue Jay Way, Pittsboro, IN 46167Sold
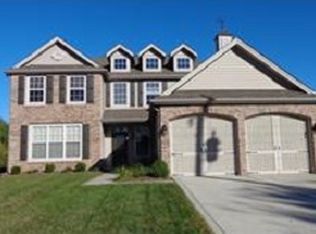
- $344,3004 bd3 ba2.3k sqft748 Abbey Rd, Pittsboro, IN 46167Off Market
- $376,8004 bd2 ba3.1k sqft7547 N County Road 401 E, Pittsboro, IN 46167Off Market
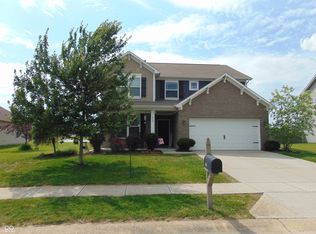
- $289,7003 bd3 ba1.7k sqft755 Blue Jay Way, Pittsboro, IN 46167Off Market
- $224,2005 bd2 ba2.2k sqft97 N Maple St., Pittsboro, IN 46167Off Market
- $384,4004 bd3 ba3.5k sqft756 Blue Jay Way, Pittsboro, IN 46167Off Market
- $305,0003 bd2 ba1.6k sqft749 Abbey Rd, Pittsboro, IN 46167Sold
Similar homes
- $425,0004 bd3 ba3k sqft889 Declaration Dr, Pittsboro, IN 46167Active
 MLS ID #22099299, Craig Bartels, The Indy Realty Shop. MIBOR as distributed by MLS GRID
 - $349,9003 bd3 ba2.5k sqft408 Wayles Dr, Pittsboro, IN 46167Active
 MLS ID #22103882, David Ebeyer, Ebeyer Realty, LLC. MIBOR as distributed by MLS GRID
 - $375,0004 bd3 ba2.5k sqft4 Kimbrough Ct, Brownsburg, IN 46112For Sale
 MLS ID #202629654, Jill L Davis, BerkshireHathaway HS IN Realty. IRMLS
 - $252,0004 bd3 ba1.7k sqft278 Broadmoor Bnd, Pittsboro, IN 46167For Sale

 MLS ID #840655, Keri Hir, Keri Hir. NIRA as distributed by MLS GRID
 - $--5 bd2 ba2.4k sqft599 W 79th St, Indianapolis, IN 46260AuctionAuction.com 2
- $--3 bd2 ba2.2k sqft2322 Seattle Slew Dr, Indianapolis, IN 46234AuctionServiceLink Auction
- $390,0004 bd3 ba2.2k sqft656 Mac Beth Dr, Avon, IN 46123ActiveMLS ID #22109921, Shelby Farrar, Opendoor Brokerage LLC. MIBOR as distributed by MLS GRID
- $400,0004 bd3 ba3.2k sqft4946 Beechwood Cir, Avon, IN 46123ActiveMLS ID #22089470, Larry Hicks, Hicks Realty, LLC. MIBOR as distributed by MLS GRID
- $364,9004 bd3 ba2.3k sqft5573 Newport Ave, Indianapolis, IN 46234ActiveMLS ID #22087013, Jenny Lauck, Lauck Real Estate Sevices, LLC. MIBOR as distributed by MLS GRID
- $--4 bd3 ba2.5k sqft7173 Village Oaks Dr, Avon, IN 46123AuctionServiceLink Auction
- $--4 bd3 ba3.2k sqft8804 Browns Valley Ct, Camby, IN 46113AuctionAuction.com 1
- $354,8004 bd3 ba1.8k sqft5470 Fieldhurst Ln, Plainfield, IN 46168ActiveMLS ID #22113817, Joylee Kivett, REMAX ONE. MIBOR as distributed by MLS GRID
- $364,9003 bd3 ba1.6k sqft5190 N County Road 1000 E, Brownsburg, IN 46112ActiveMLS ID #22113534, Ross Hazel, Hometrail Realty LLC. MIBOR as distributed by MLS GRID
- $--3 bd3 ba2.5k sqft895 Seabreeze Dr, Avon, IN 46123AuctionAuction.com 1
- $380,0004 bd3 ba2.4k sqft5663 Battersea Ln, Plainfield, IN 46168ActiveMLS ID #22113578, Kehinde Dawuda, CENTURY 21 Scheetz. MIBOR as distributed by MLS GRID
- $369,9003 bd3 ba2.4k sqft6951 Sonora Blvd, Brownsburg, IN 46112ActiveMLS ID #22094525, Mojeed Okunola, Zion Group REALTORS, LLC. MIBOR as distributed by MLS GRID
- $389,0003 bd3 ba2.4k sqft1127 Sunnyside Ln, Lebanon, IN 46052For SaleMLS ID #202622935, Scott Irons, Snyder Strategy Realty, Inc. IRMLS
- $--4 bd3 ba2.3k sqft2815 S Lyons Ave, Indianapolis, IN 46241AuctionAuction.com 1
- $408,4503 bd2 ba2.1k sqft8846 Holliday Dr, Indianapolis, IN 46260ActiveMLS ID #22115657, Ashok Challa, @Home Indiana. MIBOR as distributed by MLS GRID
- $350,0004 bd3 ba2.2k sqft1601 Creekside Dr, Brownsburg, IN 46112ActiveMLS ID #22101913, Michelle West, eXp Realty, LLC. MIBOR as distributed by MLS GRID
