Spacious tri-level home in Franklin Heights offering over 2,000 sq. ft. of versatile living space! This 3-bedroom, 1.5-bathroom residence features the classic staggered layout that maximizes every square inch. The main level welcomes you with a bright living room and a functional kitchen with a separate dining area. Just a few steps up, the upper level houses three generously sized bedrooms and a full bath. The finished lower level is the heart of the home's utility, featuring a massive family room/rec area, a convenient half-bath, and direct access to the 2-car attached garage. Step outside from the kitchen to an elevated deck overlooking a large, fully fenced backyard. Perfect for an owner-occupant looking to add personal touches or an investor seeking a high-square-footage rental in a solid neighborhood!
Pending
Price cut: $10K (9/28)
$144,900
8132 E 34th St, Indianapolis, IN 46226
3beds
2,061sqft
Residential, Single Family Residence
Built in 1964
7,405 Square Feet Lot
$-- Zestimate®
$70/sqft
$-- HOA
What's special
Convenient half-bathElevated deckFinished lower levelThree generously sized bedroomsSeparate dining areaFunctional kitchenLarge fully fenced backyard
- 192 days
- 342
- 23
Zillow last checked:
Listing updated:
Listed by:
Isabella Frazier icrandall@trelora.com,
Trelora Realty
Source: MIBOR as distributed by MLS GRID,MLS#: 22092487
Facts & features
Interior
Bedrooms & bathrooms
- Bedrooms: 3
- Bathrooms: 2
- Full bathrooms: 1
- 1/2 bathrooms: 1
Primary bedroom
- Level: Upper
- Area: 156 Square Feet
- Dimensions: 13x12
Bedroom 2
- Level: Upper
- Area: 99 Square Feet
- Dimensions: 11x9
Bedroom 3
- Level: Upper
- Area: 117 Square Feet
- Dimensions: 13x9
Dining room
- Features: Tile-Ceramic
- Level: Upper
- Area: 108 Square Feet
- Dimensions: 9x12
Kitchen
- Features: Tile-Ceramic
- Level: Upper
- Area: 110 Square Feet
- Dimensions: 11x10
Living room
- Level: Main
- Area: 300 Square Feet
- Dimensions: 20x15
Heating
- Forced Air, Natural Gas
Cooling
- Central Air
Appliances
- Included: Electric Oven, Refrigerator
Features
- Eat-in Kitchen
- Has basement: No
Interior area
- Total structure area: 2,061
- Total interior livable area: 2,061 sqft
Property
Parking
- Total spaces: 2
- Parking features: Attached
- Attached garage spaces: 2
Features
- Levels: Tri-Level
- Fencing: Fenced,Full
Lot
- Size: 7,405 Square Feet
Details
- Parcel number: 490819117043000701
- Special conditions: As Is
- Horse amenities: None
Construction
Type & style
- Home type: SingleFamily
- Architectural style: Traditional
- Property subtype: Residential, Single Family Residence
Materials
- Brick
- Foundation: Slab
Condition
- New construction: No
- Year built: 1964
Utilities & green energy
- Water: Public
Community & HOA
Community
- Subdivision: Franklin Heights
HOA
- Has HOA: No
Location
- Region: Indianapolis
Financial & listing details
- Price per square foot: $70/sqft
- Tax assessed value: $155,800
- Annual tax amount: $2,869
- Date on market: 4/10/2026
- Cumulative days on market: 181 days
Estimated market value
Not available
Estimated sales range
Not available
Not available
Price history
| Date | Event | Price |
|---|---|---|
| 10/1/2026 | Pending sale | $144,900$70/sqft |
Source:  MIBOR as distributed by MLS GRID #22092487 Report a problem MIBOR as distributed by MLS GRID #22092487 Report a problem | ||
| 9/28/2026 | Price change | $144,900-6.5%$70/sqft |
Source: MIBOR as distributed by MLS GRID #22092487 Report a problem | ||
| 8/17/2026 | Price change | $154,900-6.1%$75/sqft |
Source: MIBOR as distributed by MLS GRID #22092487 Report a problem | ||
| 7/20/2026 | Price change | $164,900-2.9%$80/sqft |
Source: MIBOR as distributed by MLS GRID #22092487 Report a problem | ||
| 6/16/2026 | Price change | $169,900-2.9%$82/sqft |
Source: MIBOR as distributed by MLS GRID #22092487 Report a problem | ||
| 6/4/2026 | Listed for sale | $174,900$85/sqft |
Source: MIBOR as distributed by MLS GRID #22092487 Report a problem | ||
| 5/22/2026 | Pending sale | $174,900$85/sqft |
Source: MIBOR as distributed by MLS GRID #22092487 Report a problem | ||
| 5/15/2026 | Price change | $174,900-2.8%$85/sqft |
Source: MIBOR as distributed by MLS GRID #22092487 Report a problem | ||
| 4/10/2026 | Listed for sale | $179,900+299.8%$87/sqft |
Source: MIBOR as distributed by MLS GRID #22092487 Report a problem | ||
| 2/10/2026 | Listing removed | $1,645$1/sqft |
Source: Zillow Rentals Report a problem | ||
| 1/27/2026 | Listed for rent | $1,645+24.6%$1/sqft |
Source: Zillow Rentals Report a problem | ||
| 7/18/2023 | Listing removed | -- |
Source: Zillow Rentals Report a problem | ||
| 7/13/2023 | Listed for rent | $1,320+28.8%$1/sqft |
Source: Zillow Rentals Report a problem | ||
| 3/12/2019 | Listing removed | $1,025 |
Source: Zillow Rental Manager Report a problem | ||
| 3/2/2019 | Listed for rent | $1,025 |
Source: Zillow Rental Manager Report a problem | ||
| 11/1/2017 | Sold | $45,000-11.8%$22/sqft |
Source: MIBOR as distributed by MLS GRID #21510918 Report a problem | ||
| 3/30/2006 | Sold | $51,000-17.4%$25/sqft |
Source: MIBOR as distributed by MLS GRID #2612388 Report a problem | ||
| 12/16/2005 | Sold | $61,729$30/sqft |
Source: Public Record Report a problem | ||
Public tax history
| Year | Property taxes | Tax assessment |
|---|---|---|
| 2025 | $2,869 +14.2% | $155,800 +28.9% |
| 2024 | $2,512 +15.9% | $120,900 +14.2% |
| 2023 | $2,167 +21.7% | $105,900 +15.4% |
| 2022 | $1,781 +7.1% | $91,800 +18.9% |
| 2021 | $1,663 +4.8% | $77,200 +7.5% |
| 2020 | $1,586 +5% | $71,800 +6.8% |
| 2019 | $1,510 -26.4% | $67,200 +6% |
| 2018 | $2,052 -35.9% | $63,400 +5.7% |
| 2017 | $3,199 +148.3% | $60,000 +5.3% |
| 2016 | $1,288 +12.4% | $57,000 +7.5% |
| 2014 | $1,146 -37.2% | $53,000 -10.9% |
| 2013 | $1,824 | $59,500 -26.8% |
| 2012 | $1,824 | $81,300 +4.6% |
| 2011 | -- | $77,700 |
| 2010 | $1,615 -6.1% | $77,700 -3.7% |
| 2009 | $1,720 | $80,700 -9.1% |
| 2007 | -- | $88,800 -0.9% |
| 2005 | -- | $89,600 |
| 2004 | -- | $89,600 |
| 2003 | -- | $89,600 +108.9% |
| 2002 | -- | $42,900 +200% |
| 2001 | -- | $14,300 |
| 2000 | -- | $14,300 |
Find assessor info on the county website
Monthly payment
Est. payment
Payment breakdown
Explore the cost of this home by adjusting the details. Changes won't be saved.Climate risks
Neighborhood: Far Eastside
Nearby schools
Schools provided by the listing agent
- Elementary: Washington Irving Neighborhood School
- Middle: Rousseau McClellan School 91
- High: Arsenal Technical High School
Source: MIBOR as distributed by MLS GRID. This data may not be complete. We recommend contacting the local school district to confirm school assignments for this home.
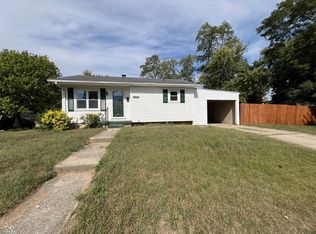

Similar homes
- $159,0003 bd2 ba1.9k sqft3660 Alsace Dr, Indianapolis, IN 46226Active
 MLS ID #22120384, Terry Young, Red Bridge Real Estate. MIBOR as distributed by MLS GRID
 - $156,0004 bd3 ba1.7k sqft8041 E 34th St, Indianapolis, IN 46226Active
 MLS ID #22120036, Adam Woodring, Mainstay Brokerage LLC. MIBOR as distributed by MLS GRID
 - $154,9003 bd2 ba2.5k sqft3902 N Hartman Dr, Indianapolis, IN 46226Active
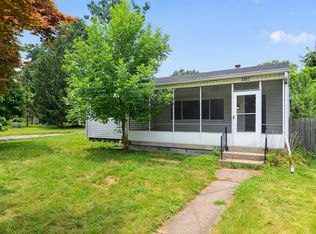 MLS ID #22113743, Samuel Nieves-Montanez, Trelora Realty. MIBOR as distributed by MLS GRID
 - $134,9003 bd2 ba1.5k sqft4043 Alsace Pl, Indianapolis, IN 46226Active
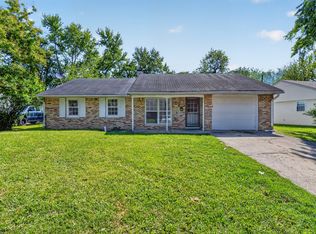 MLS ID #22098409, Samuel Nieves-Montanez, Trelora Realty. MIBOR as distributed by MLS GRID
