Tucked away at the end of a quiet cul-de-sac, this spacious 3-bedroom multi-level home offers nearly 2,000 square feet of versatile living space. The main floor features an inviting living and dining combination layout, perfect for everyday living and entertaining. Step down to the lower level/basement to find a generous family room, an additional flexible bonus room, and a dedicated laundry area. Outside, enjoy a large, partially fenced backyard complete with a spacious wood deck and two sizable storage barns for extra equipment or hobbies. Low-maintenance vinyl siding and a great footprint make this property a standout opportunity in the Glicks East 38th Street area.
Active
Price cut: $10K (9/12)
$154,900
8737 Montery Ct, Indianapolis, IN 46226
3beds
1,923sqft
Residential, Single Family Residence
Built in 1962
9,583 Square Feet Lot
$-- Zestimate®
$81/sqft
$-- HOA
What's special
Spacious wood deckLow-maintenance vinyl sidingAdditional flexible bonus roomGenerous family roomQuiet cul-de-sacLarge partially fenced backyardDedicated laundry area
- 119 days
- 170
- 21
Zillow last checked:
Listing updated:
Listed by:
Samuel Nieves-Montanez sammy.nieves@trelora.com,
Trelora Realty
Source: MIBOR as distributed by MLS GRID,MLS#: 22107934
Facts & features
Interior
Bedrooms & bathrooms
- Bedrooms: 3
- Bathrooms: 1
- Full bathrooms: 1
- Main level bathrooms: 1
- Main level bedrooms: 3
Primary bedroom
- Level: Main
- Area: 132 Square Feet
- Dimensions: 12x11
Bedroom 2
- Level: Main
- Area: 99 Square Feet
- Dimensions: 11x9
Bedroom 3
- Level: Main
- Area: 108 Square Feet
- Dimensions: 12x9
Bonus room
- Level: Basement
- Area: 165 Square Feet
- Dimensions: 15x11
Dining room
- Level: Main
- Area: 99 Square Feet
- Dimensions: 11x9
Family room
- Level: Basement
- Area: 357 Square Feet
- Dimensions: 21x17
Kitchen
- Level: Main
- Area: 88 Square Feet
- Dimensions: 11x8
Laundry
- Level: Basement
- Area: 136 Square Feet
- Dimensions: 17x8
Living room
- Level: Main
- Area: 154 Square Feet
- Dimensions: 14x11
Heating
- Forced Air
Cooling
- Central Air
Appliances
- Included: Disposal, Gas Water Heater, MicroHood, Refrigerator, Electric Oven, Dishwasher, Range Hood
- Laundry: In Basement
Features
- Attic Access, Breakfast Bar
- Basement: Full,Interior Entry,Partially Finished
- Attic: Access Only
Interior area
- Total structure area: 1,923
- Total interior livable area: 1,923 sqft
- Finished area below ground: 0
Property
Parking
- Parking features: Concrete
Features
- Levels: Multi/Split
- Patio & porch: Patio, Porch
- Fencing: Fenced,Partial
- Has view: Yes
- View description: Trees/Woods
Lot
- Size: 9,583 Square Feet
- Features: Cul-De-Sac, Sidewalks, Mature Trees, Wooded
Details
- Additional structures: Barn Mini, Storage
- Parcel number: 490818101073000401
- Special conditions: As Is
- Horse amenities: None
Construction
Type & style
- Home type: SingleFamily
- Property subtype: Residential, Single Family Residence
Materials
- Vinyl Siding
- Foundation: Brick/Mortar
Condition
- New construction: No
- Year built: 1962
Utilities & green energy
- Electric: Circuit Breakers, Underground
- Water: Public
- Utilities for property: Sewer Connected, Water Connected
Community & HOA
Community
- Security: Smoke Detector(s)
- Subdivision: Glicks East 38th St Add
HOA
- Has HOA: No
Location
- Region: Indianapolis
Financial & listing details
- Price per square foot: $81/sqft
- Tax assessed value: $128,200
- Annual tax amount: $3,104
- Date on market: 6/22/2026
- Cumulative days on market: 93 days
- Electric utility on property: Yes
Estimated market value
Not available
Estimated sales range
Not available
Not available
Price history
| Date | Event | Price |
|---|---|---|
| 10/12/2026 | Listed for sale | $154,900$81/sqft |
Source:  MIBOR as distributed by MLS GRID #22107934 Report a problem MIBOR as distributed by MLS GRID #22107934 Report a problem | ||
| 9/30/2026 | Pending sale | $154,900$81/sqft |
Source: MIBOR as distributed by MLS GRID #22107934 Report a problem | ||
| 9/12/2026 | Price change | $154,900-6.1%$81/sqft |
Source: MIBOR as distributed by MLS GRID #22107934 Report a problem | ||
| 8/30/2026 | Price change | $164,900-5.7%$86/sqft |
Source: MIBOR as distributed by MLS GRID #22107934 Report a problem | ||
| 8/4/2026 | Listed for sale | $174,900$91/sqft |
Source: MIBOR as distributed by MLS GRID #22107934 Report a problem | ||
| 7/20/2026 | Pending sale | $174,900$91/sqft |
Source: MIBOR as distributed by MLS GRID #22107934 Report a problem | ||
| 6/22/2026 | Listed for sale | $174,900+177%$91/sqft |
Source: MIBOR as distributed by MLS GRID #22107934 Report a problem | ||
| 4/22/2024 | Listing removed | -- |
Source: Zillow Rentals Report a problem | ||
| 3/29/2024 | Price change | $1,350-3.6%$1/sqft |
Source: Zillow Rentals Report a problem | ||
| 3/22/2024 | Price change | $1,400-3.4%$1/sqft |
Source: Zillow Rentals Report a problem | ||
| 2/13/2024 | Listed for rent | $1,450$1/sqft |
Source: Zillow Rentals Report a problem | ||
| 8/30/2019 | Sold | $63,150-21.1%$33/sqft |
Source: MIBOR as distributed by MLS GRID #21660570 Report a problem | ||
| 8/21/2019 | Pending sale | $80,000$42/sqft |
Source: Carpenter Realtors, Inc. #21660570 Report a problem | ||
| 8/7/2019 | Listed for sale | $80,000+1.9%$42/sqft |
Source: Carpenter, REALTORS� #21660570 Report a problem | ||
| 5/29/2019 | Sold | $78,500-1.8%$41/sqft |
Source: MIBOR as distributed by MLS GRID #21639548 Report a problem | ||
| 3/19/2019 | Pending sale | $79,900$42/sqft |
Source: Carpenter Realtors, Inc. #21623970 Report a problem | ||
| 3/14/2019 | Listed for sale | $79,900-6%$42/sqft |
Source: Carpenter Realtors, Inc. #21623970 Report a problem | ||
| 9/10/2018 | Listing removed | $85,000$44/sqft |
Source: Owner Report a problem | ||
| 8/6/2018 | Listed for sale | $85,000$44/sqft |
Source: Owner Report a problem | ||
Public tax history
| Year | Property taxes | Tax assessment |
|---|---|---|
| 2025 | $2,523 +8.5% | $128,200 +20.6% |
| 2024 | $2,325 +8.4% | $106,300 +8.5% |
| 2023 | $2,144 +25.7% | $98,000 +7.9% |
| 2022 | $1,705 +9.5% | $90,800 +22.9% |
| 2021 | $1,557 +261.9% | $73,900 +10% |
| 2020 | $430 +1.1% | $67,200 +2.8% |
| 2019 | $425 +8.2% | $65,400 +3.6% |
| 2018 | $393 -3.1% | $63,100 +2.8% |
| 2017 | $405 +8% | $61,400 +2.8% |
| 2016 | $375 +5.3% | $59,700 +2.6% |
| 2014 | $356 -42.5% | $58,200 |
| 2013 | $620 | $58,200 -26.3% |
| 2012 | $620 | $79,000 -6% |
| 2011 | -- | $84,000 |
| 2010 | $673 +11.1% | $84,000 |
| 2009 | $606 | $84,000 +4.2% |
| 2007 | -- | $80,600 -6.5% |
| 2006 | -- | $86,200 +27% |
| 2005 | -- | $67,900 |
| 2004 | -- | $67,900 |
| 2003 | -- | $67,900 +80.6% |
| 2002 | -- | $37,600 +200.1% |
| 2001 | -- | $12,530 |
| 2000 | -- | $12,530 |
Find assessor info on the county website
Monthly payment
Est. payment
Payment breakdown
Explore the cost of this home by adjusting the details. Changes won't be saved.Climate risks
Neighborhood: Far Eastside
Nearby schools
Schools provided by the listing agent
- Elementary: Charles Warren Fairbanks Sch 105
- Middle: Rousseau McClellan School 91
- High: Arsenal Technical High School
Source: MIBOR as distributed by MLS GRID. This data may not be complete. We recommend contacting the local school district to confirm school assignments for this home.
Similar homes
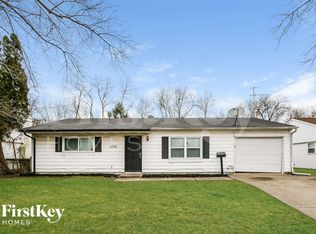
- $159,9003 bd1 ba1.1k sqft3857 Chateau Dr, Indianapolis, IN 46226Active
 MLS ID #22110387, Samuel Nieves-Montanez, Trelora Realty. MIBOR as distributed by MLS GRID
 - $159,0003 bd2 ba1.9k sqft3660 Alsace Dr, Indianapolis, IN 46226Active
 MLS ID #22120384, Terry Young, Red Bridge Real Estate. MIBOR as distributed by MLS GRID
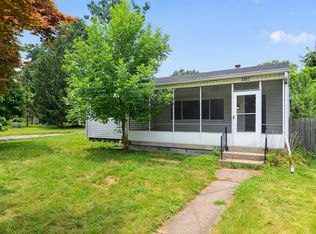
 - $154,9003 bd2 ba2.5k sqft3902 N Hartman Dr, Indianapolis, IN 46226Active
 MLS ID #22113743, Samuel Nieves-Montanez, Trelora Realty. MIBOR as distributed by MLS GRID
 - $156,0004 bd3 ba1.7k sqft8041 E 34th St, Indianapolis, IN 46226Active
 MLS ID #22120036, Adam Woodring, Mainstay Brokerage LLC. MIBOR as distributed by MLS GRID
