Experience the allure of classic design and comfortable living at 3928 Delmont DR, an inviting single-family residence in INDIANAPOLIS, IN. Built in 1963, this charming 1421 square foot home offers a perfect blend of timeless appeal and modern potential. This single-story residence provides a seamless flow throughout, creating an atmosphere of ease and accessibility. With three well-proportioned bedrooms, there is ample space for relaxation and personal retreat. A full bathroom serves the home's needs efficiently and stylishly. Situated on a generous 7667 square foot lot, this property offers abundant outdoor space for recreation, gardening, or simply enjoying the Indiana seasons. Discover how this delightful property can become the backdrop for your next chapter by scheduling a private viewing.
Pending
Price cut: $10K (7/6)
$129,900
3928 Delmont Dr, Indianapolis, IN 46235
3beds
1,421sqft
:
Get pre-qualified$909/mo
Residential, Single Family Residence
Built in 1963
7,840 Square Feet Lot
$-- Zestimate®
$91/sqft
$-- HOA
What's special
Classic designComfortable livingSeamless flow throughoutThree well-proportioned bedroomsSingle-story residence
- 71 days |
- 288 |
- 37 |
Zillow last checked:
Listing updated:
Listed by:
Isabella Frazier 984-370-6886,
Trelora Realty
Source: MIBOR as distributed by MLS GRID,MLS#: 22100158
Facts & features
Interior
Bedrooms & bathrooms
- Bedrooms: 3
- Bathrooms: 1
- Full bathrooms: 1
- Main level bathrooms: 1
- Main level bedrooms: 3
Primary bedroom
- Level: Main
- Area: 120 Square Feet
- Dimensions: 12x10
Bedroom 2
- Level: Main
- Area: 96 Square Feet
- Dimensions: 12x08
Bedroom 3
- Level: Main
- Area: 80 Square Feet
- Dimensions: 10x08
Family room
- Features: Tile-Ceramic
- Level: Main
- Area: 180 Square Feet
- Dimensions: 15x12
Kitchen
- Features: Tile-Ceramic
- Level: Main
- Area: 168 Square Feet
- Dimensions: 14x12
Living room
- Features: Tile-Ceramic
- Level: Main
- Area: 180 Square Feet
- Dimensions: 15x12
Workshop
- Level: Main
- Area: 64 Square Feet
- Dimensions: 08x08
Heating
- Forced Air, Natural Gas
Cooling
- Central Air
Appliances
- Included: Dishwasher, Disposal, Gas Oven, Range Hood, Refrigerator, Gas Water Heater
- Laundry: In Unit
Features
- Attic Pull Down Stairs, Eat-in Kitchen, High Speed Internet
- Has basement: No
- Attic: Pull Down Stairs
Interior area
- Total structure area: 1,421
- Total interior livable area: 1,421 sqft
Property
Parking
- Parking features: None, Concrete
Features
- Levels: One
- Stories: 1
- Patio & porch: Patio
- Exterior features: Gas Grill
- Fencing: Fenced,Full
Lot
- Size: 7,840 Square Feet
Details
- Additional structures: Barn Mini
- Parcel number: 490817104054000401
- Horse amenities: None
Construction
Type & style
- Home type: SingleFamily
- Architectural style: Ranch
- Property subtype: Residential, Single Family Residence
Materials
- Stone
- Foundation: Slab
Condition
- New construction: No
- Year built: 1963
Utilities & green energy
- Water: Public
Community & HOA
Community
- Subdivision: Glicks East 38th St Add
HOA
- Has HOA: No
Location
- Region: Indianapolis
Financial & listing details
- Price per square foot: $91/sqft
- Tax assessed value: $105,800
- Annual tax amount: $2,528
- Date on market: 5/14/2026
- Cumulative days on market: 71 days
Estimated market value
Not available
Estimated sales range
Not available
Not available
Price history
| Date | Event | Price |
|---|---|---|
| 7/15/2026 | Pending sale | $129,900$91/sqft |
Source:  MIBOR as distributed by MLS GRID #22100158 Report a problem MIBOR as distributed by MLS GRID #22100158 Report a problem | ||
| 7/6/2026 | Price change | $129,900-7.1%$91/sqft |
Source: MIBOR as distributed by MLS GRID #22100158 Report a problem | ||
| 6/22/2026 | Price change | $139,900-3.5%$98/sqft |
Source: MIBOR as distributed by MLS GRID #22100158 Report a problem | ||
| 5/14/2026 | Listed for sale | $144,900+122.9%$102/sqft |
Source: MIBOR as distributed by MLS GRID #22100158 Report a problem | ||
| 4/23/2019 | Listing removed | $925$1/sqft |
Source: Conrex Property Management Report a problem | ||
| 4/18/2019 | Price change | $925-7.5%$1/sqft |
Source: Conrex Property Management Report a problem | ||
| 3/7/2019 | Listed for rent | $1,000$1/sqft |
Source: Conrex Property Management Report a problem | ||
| 9/28/2018 | Sold | $65,000-3.7%$46/sqft |
Source: MIBOR as distributed by MLS GRID #21589018 Report a problem | ||
| 9/4/2018 | Pending sale | $67,500$48/sqft |
Source: Carpenter Realtors, Inc. #21589018 Report a problem | ||
| 8/27/2018 | Price change | $67,500-3.4%$48/sqft |
Source: Carpenter Realtors, Inc. #21589018 Report a problem | ||
| 8/13/2018 | Listed for sale | $69,900+58.9%$49/sqft |
Source: Carpenter, REALTORS� #21589018 Report a problem | ||
| 5/24/2016 | Sold | $44,000+46.7%$31/sqft |
Source: Public Record Report a problem | ||
| 1/25/2012 | Sold | $30,000-24.8%$21/sqft |
Source: MIBOR as distributed by MLS GRID #21060442 Report a problem | ||
| 11/5/2011 | Price change | $39,900-19.4%$28/sqft |
Source: Indy Metro Northeast dba Keller Williams Realty #21060442 Report a problem | ||
| 5/19/2011 | Price change | $49,500-5.7%$35/sqft |
Source: Indy Metro Northeast dba Keller Williams Realty #21060442 Report a problem | ||
| 1/16/2011 | Price change | $52,500-11.8%$37/sqft |
Source: Indy Metro Northeast dba Keller Williams Realty #21060442 Report a problem | ||
| 11/12/2010 | Price change | $59,500-10.5%$42/sqft |
Source: Carpenter Realtors #21048867 Report a problem | ||
| 9/22/2010 | Listed for sale | $66,500$47/sqft |
Source: Carpenter Realtors #21048867 Report a problem | ||
Public tax history
| Year | Property taxes | Tax assessment |
|---|---|---|
| 2025 | $2,508 +4.1% | $105,800 +0.1% |
| 2024 | $2,410 +11.8% | $105,700 +4% |
| 2023 | $2,156 +35.2% | $101,600 +11.3% |
| 2022 | $1,595 +3.8% | $91,300 +32.1% |
| 2021 | $1,536 +5.4% | $69,100 +4.2% |
| 2020 | $1,457 +5.1% | $66,300 +7.5% |
| 2019 | $1,387 +17.9% | $61,700 +6% |
| 2018 | $1,177 +1.1% | $58,200 +8% |
| 2017 | $1,164 +5.9% | $53,900 +2.9% |
| 2016 | $1,100 +3.7% | $52,400 +6.9% |
| 2014 | $1,060 -28.8% | $49,000 -9.8% |
| 2013 | $1,488 | $54,300 -18.1% |
| 2012 | $1,488 | $66,300 +3.8% |
| 2011 | -- | $63,900 |
| 2010 | $1,320 +2273.3% | $63,900 -5.1% |
| 2009 | $56 | $67,300 -4.3% |
| 2007 | -- | $70,300 -3.6% |
| 2006 | -- | $72,900 +29.7% |
| 2005 | -- | $56,200 |
| 2004 | -- | $56,200 |
| 2003 | -- | $56,200 +100% |
| 2002 | -- | $28,100 +199.9% |
| 2001 | -- | $9,370 |
| 2000 | -- | $9,370 |
Find assessor info on the county website
Monthly payment
Est. payment
Payment breakdown
Explore the cost of this home by adjusting the details. Changes won't be saved.Climate risks
Neighborhood: Far Eastside
Nearby schools
GreatSchools rating
- 6/10Rousseau McClellan School 91Grades: PK-5Distance: 7.2 mi
- 5/10Arlington Community Middle SchoolGrades: 6-8Distance: 9.4 mi
- 1/10Arsenal Technical High SchoolGrades: 9-12Distance: 8.4 mi
- $103,6002 bd1 ba1.4k sqft3901 Maurine Ct, Indianapolis, IN 46235Off Market
- $173,5003 bd2 ba1.4k sqft3936 Delmont Dr, Indianapolis, IN 46235Sold

- $106,3003 bd1 ba925 sqft3907 Maurine Ct, Indianapolis, IN 46235Off Market

- $127,8003 bd1 ba1.2k sqft3942 Delmont Dr, Indianapolis, IN 46235Off Market
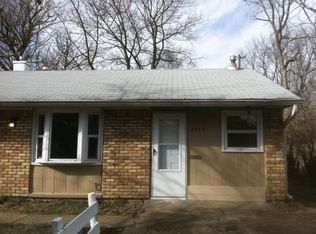
- $122,0003 bd1 ba925 sqft3925 Delmont Dr, Indianapolis, IN 46235Off Market
- $162,9004 bd2 ba2.1k sqft9943 Maurine Dr, Indianapolis, IN 46235Off Market
- $131,400-- bd-- ba-- sqft3913 Maurine Ct #0, Indianapolis, IN 46235Off Market
- $158,8003 bd2 ba1.6k sqft3931 N Delmont Dr, Indianapolis, IN 46235Off Market
A local agent can set up tours, give advice and negotiate with sellers.
Similar homes
- $159,9003 bd2 ba1.2k sqft3722 Celtic Dr, Indianapolis, IN 46235Active
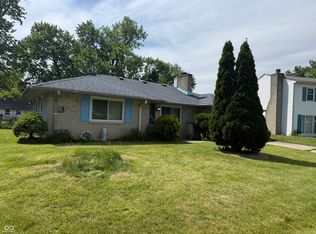 MLS ID #22115676, Michael Bounds, Thrive Real Estate. MIBOR as distributed by MLS GRID
 - $125,0004 bd2 ba1.2k sqft9701 Ellis Ct, Indianapolis, IN 46235Active
 MLS ID #22095569, Isabella Frazier, Trelora Realty. MIBOR as distributed by MLS GRID
 - $134,9003 bd2 ba1.4k sqft9920 Kramer Ct, Indianapolis, IN 46235Active
 MLS ID #22100984, Isabella Frazier, Trelora Realty. MIBOR as distributed by MLS GRID
 - $144,9004 bd2 ba1.2k sqft10025 Catalina Dr, Indianapolis, IN 46235Active
 MLS ID #22098373, Isabella Frazier, Trelora Realty. MIBOR as distributed by MLS GRID
 - $135,0003 bd2 ba1.7k sqft9111 E 34th St, Indianapolis, IN 46235ActiveMLS ID #22065757, Robert Salmons, Entera Realty. MIBOR as distributed by MLS GRID
- $145,0003 bd1 ba1.2k sqft3921 Malibu Dr, Indianapolis, IN 46226ActiveMLS ID #22109124, Ashley Marino, Berkshire Hathaway HomeServices. MIBOR as distributed by MLS GRID
- $142,0003 bd2 ba1.5k sqft11106 Wismar Dr, Indianapolis, IN 46235ActiveMLS ID #22032632, Robert Salmons, Entera Realty. MIBOR as distributed by MLS GRID
- $120,0003 bd1 ba925 sqft8446 E 36th Pl, Indianapolis, IN 46226ActiveMLS ID #22106575, Banessa Lara, F.C. Tucker Company. MIBOR as distributed by MLS GRID
- $139,9002 bd1 ba1.8k sqft305 N Eaton Ave, Indianapolis, IN 46219ActiveMLS ID #22115561, Darrin Galyean, My Agent. MIBOR as distributed by MLS GRID
- $134,9003 bd1 ba1.4k sqft3950 N Elizabeth St, Indianapolis, IN 46226ActiveMLS ID #22107922, Samuel Nieves-Montanez, Trelora Realty. MIBOR as distributed by MLS GRID
- $125,0003 bd1 ba1.5k sqft3549 N Linwood Ave, Indianapolis, IN 46218ActiveMLS ID #22109674, Edwin Watson, Triple E Realty, LLC. MIBOR as distributed by MLS GRID
- $130,0003 bd1 ba918 sqft3730 Carson Ave, Indianapolis, IN 46227ActiveMLS ID #22088457, Tak-Po Fong, Double Realty LLC. MIBOR as distributed by MLS GRID
- $149,9003 bd2 ba900 sqft6714 E 43rd Pl, Indianapolis, IN 46226ActiveMLS ID #22102618, Angela Richardson, F.C. Tucker Company. MIBOR as distributed by MLS GRID
- $134,9003 bd1 ba864 sqft7402 E 46th St, Indianapolis, IN 46226ActiveMLS ID #22102800, Isabella Frazier, Trelora Realty. MIBOR as distributed by MLS GRID
- $135,0003 bd1 ba912 sqft4502 N Dearborn St, Indianapolis, IN 46205ActiveMLS ID #22055595, Maxwell Richter, Wilmoth Group. MIBOR as distributed by MLS GRID
- $130,0003 bd1 ba1k sqft3125 Manor Ct, Indianapolis, IN 46218ActiveMLS ID #22097616, Ashley Marino, Berkshire Hathaway HomeServices. MIBOR as distributed by MLS GRID
- $185,0003 bd1 ba1k sqft7847 E Brennan Rd, Indianapolis, IN 46219ActiveMLS ID #22115766, Rosa Molina, Casas Investments LLC. MIBOR as distributed by MLS GRID
- $122,5003 bd1 ba910 sqft2552 Saint Paul St, Indianapolis, IN 46203ActiveMLS ID #22115764, Rusty Harsin, Hoosier, REALTORS®. MIBOR as distributed by MLS GRID
- $120,0006 bd2 ba1.8k sqft2905 N Sherman Dr, Indianapolis, IN 46218ActiveMLS ID #22113897, Heather Clemmons, Starr Real Estate LLC. MIBOR as distributed by MLS GRID
- $140,0003 bd1 ba953 sqft3449 Boulevard Pl, Indianapolis, IN 46203ActiveMLS ID #22115645, Jordan Stamper, @properties. MIBOR as distributed by MLS GRID
