Great opportunity on this all stone ranch style home featuring 2 bedrooms and 1 full bathroom. The home offers updated electrical and a full basement with plenty of potential to be finished for additional living space or possibly an additional bedroom. Enjoy a large yard with plenty of privacy. With a little cosmetic work, this home could be a great place to call home or an excellent investment opportunity. This home is a must see!
Active
$139,900
305 N Eaton Ave, Indianapolis, IN 46219
2beds
1,872sqft
:
Get pre-qualified$979/mo
Residential, Single Family Residence
Built in 1904
10,018 Square Feet Lot
$-- Zestimate®
$75/sqft
$-- HOA
What's special
Full basementUpdated electrical
- 6 days |
- 914 |
- 15 |
Zillow last checked:
Listing updated:
Listed by:
Darrin Galyean 317-201-4663,
My Agent
Source: MIBOR as distributed by MLS GRID,MLS#: 22115561
Facts & features
Interior
Bedrooms & bathrooms
- Bedrooms: 2
- Bathrooms: 1
- Full bathrooms: 1
- Main level bathrooms: 1
- Main level bedrooms: 2
Primary bedroom
- Level: Main
- Area: 168 Square Feet
- Dimensions: 14x12
Bedroom 2
- Level: Main
- Area: 100 Square Feet
- Dimensions: 10x10
Kitchen
- Level: Main
- Area: 169 Square Feet
- Dimensions: 13x13
Laundry
- Level: Basement
- Area: 100 Square Feet
- Dimensions: 10x10
Living room
- Level: Main
- Area: 240 Square Feet
- Dimensions: 20x12
Play room
- Level: Basement
- Area: 168 Square Feet
- Dimensions: 14x12
Heating
- Natural Gas
Cooling
- Central Air
Appliances
- Included: Disposal, Electric Oven, Refrigerator
Features
- Attic Access
- Basement: Full
- Attic: Access Only
Interior area
- Total structure area: 1,872
- Total interior livable area: 1,872 sqft
- Finished area below ground: 0
Property
Parking
- Total spaces: 1
- Parking features: Detached
- Garage spaces: 1
Features
- Levels: One
- Stories: 1
Lot
- Size: 10,018 Square Feet
Details
- Parcel number: 490906113203000700
- Special conditions: As Is,Estate
- Horse amenities: None
Construction
Type & style
- Home type: SingleFamily
- Architectural style: Traditional
- Property subtype: Residential, Single Family Residence
Materials
- Stone
- Foundation: Block
Condition
- New construction: No
- Year built: 1904
Utilities & green energy
- Water: Public
Community & HOA
Community
- Subdivision: Elders Wash Place Heights
HOA
- Has HOA: No
Location
- Region: Indianapolis
Financial & listing details
- Price per square foot: $75/sqft
- Tax assessed value: $148,500
- Annual tax amount: $1,140
- Date on market: 7/22/2026
- Cumulative days on market: 8 days
Estimated market value
Not available
Estimated sales range
Not available
Not available
Price history
| Date | Event | Price |
|---|---|---|
| 7/22/2026 | Listed for sale | $139,900$75/sqft |
Source:  MIBOR as distributed by MLS GRID #22115561 Report a problem MIBOR as distributed by MLS GRID #22115561 Report a problem | ||
Public tax history
| Year | Property taxes | Tax assessment |
|---|---|---|
| 2025 | $1,027 -24.7% | $148,500 +15.3% |
| 2024 | $1,364 +10.3% | $128,800 |
| 2023 | $1,237 +12.8% | $128,800 +8.2% |
| 2022 | $1,097 +37.4% | $119,000 +11.8% |
| 2021 | $798 +6.7% | $106,400 +11.5% |
| 2020 | $748 +29% | $95,400 +6.7% |
| 2019 | $580 +8.1% | $89,400 +11.1% |
| 2018 | $536 +0.9% | $80,500 +3.2% |
| 2017 | $531 +11.4% | $78,000 +8.5% |
| 2016 | $477 +12% | $71,900 +6.2% |
| 2014 | $426 -2.5% | $67,700 -2% |
| 2013 | $437 | $69,100 +1.5% |
| 2012 | $437 | $68,100 +2.6% |
| 2011 | -- | $66,400 |
| 2010 | $367 +14.9% | $66,400 -3.5% |
| 2009 | $320 | $68,800 -4.3% |
| 2007 | -- | $71,900 -0.7% |
| 2006 | -- | $72,400 +11.6% |
| 2005 | -- | $64,900 |
| 2004 | -- | $64,900 |
| 2003 | -- | $64,900 +116.3% |
| 2002 | -- | $30,000 +200% |
| 2001 | -- | $10,000 |
| 2000 | -- | $10,000 |
Find assessor info on the county website
Monthly payment
Est. payment
Payment breakdown
Explore the cost of this home by adjusting the details. Changes won't be saved.Climate risks
Neighborhood: East Warren
Nearby schools
GreatSchools rating
- 5/10Hawthorne Elementary SchoolGrades: K-4Distance: 1.1 mi
- 4/10Raymond Park Middle School (7-8)Grades: 5-8Distance: 2.8 mi
- 2/10Warren Central High SchoolGrades: 9-12Distance: 1.5 mi
- $192,4003 bd1 ba1.9k sqft311 N Eaton Ave, Indianapolis, IN 46219Off Market
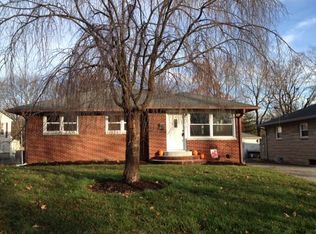
- $191,5002 bd1 ba1k sqft8402 E New York St, Indianapolis, IN 46219Off Market
- $172,1003 bd0 ba1.2k sqft317 N Eaton Ave, Indianapolis, IN 46219Off Market
- $182,1003 bd1 ba1.4k sqft321 N Eaton Ave, Indianapolis, IN 46219Off Market
- $176,0003 bd1 ba1k sqft312 N Eaton Ave, Indianapolis, IN 46219Sold
- $133,300-- bd-- ba700 sqft325 N Eaton Ave, Indianapolis, IN 46219Off Market
- $184,7003 bd1 ba1.2k sqft8405 E New York St, Indianapolis, IN 46219Off Market
- $192,0003 bd1 ba1.3k sqft310 N Eaton Ave, Indianapolis, IN 46219Off Market
A local agent can set up tours, give advice and negotiate with sellers.
Similar homes
- $170,0002 bd1 ba1.5k sqft726 N Routiers Ave, Indianapolis, IN 46219Active
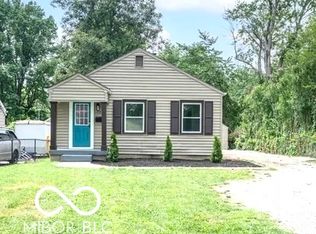 MLS ID #22111357, Gina Fosso-Schibley, eXp Realty LLC. MIBOR as distributed by MLS GRID
 - $170,0003 bd1 ba1.6k sqft6742 E Michigan St, Indianapolis, IN 46219Active
 MLS ID #22113433, Teresa Ashmore, T&H Realty Services, Inc.. MIBOR as distributed by MLS GRID
 - $159,9003 bd2 ba1.2k sqft3722 Celtic Dr, Indianapolis, IN 46235Active
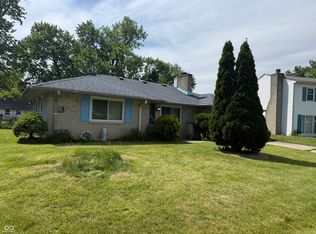 MLS ID #22115676, Michael Bounds, Thrive Real Estate. MIBOR as distributed by MLS GRID
 - $149,0003 bd3 ba2k sqft1425 N Bolton Ave, Indianapolis, IN 46219Active
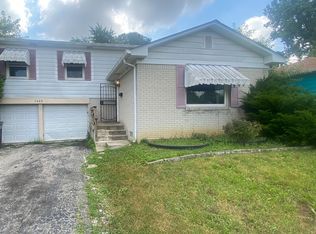 MLS ID #22051405, Robert Salmons, Entera Realty. MIBOR as distributed by MLS GRID
 - $140,0003 bd1 ba1.2k sqft3921 Malibu Dr, Indianapolis, IN 46226ActiveMLS ID #22109124, Ashley Marino, Berkshire Hathaway HomeServices. MIBOR as distributed by MLS GRID
- $185,0003 bd1 ba1k sqft7847 E Brennan Rd, Indianapolis, IN 46219ActiveMLS ID #22115766, Rosa Molina, Casas Investments LLC. MIBOR as distributed by MLS GRID
- $129,9992 bd2 ba2.3k sqft3801 E 36th St, Indianapolis, IN 46218ActiveMLS ID #22115652, rolonda lolla, Austyn Avenue Real Estate. MIBOR as distributed by MLS GRID
- $149,9002 bd1 ba1.5k sqft1942 N Emerson Ave, Indianapolis, IN 46218ActiveMLS ID #22105831, Justin Polston, Mackenzie Allen, Polston & Ass. MIBOR as distributed by MLS GRID
- $134,9003 bd2 ba1.4k sqft9920 Kramer Ct, Indianapolis, IN 46235ActiveMLS ID #22100984, Isabella Frazier, Trelora Realty. MIBOR as distributed by MLS GRID
- $135,0003 bd2 ba1.7k sqft9111 E 34th St, Indianapolis, IN 46235ActiveMLS ID #22065757, Robert Salmons, Entera Realty. MIBOR as distributed by MLS GRID
- $130,0003 bd2 ba1.9k sqft1518 N Ewing St, Indianapolis, IN 46201For Sale
 MLS ID #841686, Keri Hir, Keri Hir. NIRA as distributed by MLS GRID
 - $140,0003 bd1 ba953 sqft3449 Boulevard Pl, Indianapolis, IN 46203ActiveMLS ID #22115645, Jordan Stamper, @properties. MIBOR as distributed by MLS GRID
- $144,9003 bd3 ba1.4k sqft1946 N Euclid Ave, Indianapolis, IN 46218ActiveMLS ID #22059712, Brian Pachciarz, Estansion Group by BLP. MIBOR as distributed by MLS GRID
- $119,9002 bd1 ba1.2k sqft1852 N Audubon Rd, Indianapolis, IN 46218ActiveMLS ID #22073194, Carolyn Gonzalez, AMR Real Estate LLC. MIBOR as distributed by MLS GRID
- $145,0002 bd1 ba1.1k sqft1168 N Gladstone Ave, Indianapolis, IN 46201ActiveMLS ID #22039478, Vicki Palmore-Hale, United Real Estate Indpls. MIBOR as distributed by MLS GRID
- $134,0002 bd2 ba1.4k sqft3949 Fletcher Ave, Indianapolis, IN 46203ActiveMLS ID #22083001, Patsy Coffey, Keller Williams Indy Metro Partners. MIBOR as distributed by MLS GRID
- $129,9004 bd2 ba2.2k sqft2403 N Parker Ave, Indianapolis, IN 46218ActiveMLS ID #22102347, Brian Williams, Carpenter, REALTORS®. MIBOR as distributed by MLS GRID
- $139,9002 bd1 ba1.7k sqft3644 N Parker Ave, Indianapolis, IN 46218ActiveMLS ID #22074238, Brian Pachciarz, Estansion Group by BLP. MIBOR as distributed by MLS GRID
- $142,0003 bd2 ba1.5k sqft11106 Wismar Dr, Indianapolis, IN 46235ActiveMLS ID #22032632, Robert Salmons, Entera Realty. MIBOR as distributed by MLS GRID
- $160,0003 bd2 ba1.8k sqft2755 N Dearborn St, Indianapolis, IN 46218ActiveMLS ID #22111638, Ashley Marino, Berkshire Hathaway HomeServices. MIBOR as distributed by MLS GRID
