Move-In Ready Lawrence Charm. Welcome to this refreshed Single-Family Residence in Lawrence! From the moment you step onto the front porch with new railing - the perfect spot for sipping your morning coffee or socializing with neighbors-you will feel right at home. Inside, the property boasts a bright, clean, and airy atmosphere thanks to being completely freshly painted throughout, from the baseboards all the way up to the ceilings. The home features three comfortable bedrooms to suit your needs, including two showcasing hardwood floors and one cozy carpeted room. The kitchen and bathroom have been updated with new Luxury Vinyl Plank flooring, perfectly blending modern style with easy, everyday maintenance. Highlights: Never Lose Power - Weather the storms with total peace of mind. This home is equipped with a Generac Home Generator that automatically kicks in just one minute after any power loss! Outdoor Living - Enjoy a fully fenced-in backyard, offering wonderful privacy for pets, play, or weekend barbecues. The yard also features a convenient 9x8 storage shed to keep your lawn care equipment organized. Endless Potential Downstairs - The full, unfinished basement is a fantastic functional bonus. It offers massive amounts of storage space, makes an ideal setup for a home workshop, and includes a laundry area with the washer and dryer included with the sale! Water Softener is rented. And no HOA. Don't miss your chance to make this Lawrence gem your own - schedule your private showing today!
Active
Price cut: $7K (8/2)
$188,000
7436 E 50th St, Indianapolis, IN 46226
3beds
1,920sqft
Residential, Single Family Residence
Built in 1959
8,276 Square Feet Lot
$-- Zestimate®
$98/sqft
$-- HOA
What's special
Three comfortable bedroomsOne cozy carpeted roomFreshly painted throughout
- 55 days
- 504
- 43
Zillow last checked:
Listing updated:
Listed by:
Ronald Fleming 317-946-1028,
F.C. Tucker Company
Source: MIBOR as distributed by MLS GRID,MLS#: 22105207
Facts & features
Interior
Bedrooms & bathrooms
- Bedrooms: 3
- Bathrooms: 1
- Full bathrooms: 1
- Main level bathrooms: 1
- Main level bedrooms: 3
Primary bedroom
- Level: Main
- Area: 121 Square Feet
- Dimensions: 11x11
Bedroom 2
- Level: Main
- Area: 108 Square Feet
- Dimensions: 12x9
Bedroom 3
- Level: Main
- Area: 110 Square Feet
- Dimensions: 11x10
Dining room
- Level: Main
- Area: 77 Square Feet
- Dimensions: 11x7
Kitchen
- Level: Main
- Area: 72 Square Feet
- Dimensions: 9x8
Living room
- Level: Main
- Area: 209 Square Feet
- Dimensions: 19x11
Heating
- Natural Gas, Forced Air, Baseboard
Cooling
- Central Air
Appliances
- Included: Gas Cooktop, Dryer, Disposal, Gas Water Heater, Gas Oven, Range Hood, Washer, Water Heater, Water Softener Rented
- Laundry: In Basement
Features
- Attic Access, High Speed Internet, Eat-in Kitchen
- Basement: Daylight,Full,Storage Space,Unfinished,Exterior Entry,Interior Entry
- Attic: Access Only
Interior area
- Total structure area: 1,920
- Total interior livable area: 1,920 sqft
- Finished area below ground: 0
Video & virtual tour
Property
Parking
- Parking features: Asphalt
Features
- Levels: One
- Stories: 1
- Patio & porch: Porch
- Fencing: Fenced,Full,Gate
Lot
- Size: 8,276 Square Feet
- Features: Sidewalks, Mature Trees
Details
- Additional structures: Storage
- Parcel number: 490712120014000407
- Other equipment: Generator
- Horse amenities: None
Construction
Type & style
- Home type: SingleFamily
- Architectural style: Ranch
- Property subtype: Residential, Single Family Residence
Materials
- Wood With Stone
- Foundation: Concrete Perimeter
Condition
- New construction: No
- Year built: 1959
Utilities & green energy
- Electric: Generator
- Water: Public
- Utilities for property: Electricity Connected, Sewer Connected, Water Connected
Community & HOA
Community
- Subdivision: North Lawrence Park
HOA
- Has HOA: No
Location
- Region: Indianapolis
Financial & listing details
- Price per square foot: $98/sqft
- Tax assessed value: $139,500
- Annual tax amount: $1,354
- Date on market: 7/8/2026
- Cumulative days on market: 57 days
- Electric utility on property: Yes
Estimated market value
Not available
Estimated sales range
Not available
Not available
Price history
| Date | Event | Price |
|---|---|---|
| 8/2/2026 | Price change | $188,000-3.6%$98/sqft |
Source:  MIBOR as distributed by MLS GRID #22105207 Report a problem MIBOR as distributed by MLS GRID #22105207 Report a problem | ||
| 7/8/2026 | Listed for sale | $195,000$102/sqft |
Source: MIBOR as distributed by MLS GRID #22105207 Report a problem | ||
Public tax history
| Year | Property taxes | Tax assessment |
|---|---|---|
| 2025 | $1,238 +21.9% | $139,500 +14.2% |
| 2024 | $1,016 +11.2% | $122,200 +6.2% |
| 2023 | $913 +37.8% | $115,100 +9.1% |
| 2022 | $663 +12.2% | $105,500 +21.1% |
| 2021 | $591 +17% | $87,100 +6% |
| 2020 | $505 +5.6% | $82,200 +2% |
| 2019 | $478 +14.1% | $80,600 +2.9% |
| 2018 | $419 -2.9% | $78,300 +7% |
| 2017 | $432 +4.9% | $73,200 +5.8% |
| 2016 | $412 +19% | $69,200 +5.3% |
| 2014 | $346 -23.7% | $65,700 +3.5% |
| 2013 | $453 | $63,500 -17.3% |
| 2012 | $453 | $76,800 +2.3% |
| 2011 | -- | $75,100 |
| 2010 | $404 -17.8% | $75,100 -11.1% |
| 2009 | $491 | $84,500 +0.6% |
| 2007 | -- | $84,000 |
Find assessor info on the county website
Monthly payment
Est. payment
Payment breakdown
Explore the cost of this home by adjusting the details. Changes won't be saved.Climate risks
Neighborhood: 46226
Nearby schools
Schools provided by the listing agent
- Elementary: Harrison Hill Elementary School
- Middle: Belzer Middle School
- High: Lawrence Central High School
Source: MIBOR as distributed by MLS GRID. This data may not be complete. We recommend contacting the local school district to confirm school assignments for this home.
- $157,7003 bd1 ba1.1k sqft5007 N Hartman Dr, Indianapolis, IN 46226Off Market

- $170,2003 bd1 ba1k sqft7442 E 50th St, Indianapolis, IN 46226Off Market

- $224,4003 bd1 ba2.3k sqft5013 N Hartman Dr, Indianapolis, IN 46226Off Market
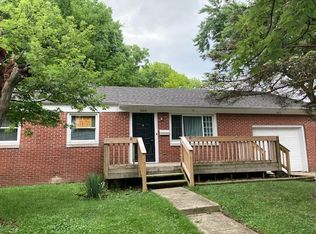
- $178,200-- bd-- ba1.4k sqft5004 N Sadlier Dr, Indianapolis, IN 46226Off Market
Similar homes
- $195,0003 bd2 ba1.1k sqft4630 N Richardt Ave, Indianapolis, IN 46226Active
 MLS ID #22108036, Marlene Agosto, Realty of America LLC. MIBOR as distributed by MLS GRID
 - $224,9004 bd2 ba1.3k sqft7550 E 51st St, Indianapolis, IN 46226Active
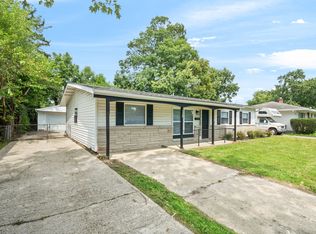 MLS ID #22118890, Jeremy Sandlin, F.C. Tucker Company. MIBOR as distributed by MLS GRID
 - $189,9003 bd2 ba1.5k sqft4457 N Sheridan Ave, Indianapolis, IN 46226Active
 MLS ID #22117333, Luis Carrillo, F.C. Tucker Company. MIBOR as distributed by MLS GRID
 - $184,9004 bd3 ba1.8k sqft3651 Decamp Dr, Indianapolis, IN 46226Active
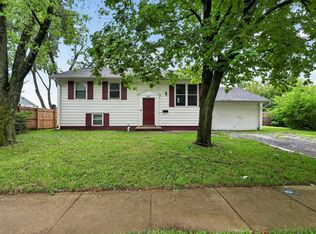 MLS ID #22115212, Samuel Nieves-Montanez, Trelora Realty. MIBOR as distributed by MLS GRID
