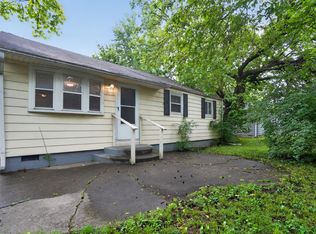
Discover the charm of 4723 N Longworth AVE in INDIANAPOLIS, IN, a delightful single-family residence built in 1952. This inviting home, spanning 912 square feet, is move-in ready and offers a comfortable, single-story living experience. The residence features three thoughtfully designed bedrooms, providing ample personal space. A well-appointed full bathroom serves the home, offering convenience and functionality. Additional features include a dedicated laundry room, an attached carport for sheltered parking, and a welcoming porch, perfect for enjoying the outdoors. This property presents an exceptional opportunity to embrace a comfortable and convenient lifestyle.
Pending
Price cut: $5K (7/20)
$124,900
4723 N Longworth Ave, Indianapolis, IN 46226
3beds
912sqft
:
Get pre-qualified$892/mo
Residential, Single Family Residence
Built in 1952
5,662 Square Feet Lot
$-- Zestimate®
$137/sqft
$-- HOA
What's special
Three thoughtfully designed bedroomsSingle-story living experienceDedicated laundry room
- 81 days |
- 500 |
- 49 |
Zillow last checked:
Listing updated:
Listed by:
Isabella Frazier 984-370-6886,
Trelora Realty,
Samuel Nieves-Montanez 317-497-5999,
Trelora Realty
Source: MIBOR as distributed by MLS GRID,MLS#: 22102827
Facts & features
Interior
Bedrooms & bathrooms
- Bedrooms: 3
- Bathrooms: 1
- Full bathrooms: 1
- Main level bathrooms: 1
- Main level bedrooms: 3
Primary bedroom
- Level: Main
- Area: 144 Square Feet
- Dimensions: 12x12
Bedroom 2
- Level: Main
- Area: 96 Square Feet
- Dimensions: 12x8
Bedroom 3
- Level: Main
- Area: 90 Square Feet
- Dimensions: 10x9
Kitchen
- Level: Main
- Area: 121 Square Feet
- Dimensions: 11x11
Laundry
- Level: Main
- Area: 30 Square Feet
- Dimensions: 6x5
Living room
- Level: Main
- Area: 228 Square Feet
- Dimensions: 19x12
Heating
- Forced Air, Natural Gas
Cooling
- Central Air
Appliances
- Included: Electric Oven, Water Heater, Refrigerator, Range Hood
- Laundry: Laundry Room
Features
- Attic Access, High Speed Internet, Eat-in Kitchen, Pantry
- Basement: Unfinished
- Attic: Access Only
Interior area
- Total structure area: 912
- Total interior livable area: 912 sqft
- Finished area below ground: 0
Property
Parking
- Parking features: Carport, Attached
- Has carport: Yes
Features
- Levels: One
- Stories: 1
- Patio & porch: Covered
- Fencing: Fenced,Full
- Has view: Yes
- View description: Trees/Woods
Lot
- Size: 5,662 Square Feet
Details
- Additional structures: Barn Mini, Storage
- Parcel number: 490712118008000407
- Horse amenities: None
Construction
Type & style
- Home type: SingleFamily
- Architectural style: Ranch
- Property subtype: Residential, Single Family Residence
Materials
- Brick
- Foundation: Crawl Space
Condition
- New construction: No
- Year built: 1952
Utilities & green energy
- Water: Public
Community & HOA
Community
- Subdivision: Wilmington Park
HOA
- Has HOA: No
Location
- Region: Indianapolis
Financial & listing details
- Price per square foot: $137/sqft
- Tax assessed value: $99,500
- Annual tax amount: $1,988
- Date on market: 5/22/2026
- Cumulative days on market: 82 days
Estimated market value
Not available
Estimated sales range
Not available
Not available
Price history
| Date | Event | Price |
|---|---|---|
| 8/4/2026 | Pending sale | $124,900$137/sqft |
Source:  MIBOR as distributed by MLS GRID #22102827 Report a problem MIBOR as distributed by MLS GRID #22102827 Report a problem | ||
| 7/20/2026 | Price change | $124,900-3.8%$137/sqft |
Source: MIBOR as distributed by MLS GRID #22102827 Report a problem | ||
| 7/6/2026 | Price change | $129,900-10.4%$142/sqft |
Source: MIBOR as distributed by MLS GRID #22102827 Report a problem | ||
| 5/22/2026 | Listed for sale | $144,900+22.8%$159/sqft |
Source: MIBOR as distributed by MLS GRID #22102827 Report a problem | ||
| 12/16/2025 | Listing removed | $1,195$1/sqft |
Source: Zillow Rentals Report a problem | ||
| 11/19/2025 | Listed for rent | $1,195+0.4%$1/sqft |
Source: Zillow Rentals Report a problem | ||
| 8/30/2023 | Listing removed | -- |
Source: Zillow Rentals Report a problem | ||
| 8/21/2023 | Listed for rent | $1,190$1/sqft |
Source: Zillow Rentals Report a problem | ||
| 9/30/2022 | Listing removed | -- |
Source: Zillow Rental Manager Report a problem | ||
| 9/16/2022 | Listed for rent | $1,190$1/sqft |
Source: Zillow Rental Manager Report a problem | ||
| 3/15/2022 | Sold | $118,000-18.6%$129/sqft |
Source: MIBOR as distributed by MLS GRID #21836214 Report a problem | ||
| 2/14/2022 | Pending sale | $145,000$159/sqft |
Source: MIBOR as distributed by MLS GRID #21836214 Report a problem | ||
| 2/4/2022 | Listed for sale | $145,000$159/sqft |
Source: MIBOR as distributed by MLS GRID #21836214 Report a problem | ||
Public tax history
| Year | Property taxes | Tax assessment |
|---|---|---|
| 2025 | $1,988 +4.7% | $99,500 +9% |
| 2024 | $1,899 +192.4% | $91,300 +4.9% |
| 2023 | $649 +8.6% | $87,000 +3.9% |
| 2022 | $598 +5.3% | $83,700 +7.4% |
| 2021 | $568 +8.5% | $77,900 +6.6% |
| 2020 | $523 -3.2% | $73,100 -2.7% |
| 2019 | $541 +0% | $75,100 -0.3% |
| 2018 | $541 -8.1% | $75,300 +1.5% |
| 2017 | $589 +9.9% | $74,200 +1.9% |
| 2016 | $536 +9.2% | $72,800 +2.4% |
| 2014 | $490 -20.7% | $71,100 |
| 2013 | $618 | $71,100 -11.9% |
| 2012 | $618 | $80,700 +11.8% |
| 2011 | -- | $72,200 +4.2% |
| 2010 | $439 +12.6% | $69,300 |
| 2009 | $390 | $69,300 |
Find assessor info on the county website
Monthly payment
Est. payment
Payment breakdown
Explore the cost of this home by adjusting the details. Changes won't be saved.Climate risks
Neighborhood: 46226
Nearby schools
GreatSchools rating
- 3/10Brook Park Elementary SchoolGrades: 1-6Distance: 0.9 mi
- 3/10Belzer Middle SchoolGrades: 7-8Distance: 0.8 mi
- 3/10Lawrence Central High SchoolGrades: 9-12Distance: 1 mi
Schools provided by the listing agent
- Elementary: Brook Park Elementary School
- Middle: Belzer Middle School
- High: Lawrence Central High School
Source: MIBOR as distributed by MLS GRID. This data may not be complete. We recommend contacting the local school district to confirm school assignments for this home.
- $6,300-- bd-- ba-- sqft4723 N Longworth Ave, Indianapolis, IN 46226Off Market
- $144,9002 bd1 ba1.1k sqft4727 N Longworth Ave, Indianapolis, IN 46226Sold

- $187,0003 bd1 ba1.2k sqft4721 N Longworth Ave, Indianapolis, IN 46226Sold

- $165,8003 bd1 ba1.2k sqft4731 N Longworth Ave, Indianapolis, IN 46226Off Market
- $150,0003 bd1 ba1k sqft4705 N Longworth Ave, Indianapolis, IN 46226Sold
- $190,8003 bd1 ba1.1k sqft4726 N Longworth Ave, Indianapolis, IN 46226Off Market
- $147,500-- bd-- ba936 sqft4720 N Longworth Ave, Indianapolis, IN 46226Off Market
- $116,800-- bd-- ba1.2k sqft4737 N Longworth Ave, Indianapolis, IN 46226Off Market
A local agent can set up tours, give advice and negotiate with sellers.
Similar homes
- $124,9003 bd1 ba1k sqft4612 N Kercheval Dr, Indianapolis, IN 46226Active
 MLS ID #22100944, Isabella Frazier, Trelora Realty. MIBOR as distributed by MLS GRID
 - $134,9003 bd1 ba864 sqft7402 E 46th St, Indianapolis, IN 46226Active
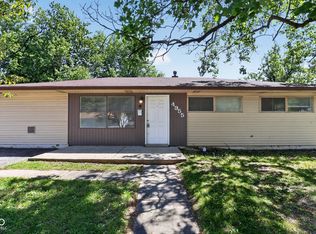
 MLS ID #22102800, Isabella Frazier, Trelora Realty. MIBOR as distributed by MLS GRID
 - $129,9003 bd2 ba1.2k sqft4955 N Kenyon Dr, Indianapolis, IN 46226Active
 MLS ID #22098429, Isabella Frazier, Trelora Realty. MIBOR as distributed by MLS GRID
 - $114,9002 bd1 ba720 sqft7350 E 46th St, Indianapolis, IN 46226Active
 MLS ID #22114602, Samuel Nieves-Montanez, Trelora Realty. MIBOR as distributed by MLS GRID
 - $119,9003 bd1 ba1.2k sqft4619 N Richardt Ave, Indianapolis, IN 46226ActiveMLS ID #22091139, Isabella Frazier, Trelora Realty. MIBOR as distributed by MLS GRID
- $124,9003 bd1 ba952 sqft8319 E 34th St, Indianapolis, IN 46226ActiveMLS ID #22098503, Samuel Nieves-Montanez, Trelora Realty. MIBOR as distributed by MLS GRID
- $124,9003 bd1 ba900 sqft3302 Wellington Ave, Indianapolis, IN 46226ActiveMLS ID #22097795, Isabella Frazier, Trelora Realty. MIBOR as distributed by MLS GRID
- $134,9003 bd2 ba1.2k sqft7911 E 33rd St, Indianapolis, IN 46226ActiveMLS ID #22114579, Samuel Nieves-Montanez, Trelora Realty. MIBOR as distributed by MLS GRID
- $119,9003 bd2 ba1.2k sqft8538 Montery Rd, Indianapolis, IN 46226ActiveMLS ID #22098220, Isabella Frazier, Trelora Realty. MIBOR as distributed by MLS GRID
- $154,9003 bd1 ba1k sqft8225 E 47th St, Indianapolis, IN 46226ActiveMLS ID #22116170, Ilanit Gat, F.C. Tucker Company. MIBOR as distributed by MLS GRID
- $134,9003 bd1 ba1.3k sqft5884 E 42nd St, Indianapolis, IN 46226ActiveMLS ID #22104724, Samuel Nieves-Montanez, Trelora Realty. MIBOR as distributed by MLS GRID
- $134,9003 bd1 ba900 sqft6231 Meadowlark Dr, Indianapolis, IN 46226ActiveMLS ID #22101533, Samuel Nieves-Montanez, Trelora Realty. MIBOR as distributed by MLS GRID
- $134,9003 bd1 ba988 sqft3842 N Butler Ave, Indianapolis, IN 46226ActiveMLS ID #22103338, Samuel Nieves-Montanez, Trelora Realty. MIBOR as distributed by MLS GRID
- $139,9003 bd1 ba1.1k sqft3424 N Mitchner Ave, Indianapolis, IN 46226ActiveMLS ID #22109836, Samuel Nieves-Montanez, Trelora Realty. MIBOR as distributed by MLS GRID
- $139,9004 bd1 ba1k sqft7339 E 34th Pl, Indianapolis, IN 46226ActiveMLS ID #22107111, Samuel Nieves-Montanez, Trelora Realty. MIBOR as distributed by MLS GRID
- $154,9003 bd2 ba1.1k sqft4122 Elmhurst Dr, Indianapolis, IN 46226ActiveMLS ID #22109166, Isabella Frazier, Trelora Realty. MIBOR as distributed by MLS GRID
- $129,9003 bd1 ba925 sqft3720 N Brentwood Ave, Indianapolis, IN 46235ActiveMLS ID #22098255, Samuel Nieves-Montanez, Trelora Realty. MIBOR as distributed by MLS GRID
- $144,9004 bd2 ba1.2k sqft3614 Lori Ln, Indianapolis, IN 46226ActiveMLS ID #22097310, Isabella Frazier, Trelora Realty. MIBOR as distributed by MLS GRID
- $149,9003 bd1 ba1.1k sqft8707 Elmonte Dr, Indianapolis, IN 46226ActiveMLS ID #22110620, Samuel Nieves-Montanez, Trelora Realty. MIBOR as distributed by MLS GRID
- $134,9003 bd1 ba1.2k sqft9508 Baker Ct, Indianapolis, IN 46235ActiveMLS ID #22115194, Samuel Nieves-Montanez, Trelora Realty. MIBOR as distributed by MLS GRID
