Welcome home to this cozy 2 bed, 2 full bath condominium in this 55+ community. "Ready to move in" isn't just a phrase, it's a promise for an inviting home. Neutral colors so you can make it your own. Enjoy a cup of coffee in the sunroom/den area on sunny mornings. Sidewalks around the neighborhood with benches, so you can sit and chat with a neighbor or watch the sunset over the pond. Extended 2 car garage gives you room for your vehicle and workbench/storage. If you're looking for a place where fun meets function, this Indianapolis gem is practically winking at you, begging for a visit.
Active
$185,924
10924 Saint Petersburg Way, Indianapolis, IN 46229
2beds
1,347sqft
:
Get pre-qualified$1,472/mo
Residential, Condominium
Built in 2003
-- sqft lot
$-- Zestimate®
$138/sqft
$214/mo HOA
What's special
- 47 days |
- 310 |
- 7 |
Zillow last checked:
Listing updated:
Listed by:
Karen Sauer 317-502-0056,
Crossroads Real Estate Group LLC,
Pamela Doran 317-710-1176
Source: MIBOR as distributed by MLS GRID,MLS#: 22107754
Facts & features
Interior
Bedrooms & bathrooms
- Bedrooms: 2
- Bathrooms: 2
- Full bathrooms: 2
- Main level bathrooms: 2
- Main level bedrooms: 2
Primary bedroom
- Level: Main
- Area: 154 Square Feet
- Dimensions: 14x11
Bedroom 2
- Level: Main
- Area: 130 Square Feet
- Dimensions: 13x10
Kitchen
- Level: Main
- Area: 130 Square Feet
- Dimensions: 13x10
Sun room
- Level: Main
- Area: 96 Square Feet
- Dimensions: 16x6
Heating
- Natural Gas
Cooling
- Central Air
Appliances
- Included: Dishwasher, Microwave, Refrigerator, Water Heater
- Laundry: Laundry Closet
Features
- Attic Access, Eat-in Kitchen, Pantry, Smart Thermostat, Walk-In Closet(s)
- Has basement: No
- Attic: Access Only
- Common walls with other units/homes: 1 Common Wall
Interior area
- Total structure area: 1,347
- Total interior livable area: 1,347 sqft
Property
Parking
- Total spaces: 2
- Parking features: Attached
- Attached garage spaces: 2
Accessibility
- Accessibility features: Handicap Accessible Interior
Features
- Levels: One
- Stories: 1
- Entry location: Building Common Entry,Ground Level
- Patio & porch: Covered
Lot
- Size: 3,049 Square Feet
Details
- Parcel number: 490828138068000700
- Special conditions: As Is
- Horse amenities: None
Construction
Type & style
- Home type: Condo
- Architectural style: Ranch
- Property subtype: Residential, Condominium
- Attached to another structure: Yes
Materials
- Brick
- Foundation: Slab
Condition
- New construction: No
- Year built: 2003
Utilities & green energy
- Water: Public
Community & HOA
Community
- Features: Low Maintenance Lifestyle, Sidewalks, Street Lights
- Senior community: Yes
- Subdivision: Autumn Glen
HOA
- Has HOA: Yes
- Amenities included: Insurance, Maintenance, Management, Snow Removal
- Services included: Entrance Common, Insurance, Lawncare, Maintenance Structure, Maintenance, Management, Snow Removal
- HOA fee: $214 monthly
Location
- Region: Indianapolis
Financial & listing details
- Price per square foot: $138/sqft
- Tax assessed value: $171,700
- Date on market: 6/14/2026
- Cumulative days on market: 49 days
Estimated market value
Not available
Estimated sales range
Not available
Not available
Price history
| Date | Event | Price |
|---|---|---|
| 6/14/2026 | Listed for sale | $185,924$138/sqft |
Source:  MIBOR as distributed by MLS GRID #22107754 Report a problem MIBOR as distributed by MLS GRID #22107754 Report a problem | ||
Public tax history
| Year | Property taxes | Tax assessment |
|---|---|---|
| 2025 | $0 | $171,700 +3% |
| 2024 | $1 | $166,700 +6.2% |
| 2023 | $2 -49.4% | $157,000 +23.5% |
| 2022 | $3 -49.1% | $127,100 +16.7% |
| 2021 | $7 -49% | $108,900 +7.9% |
| 2020 | $13 +1.9% | $100,900 +7.7% |
| 2019 | $13 -71.4% | $93,700 -1.1% |
| 2018 | $44 -49.1% | $94,700 +14.2% |
| 2017 | $87 +628.5% | $82,900 +5.6% |
| 2016 | $12 +2% | $78,500 +18% |
| 2014 | $12 +4.1% | $66,500 +4.1% |
| 2013 | $11 | $63,900 -35.9% |
| 2012 | $11 | $99,700 +1.1% |
| 2011 | -- | $98,600 |
| 2010 | $424 +2% | $98,600 |
| 2009 | $416 | $98,600 -6.5% |
| 2007 | -- | $105,400 -1.7% |
| 2006 | -- | $107,200 |
Find assessor info on the county website
Monthly payment
Est. payment
Payment breakdown
Explore the cost of this home by adjusting the details. Changes won't be saved.Climate risks
Neighborhood: East Warren
Nearby schools
GreatSchools rating
- 3/10Stonybrook Middle School (7-8)Grades: 5-8Distance: 0.5 mi
- 2/10Warren Central High SchoolGrades: 9-12Distance: 1.5 mi
- 4/10Brookview Elementary SchoolGrades: K-4Distance: 1.2 mi
- $199,9002 bd2 ba1.4k sqft10929 E Cape Coral Ln, Indianapolis, IN 46229Off Market
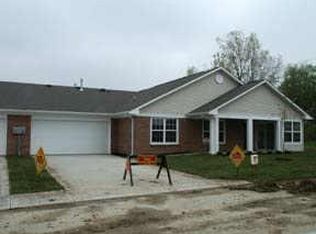
- $175,800-- bd1 ba1.4k sqft10929 Cape Coral Ln, Indianapolis, IN 46229Off Market
- $177,6002 bd2 ba1.3k sqft10920 Saint Petersburg Way, Indianapolis, IN 46229Off Market

- $174,9002 bd2 ba1.3k sqft10921 Cape Coral Ln, Indianapolis, IN 46229Off Market

- $178,3002 bd2 ba1.3k sqft10932 Saint Petersburg Way, Indianapolis, IN 46229Off Market
- $190,3002 bd2 ba1.3k sqft10941 Cape Coral Ln, Indianapolis, IN 46229Off Market
- $184,1002 bd2 ba1.5k sqft10919 Saint Petersburg Way, Indianapolis, IN 46229Off Market
- $179,9992 bd2 ba1.5k sqft10923 Saint Petersburg Way, Indianapolis, IN 46229Sold
A local agent can set up tours, give advice and negotiate with sellers.
Similar homes
- $155,0002 bd2 ba1.5k sqft9820 Legends Creek Dr APT 208, Indianapolis, IN 46229Active
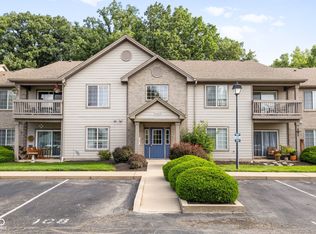 MLS ID #22111968, Sylva Zhang, @properties. MIBOR as distributed by MLS GRID
 - $182,0002 bd2 ba1.1k sqft9411 Wimbledon Ct, Indianapolis, IN 46250Active
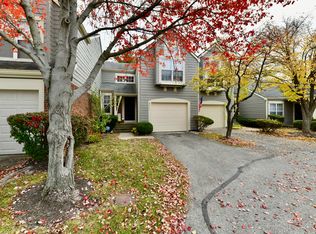 MLS ID #22062757, Carl Wade, Fathom Realty. MIBOR as distributed by MLS GRID
 - $239,0003 bd2 ba1.8k sqft11453 Cosmo Ct, Indianapolis, IN 46229Active
 MLS ID #22102220, Sue Miller, Home Bound Real Estate LLC. MIBOR as distributed by MLS GRID
 - $174,9002 bd1 ba1k sqft2001 N Irwin St, Indianapolis, IN 46219Active
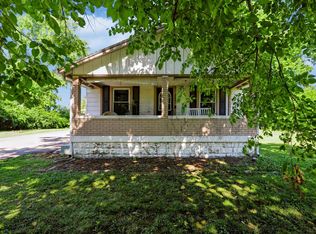 MLS ID #22109580, Melissa Mendoza, CENTURY 21 Scheetz. MIBOR as distributed by MLS GRID
 - $169,9002 bd1 ba902 sqft10323 Draycott Ave, Indianapolis, IN 46236ActiveMLS ID #22116422, Rachel Bradbury, Highgarden Real Estate. MIBOR as distributed by MLS GRID
- $149,9002 bd2 ba970 sqft2047 Heritage Commons Ln, Indianapolis, IN 46219ActiveMLS ID #22111080, Barbara Whiteside, Keller Williams Indy Metro NE. MIBOR as distributed by MLS GRID
- $198,9002 bd2 ba1.3k sqft6033 Carriage Corner Dr, Indianapolis, IN 46237ActiveMLS ID #22108747, Gene Ellis, CENTURY 21 Scheetz. MIBOR as distributed by MLS GRID
- $175,0003 bd2 ba1.2k sqft6022 Wildcat Dr, Indianapolis, IN 46203ActiveMLS ID #22111008, Deborah Flowers, Carpenter, REALTORS®. MIBOR as distributed by MLS GRID
- $179,9003 bd2 ba1.3k sqft3125 Wildcat Ln, Indianapolis, IN 46203ActiveMLS ID #22093044, David C Brenton, DAVID BRENTON'S TEAM. MIBOR as distributed by MLS GRID
- $240,0003 bd1 ba1.4k sqft11339 E Saint Joseph St, Indianapolis, IN 46229ActiveMLS ID #22110914, Tia Evans, Scott Estates. MIBOR as distributed by MLS GRID
- $195,0002 bd3 ba1.3k sqft5546 Nighthawk Dr, Indianapolis, IN 46254ActiveMLS ID #22106332, Dare Kayode, United Real Estate Indpls. MIBOR as distributed by MLS GRID
- $199,9002 bd2 ba1.1k sqft5842 Quail Run Dr, Indianapolis, IN 46237ActiveMLS ID #22112025, Sherry Soforic, F.C. Tucker Company. MIBOR as distributed by MLS GRID
- $159,9002 bd2 ba1.2k sqft6028 Wildcat Dr, Indianapolis, IN 46203ActiveMLS ID #22112468, Cameron Harbert, REALTY WORLD-Harbert Company. MIBOR as distributed by MLS GRID
- $194,9002 bd3 ba1.4k sqft7538 Castleton Farms North Dr, Indianapolis, IN 46256ActiveMLS ID #22074728, Jim Lane, CENTURY 21 Scheetz. MIBOR as distributed by MLS GRID
- $190,0002 bd3 ba1.4k sqft2458 Chaseway Ct, Indianapolis, IN 46268ActiveMLS ID #22111250, Pat Haddad, Realty World Indy. MIBOR as distributed by MLS GRID
- $217,9002 bd2 ba1.1k sqft1139 E Apple Blossom Ln, Greenfield, IN 46140ActiveMLS ID #22116193, Roy Wilson, F.C. Tucker Company. MIBOR as distributed by MLS GRID
- $215,0002 bd2 ba1.1k sqft5826 Quail Run Dr, Indianapolis, IN 46237ActiveMLS ID #22116018, Evona Watson, Triple E Realty, LLC. MIBOR as distributed by MLS GRID
- $220,0002 bd2 ba1.3k sqft5156 Waybridge Ln, Indianapolis, IN 46237ActiveMLS ID #22105667, Chris Price, Keller Williams Indy Metro Partners. MIBOR as distributed by MLS GRID
- $194,0003 bd2 ba1.2k sqft4805 Kelvington Dr, Indianapolis, IN 46254ActiveMLS ID #22111047, LaToya Dix, Dix Realty Group. MIBOR as distributed by MLS GRID
- $210,0002 bd2 ba1.5k sqft9415 Timber View Dr, Indianapolis, IN 46250ActiveMLS ID #22091801, Rhonda Hoeft, Keller Williams Indy Metro NE. MIBOR as distributed by MLS GRID
