The Art of Carefree Living! Don't miss this beautiful 3-bedroom, 2-bath, one-level condo offering comfort, convenience, and low-maintenance living. The desirable split-bedroom floor plan provides added privacy, while the spacious primary suite features a walk-in closet and double vanities in the master bath. The impressive 26' x 15' great room boasts a vaulted ceiling, a cozy fireplace, and updated laminate flooring that flows throughout the home. The kitchen comes fully equipped with all appliances, and the washer and dryer are included, making this home truly move-in ready. Whether you're looking to downsize, enjoy easy one-level living, or purchasing your first home this condo has it all. Schedule your showing today!
Active
$194,000
4805 Kelvington Dr, Indianapolis, IN 46254
3beds
1,261sqft
:
Get pre-qualified$1,530/mo
Residential, Condominium
Built in 2004
-- sqft lot
$-- Zestimate®
$154/sqft
$184/mo HOA
What's special
Cozy fireplaceOne-level condoSpacious primary suiteDesirable split-bedroom floor planVaulted ceilingUpdated laminate flooringWalk-in closet
- 33 days |
- 651 |
- 44 |
Zillow last checked:
Listing updated:
Listed by:
LaToya Dix 317-514-8735,
Dix Realty Group
Source: MIBOR as distributed by MLS GRID,MLS#: 22111047
Facts & features
Interior
Bedrooms & bathrooms
- Bedrooms: 3
- Bathrooms: 2
- Full bathrooms: 2
- Main level bathrooms: 2
- Main level bedrooms: 3
Primary bedroom
- Level: Main
- Area: 320 Square Feet
- Dimensions: 20x16
Bedroom 2
- Level: Main
- Area: 168 Square Feet
- Dimensions: 14x12
Bedroom 3
- Level: Main
- Area: 143 Square Feet
- Dimensions: 13x11
Great room
- Level: Main
- Area: 390 Square Feet
- Dimensions: 26x15
Kitchen
- Level: Main
- Area: 168 Square Feet
- Dimensions: 14x12
Heating
- Electric, Forced Air
Cooling
- Central Air
Appliances
- Included: Dishwasher, Microwave, Electric Oven, Refrigerator, Water Heater
Features
- Attic Access, High Speed Internet, Eat-in Kitchen, Wired for Data, Walk-In Closet(s)
- Has basement: No
- Attic: Access Only
- Number of fireplaces: 1
- Fireplace features: Electric
- Common walls with other units/homes: 2+ Common Walls
Interior area
- Total structure area: 1,261
- Total interior livable area: 1,261 sqft
Property
Parking
- Total spaces: 2
- Parking features: Attached
- Attached garage spaces: 2
Features
- Levels: One
- Stories: 1
- Entry location: Building Private Entry
Details
- Parcel number: 490607126114000600
- Special conditions: As Is,Estate
- Horse amenities: None
Construction
Type & style
- Home type: Condo
- Architectural style: Traditional
- Property subtype: Residential, Condominium
- Attached to another structure: Yes
Materials
- Vinyl With Brick
- Foundation: Slab
Condition
- New construction: No
- Year built: 2004
Utilities & green energy
- Water: Public
Community & HOA
Community
- Subdivision: Westhaven Commons
HOA
- Has HOA: Yes
- HOA fee: $184 monthly
Location
- Region: Indianapolis
Financial & listing details
- Price per square foot: $154/sqft
- Tax assessed value: $220,200
- Annual tax amount: $1,996
- Date on market: 6/30/2026
- Cumulative days on market: 22 days
Estimated market value
Not available
Estimated sales range
Not available
Not available
Price history
| Date | Event | Price |
|---|---|---|
| 7/16/2026 | Listed for sale | $194,000$154/sqft |
Source:  MIBOR as distributed by MLS GRID #22111047 Report a problem MIBOR as distributed by MLS GRID #22111047 Report a problem | ||
| 7/3/2026 | Pending sale | $194,000$154/sqft |
Source: MIBOR as distributed by MLS GRID #22111047 Report a problem | ||
| 6/30/2026 | Listed for sale | $194,000+50.4%$154/sqft |
Source: MIBOR as distributed by MLS GRID #22111047 Report a problem | ||
| 4/8/2014 | Listing removed | $1,100$1/sqft |
Source: CENTURY 21 Scheetz #21268505 Report a problem | ||
| 1/1/2014 | Price change | $1,100-8.3%$1/sqft |
Source: CENTURY 21 Scheetz #21268505 Report a problem | ||
| 12/15/2013 | Listed for rent | $1,200+26.3%$1/sqft |
Source: CENTURY 21 Scheetz #21268505 Report a problem | ||
| 5/17/2012 | Listing removed | $950$1/sqft |
Source: Synergy Property Management Group Report a problem | ||
| 5/10/2012 | Listed for rent | $950$1/sqft |
Source: Synergy Property Management Group Report a problem | ||
| 3/30/2004 | Sold | $129,000$102/sqft |
Source: Agent Provided Report a problem | ||
Public tax history
| Year | Property taxes | Tax assessment |
|---|---|---|
| 2025 | $1,996 +47.6% | $220,200 +22.5% |
| 2024 | $1,352 +3.7% | $179,800 +22.4% |
| 2023 | $1,304 +44.9% | $146,900 +7.3% |
| 2022 | $900 +53.5% | $136,900 +30.1% |
| 2021 | $586 +39.2% | $105,200 +22.5% |
| 2020 | $421 +17.1% | $85,900 +13.2% |
| 2019 | $360 -2% | $75,900 +14% |
| 2018 | $367 -8.1% | $66,600 +5.7% |
| 2017 | $399 +21.1% | $63,000 -0.6% |
| 2016 | $330 -0.5% | $63,400 +2.1% |
| 2014 | $332 +9.2% | $62,100 |
| 2013 | $303 | $62,100 +0.2% |
| 2012 | $303 | $62,000 +0.5% |
| 2011 | -- | $61,700 |
| 2010 | $268 -0.2% | $61,700 -2.5% |
| 2009 | $268 | $63,300 -48.2% |
| 2007 | -- | $122,100 -1.2% |
| 2006 | -- | $123,600 +19.2% |
| 2005 | -- | $103,700 |
Find assessor info on the county website
Monthly payment
Est. payment
Payment breakdown
Explore the cost of this home by adjusting the details. Changes won't be saved.Climate risks
Neighborhood: Snacks-Guion Creek
Nearby schools
GreatSchools rating
- 4/10Guion Creek Elementary SchoolGrades: K-5Distance: 0.5 mi
- 3/10Guion Creek Middle SchoolGrades: 6-8Distance: 0.4 mi
- 4/10Pike High SchoolGrades: 9-12Distance: 1.9 mi
- $---- bd-- ba-- sqft4805 Kelvington Dr #B12-U1, Indianapolis, IN 46254Off Market
- $173,7003 bd2 ba1.3k sqft4807 Kelvington Dr, Indianapolis, IN 46254Off Market
- $189,100-- bd1 ba1.3k sqft4789 Kelvington Dr, Indianapolis, IN 46254Off Market
- $159,0002 bd2 ba1.2k sqft4809 Kelvington Dr, Indianapolis, IN 46254Off Market
- $157,0002 bd2 ba1.2k sqft4791 Kelvington Dr, Indianapolis, IN 46254Sold
- $164,4002 bd2 ba1.3k sqft4811 Kelvington Dr, Indianapolis, IN 46254Off Market
- $154,700-- bd0 ba1.2k sqft4793 Kelvington Dr, Indianapolis, IN 46254Off Market
- $189,7003 bd2 ba1.3k sqft4813 Kelvington Dr, Indianapolis, IN 46254Off Market
A local agent can set up tours, give advice and negotiate with sellers.
A local lender can help you make sure your offer is ready when you are.
Similar homes
- $195,0002 bd3 ba1.3k sqft5546 Nighthawk Dr, Indianapolis, IN 46254Active
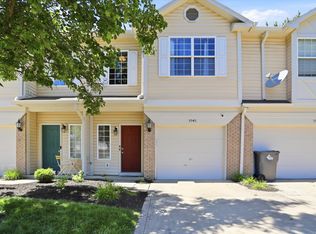 MLS ID #22106332, Dare Kayode, United Real Estate Indpls. MIBOR as distributed by MLS GRID
 - $195,0003 bd2 ba1k sqft2727 N Rural St, Indianapolis, IN 46218Active
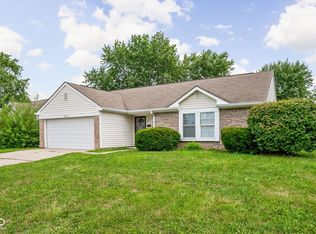 MLS ID #22115757, Mina Kadhum, Trueblood Real Estate. MIBOR as distributed by MLS GRID
 - $218,5002 bd2 ba1.3k sqft4775 Stansbury Ln, Indianapolis, IN 46254Active
 MLS ID #22086751, Julienna Doyle, Forever Homes LLC. MIBOR as distributed by MLS GRID
 - $229,0002 bd3 ba1.6k sqft4726 Bridgefield Dr, Indianapolis, IN 46254Active
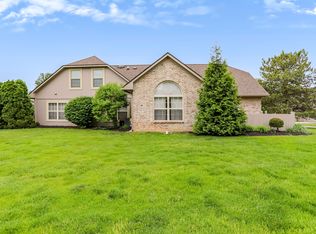 MLS ID #22103520, Michael Botkin, CENTURY 21 Scheetz. MIBOR as distributed by MLS GRID
 - $190,0002 bd3 ba1.4k sqft2458 Chaseway Ct, Indianapolis, IN 46268ActiveMLS ID #22111250, Pat Haddad, Realty World Indy. MIBOR as distributed by MLS GRID
- $200,0002 bd2 ba1.1k sqft4933 Opal Ridge Ln APT 208, Indianapolis, IN 46237ActiveMLS ID #22117437, Tina Sharma, Midland Realty Group, Inc.. MIBOR as distributed by MLS GRID
- $225,0003 bd2 ba1.2k sqft4925 Pembridge Dr, Indianapolis, IN 46254ActiveMLS ID #22084139, Shelby Farrar, Opendoor Brokerage LLC. MIBOR as distributed by MLS GRID
- $186,0002 bd3 ba1.2k sqft5907 Marina View Ln, Indianapolis, IN 46237ActiveMLS ID #22117703, Shelby Farrar, Opendoor Brokerage LLC. MIBOR as distributed by MLS GRID
- $215,0002 bd2 ba1.4k sqft2505 Spring Hill Ct, Indianapolis, IN 46268ActiveMLS ID #22106347, Morgan Lathery, Keller Williams Indy Metro Partners. MIBOR as distributed by MLS GRID
- $224,9002 bd2 ba1.5k sqft5228 Fawn Hill Ter, Indianapolis, IN 46226For SaleMLS ID #202631008, Louise Thompson, RE/MAX First Integrity. IRMLS
- $289,0003 bd2 ba1.4k sqft9554 Cadbury Cir, Indianapolis, IN 46260ActiveMLS ID #22115195, Elaine Bennett, Highgarden Real Estate. MIBOR as distributed by MLS GRID
- $198,9002 bd2 ba1.3k sqft6033 Carriage Corner Dr, Indianapolis, IN 46237ActiveMLS ID #22108747, Gene Ellis, CENTURY 21 Scheetz. MIBOR as distributed by MLS GRID
- $175,0003 bd2 ba1.2k sqft6022 Wildcat Dr, Indianapolis, IN 46203ActiveMLS ID #22111008, Deborah Flowers, Carpenter, REALTORS®. MIBOR as distributed by MLS GRID
- $157,9002 bd2 ba1k sqft8820 Yardley Ct APT 207, Indianapolis, IN 46268ActiveMLS ID #22112798, Van Thawng, eXp Realty, LLC. MIBOR as distributed by MLS GRID
- $164,9002 bd2 ba1.3k sqft2554 Chaseway Ct, Indianapolis, IN 46268ActiveMLS ID #22108615, Malinda Springston, F.C. Tucker Company. MIBOR as distributed by MLS GRID
- $209,9003 bd2 ba1.1k sqft3662 Rock Maple Dr, Indianapolis, IN 46235ActiveMLS ID #22111476, Robert Salmons, Entera Realty. MIBOR as distributed by MLS GRID
- $209,9993 bd3 ba1.7k sqft937 Ardsley Dr, Indianapolis, IN 46234ActiveMLS ID #22102260, Manoucheka Lacoste, Keller Williams Indy Metro NE. MIBOR as distributed by MLS GRID
- $239,0003 bd3 ba1.5k sqft9509 Brightwell Dr, Indianapolis, IN 46260ActiveMLS ID #22093801, John O'Brien, F.C. Tucker Company. MIBOR as distributed by MLS GRID
- $185,9242 bd2 ba1.3k sqft10924 Saint Petersburg Way, Indianapolis, IN 46229ActiveMLS ID #22107754, Karen Sauer, Crossroads Real Estate Group LLC. MIBOR as distributed by MLS GRID
- $264,5003 bd3 ba1.6k sqft1639 Pele Pl, Indianapolis, IN 46214ActiveMLS ID #22117604, Jacqueline Barnett, Brownstone Realty Group. MIBOR as distributed by MLS GRID
