Welcome to easy, low-maintenance living in this well-maintained single-story condominium in a desirable Indianapolis community. Offering 1,595 square feet, this two-bedroom, two-bath home features a functional layout with spacious living areas, abundant natural light, and a peaceful setting surrounded by mature trees. The thoughtfully designed floor plan provides comfortable everyday living with generously sized bedrooms, including a private primary suite. Whether you're looking to move right in or personalize the space with your own updates and finishes, this home presents an exceptional opportunity to build equity while enjoying the convenience of maintenance-free living. Ideally located near shopping, dining, and everyday amenities, this condominium combines comfort, convenience, and the chance to make it your own. Recent updates include crawlspace encapsulation in 2025, new water heater in 2026.
Pending
Price cut: $26K (9/11)
$149,000
6009 Apache Dr, Indianapolis, IN 46254
2beds
1,595sqft
Residential, Condominium
Built in 1983
-- sqft lot
$-- Zestimate®
$93/sqft
$240/mo HOA
What's special
Two-bedroom two-bath homePrivate primary suiteGenerously sized bedroomsAbundant natural lightWell-maintained single-story condominium
- 61 days
- 205
- 6
Likely to sell faster than
Zillow last checked:
Listing updated:
Listed by:
Robbin Edwards robbin.edwards@encoresir.com,
Encore Sotheby's International,
William Eckhart
Source: MIBOR as distributed by MLS GRID,MLS#: 22116775
Facts & features
Interior
Bedrooms & bathrooms
- Bedrooms: 2
- Bathrooms: 2
- Full bathrooms: 2
- Main level bathrooms: 2
- Main level bedrooms: 2
Primary bedroom
- Level: Main
- Area: 187 Square Feet
- Dimensions: 11x17
Bedroom 2
- Level: Main
- Area: 121 Square Feet
- Dimensions: 11x11
Great room
- Level: Main
- Area: 420 Square Feet
- Dimensions: 28x15
Kitchen
- Level: Main
- Area: 128 Square Feet
- Dimensions: 16x8
Laundry
- Level: Main
- Area: 35 Square Feet
- Dimensions: 5x7
Heating
- Forced Air, Natural Gas
Cooling
- Central Air
Appliances
- Included: Dishwasher, Dryer, Electric Water Heater, Disposal, Gas Water Heater, Microwave, Electric Oven, Refrigerator, Washer, Water Heater
- Laundry: Main Level
Features
- Eat-in Kitchen
- Has basement: No
- Number of fireplaces: 1
- Fireplace features: Gas Log
- Common walls with other units/homes: 1 Common Wall,End Unit,No Common Walls
Interior area
- Total structure area: 1,595
- Total interior livable area: 1,595 sqft
Property
Parking
- Total spaces: 1
- Parking features: Attached, Asphalt
- Attached garage spaces: 1
- Details: Garage Parking Other(Guest Street Parking)
Features
- Levels: One
- Stories: 1
- Entry location: Building Private Entry,Ground Level
- Patio & porch: Patio
- Has view: Yes
- View description: Trees/Woods
Lot
- Size: 9,147 Square Feet
- Features: Mature Trees
Details
- Parcel number: 490512103022000600
- Horse amenities: None
Construction
Type & style
- Home type: Condo
- Architectural style: Traditional
- Property subtype: Residential, Condominium
- Attached to another structure: Yes
Materials
- Brick
- Foundation: Crawl Space
Condition
- New construction: No
- Year built: 1983
Utilities & green energy
- Water: Public
- Utilities for property: Electricity Connected, Sewer Connected, Water Connected
Community & HOA
Community
- Features: Low Maintenance Lifestyle, Street Lights
- Subdivision: Eagles Knoll
HOA
- Has HOA: Yes
- Amenities included: Insurance, Maintenance Grounds, Management, Snow Removal
- Services included: Association Home Owners, Entrance Common, Insurance, Maintenance Grounds, Management, Snow Removal
- HOA fee: $240 monthly
- HOA phone: 317-558-5383
Location
- Region: Indianapolis
Financial & listing details
- Price per square foot: $93/sqft
- Tax assessed value: $143,500
- Annual tax amount: $412
- Date on market: 8/14/2026
- Cumulative days on market: 62 days
- Electric utility on property: Yes
Estimated market value
Not available
Estimated sales range
Not available
Not available
Price history
| Date | Event | Price |
|---|---|---|
| 9/17/2026 | Pending sale | $149,000$93/sqft |
Source:  MIBOR as distributed by MLS GRID #22116775 Report a problem MIBOR as distributed by MLS GRID #22116775 Report a problem | ||
| 9/11/2026 | Price change | $149,000-14.9%$93/sqft |
Source: MIBOR as distributed by MLS GRID #22116775 Report a problem | ||
| 8/24/2026 | Price change | $175,000-5.4%$110/sqft |
Source: MIBOR as distributed by MLS GRID #22116775 Report a problem | ||
| 8/14/2026 | Listed for sale | $185,000$116/sqft |
Source: MIBOR as distributed by MLS GRID #22116775 Report a problem | ||
Public tax history
| Year | Property taxes | Tax assessment |
|---|---|---|
| 2025 | $296 +2% | $143,500 +13.2% |
| 2024 | $290 +2% | $126,800 -2.3% |
| 2023 | $284 +2% | $129,800 |
| 2022 | $279 +2% | $129,800 +32.3% |
| 2021 | $273 +2% | $98,100 +3.7% |
| 2020 | $268 +2% | $94,600 +4% |
| 2019 | $263 -18.8% | $91,000 +7.2% |
| 2018 | $323 -13.8% | $84,900 -4.5% |
| 2017 | $375 +34% | $88,900 |
| 2016 | $280 -2% | $88,900 +2.4% |
| 2014 | $286 +4% | $86,800 |
| 2013 | $275 | $86,800 -0.3% |
| 2012 | $275 | $87,100 -3.7% |
| 2011 | -- | $90,400 -1% |
| 2010 | $300 -4.2% | $91,300 -1.8% |
| 2009 | $313 | $93,000 -6% |
| 2007 | -- | $98,900 +0.9% |
| 2006 | -- | $98,000 +10.5% |
| 2005 | -- | $88,700 |
| 2004 | -- | $88,700 |
| 2003 | -- | $88,700 +57% |
| 2002 | -- | $56,500 +200.1% |
| 2001 | -- | $18,830 |
| 2000 | -- | $18,830 |
Find assessor info on the county website
Monthly payment
Est. payment
Payment breakdown
Explore the cost of this home by adjusting the details. Changes won't be saved.Climate risks
Neighborhood: North High School
Nearby schools
Schools provided by the listing agent
- High: Pike High School
Source: MIBOR as distributed by MLS GRID. This data may not be complete. We recommend contacting the local school district to confirm school assignments for this home.


Similar homes
- $190,0002 bd3 ba1.1k sqft6058 Apache Dr, Indianapolis, IN 46254Active
 MLS ID #22129018, Ali Rahimi, Trueblood Real Estate. MIBOR as distributed by MLS GRID
 - $169,9002 bd2 ba1.2k sqft5721 Mornay Pl, Indianapolis, IN 46254Active
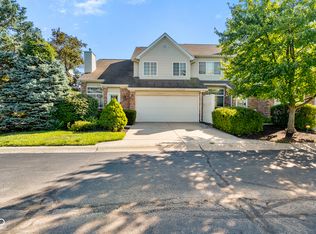 MLS ID #22118483, Emerson Nehring, CrestPoint Real Estate. MIBOR as distributed by MLS GRID
 - $160,0002 bd2 ba1.2k sqft9103 Cinnebar Dr, Indianapolis, IN 46268Active
 MLS ID #22120408, Stevee Clifton, Compass Indiana, LLC. MIBOR as distributed by MLS GRID
 - $204,9002 bd2 ba1.2k sqft7415 Charrington Ct, Indianapolis, IN 46254Active
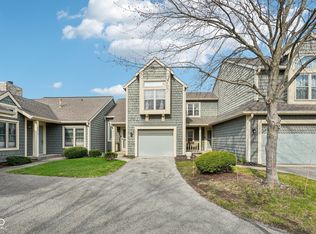 MLS ID #22093096, Mathew MacDonald, F.C. Tucker Company. MIBOR as distributed by MLS GRID
