This charming all-brick 2-bedroom, 2-bathroom condo offers low-maintenance living in a peaceful, wooded setting. Designed with comfort and flexibility in mind, the home features a bright and airy layout, including a spacious sunroom just off the kitchen-perfect for morning coffee, reading, or casual entertaining. The kitchen itself boasts ample cabinetry and counter space, opening to the main living/dining room, complete with a gas log fireplace. The current dining room provides a versatile space that can be easily reimagined to suit your needs. Whether you prefer a cozy family room or need an additional bedroom, adding doors would quickly transform this area into a private third room. Both bedrooms are generously sized, with the primary bedroom offering an en-suite bath for added privacy and convenience. Out back, enjoy the tranquility of the wooded area that borders the property, offering natural views and a sense of seclusion while still being close to everyday amenities. The all-brick exterior not only adds to the home's curb appeal but also ensures durability and low upkeep. This thoughtfully designed condo combines practicality, charm, and potential, making it ideal for anyone looking to downsize, invest, or enjoy a single-level lifestyle in a serene environment. Don't miss the opportunity to make this adaptable, well-maintained home your own.
Sold
$207,500
6005 Apache Dr, Indianapolis, IN 46254
2beds
2,009sqft
Residential, Condominium
Built in 1983
-- sqft lot
$212,300 Zestimate®
$103/sqft
$1,745 Estimated rent
Home value
$212,300
$193,000 - $231,000
$1,745/mo
Zestimate® history
Owner options
List your home for rent
$1,745/mo
Rent Zestimate®
Find your next renter with Zillow Rental Manager. Plus, with online applications, you can quickly screen prospective tenants – for free.
$1,745/mo
Rent Zestimate®
Refinance and save
$1,639/mo
Est. payment
Refinancing to a lower rate could help reduce your monthly payments and save thousands over the life of the loan.
$1,639/mo
Est. payment
Explore your selling options
Work with a Zillow partner agent
Leverage their expertise and Zillow's premium Showcase listings to get your home seen by more buyers.
Get startedList with your own agent
Get your home in front of millions of buyers by listing it on Zillow.
Learn how to do itSell it yourself
Take full control of how buyers see your home on Zillow by listing For Sale by Owner (FSBO).
List your homeWhat's special
Gas log fireplacePeaceful wooded settingSense of seclusionSpacious sunroomNatural viewsVersatile spaceDurability and low upkeep
Zillow last checked:
Listing updated:
Listed by:
Glenn Lewzader 317-730-6433,
Carpenter, REALTORS®
Bought with:
Anthony Burris
Resilient Realty Investments
Source: MIBOR as distributed by MLS GRID,MLS#: 22037768
Facts & features
Interior
Bedrooms & bathrooms
- Bedrooms: 2
- Bathrooms: 2
- Full bathrooms: 2
- Main level bathrooms: 2
- Main level bedrooms: 2
Primary bedroom
- Features: Vinyl Plank
- Level: Main
- Area: 204 Square Feet
- Dimensions: 17x12
Bedroom 2
- Features: Vinyl Plank
- Level: Main
- Area: 132 Square Feet
- Dimensions: 12x11
Dining room
- Features: Vinyl Plank
- Level: Main
- Area: 99 Square Feet
- Dimensions: 11x9
Kitchen
- Features: Vinyl Plank
- Level: Main
- Area: 119 Square Feet
- Dimensions: 17x7
Library
- Features: Vinyl Plank
- Level: Main
- Area: 154 Square Feet
- Dimensions: 14x11
Living room
- Features: Vinyl Plank
- Level: Main
- Area: 336 Square Feet
- Dimensions: 24x14
Sun room
- Features: Carpet
- Level: Main
- Area: 120 Square Feet
- Dimensions: 12x10
Heating
- Forced Air, Natural Gas
Appliances
- Included: Dishwasher, Dryer, Gas Water Heater, Range Hood, Refrigerator, Washer
- Laundry: Laundry Room
Features
- Attic Access, Ceiling Fan(s), Walk-In Closet(s)
- Windows: Screens Some, WoodWorkStain/Painted
- Has basement: No
- Attic: Access Only
- Number of fireplaces: 1
- Fireplace features: Gas Log, Living Room, Masonry
- Common walls with other units/homes: 2+ Common Walls
Interior area
- Total structure area: 2,009
- Total interior livable area: 2,009 sqft
Property
Parking
- Total spaces: 2
- Parking features: Attached
- Attached garage spaces: 2
- Details: Garage Parking Other(Garage Door Opener)
Features
- Levels: One
- Stories: 1
- Entry location: Building Private Entry,Ground Level
- Patio & porch: Glass Enclosed, Porch
Lot
- Size: 9,147 Square Feet
- Features: Mature Trees, Trees-Small (Under 20 Ft)
Details
- Parcel number: 490512103023000600
- Special conditions: None
- Horse amenities: None
Construction
Type & style
- Home type: Condo
- Architectural style: Traditional
- Property subtype: Residential, Condominium
- Attached to another structure: Yes
Materials
- Brick
- Foundation: Brick/Mortar
Condition
- New construction: No
- Year built: 1983
Utilities & green energy
- Water: Municipal/City
- Utilities for property: Electricity Connected, Sewer Connected, Water Connected
Community & HOA
Community
- Features: Low Maintenance Lifestyle, Street Lights
- Subdivision: Eagles Knoll
HOA
- Has HOA: Yes
- Amenities included: Insurance, Maintenance Grounds, Management, Snow Removal
- Services included: Association Home Owners, Entrance Common, Insurance, Maintenance Grounds, Management, Snow Removal
- HOA fee: $240 monthly
- HOA phone: 317-558-5383
Location
- Region: Indianapolis
Financial & listing details
- Price per square foot: $103/sqft
- Tax assessed value: $169,600
- Annual tax amount: $1,526
- Date on market: 5/9/2025
- Cumulative days on market: 16 days
- Electric utility on property: Yes
Price history
| Date | Event | Price |
|---|---|---|
| 6/13/2025 | Sold | $207,500-3.5%$103/sqft |
Source:  MIBOR as distributed by MLS GRID #22037768 Report a problem MIBOR as distributed by MLS GRID #22037768 Report a problem | ||
| 5/28/2025 | Pending sale | $215,000$107/sqft |
Source: MIBOR as distributed by MLS GRID #22037768 Report a problem | ||
| 5/9/2025 | Listed for sale | $215,000+95.6%$107/sqft |
Source: MIBOR as distributed by MLS GRID #22037768 Report a problem | ||
| 5/31/2018 | Sold | $109,900$55/sqft |
Source: Public Record Report a problem | ||
Public tax history
| Year | Property taxes | Tax assessment |
|---|---|---|
| 2025 | $1,595 +11.5% | $169,600 +13.9% |
| 2024 | $1,430 -6.3% | $148,900 -2.4% |
| 2023 | $1,526 +46.4% | $152,600 |
| 2022 | $1,042 +7.2% | $152,600 +33.9% |
| 2021 | $972 +8.4% | $114,000 +3.8% |
| 2020 | $897 +86.9% | $109,800 +4% |
| 2019 | $480 -27.9% | $105,600 +7.5% |
| 2018 | $665 -36.2% | $98,200 -4.8% |
| 2017 | $1,043 +80.1% | $103,100 |
| 2016 | $579 -3% | $103,100 +2.5% |
| 2014 | $597 +7.5% | $100,600 |
| 2013 | $555 | $100,600 -0.5% |
| 2012 | $555 | $101,100 -4.1% |
| 2011 | -- | $105,400 -0.9% |
| 2010 | $564 -1.6% | $106,400 -1.8% |
| 2009 | $573 | $108,400 -6.2% |
| 2007 | -- | $115,600 +0.9% |
| 2006 | -- | $114,600 +10.9% |
| 2005 | -- | $103,300 |
| 2004 | -- | $103,300 |
| 2003 | -- | $103,300 +58.7% |
| 2002 | -- | $65,100 +200% |
| 2001 | -- | $21,700 |
| 2000 | -- | $21,700 |
Find assessor info on the county website
Neighborhood: North High School
Nearby homes
- $202,8002 bd2 ba2k sqft6005 W Apache Dr, Indianapolis, IN 46254Off Market

- $160,7002 bd1 ba1.5k sqft6001 Apache Dr, Indianapolis, IN 46254Off Market
- $149,0002 bd2 ba1.5k sqft6009 Apache Dr, Indianapolis, IN 46254Pending
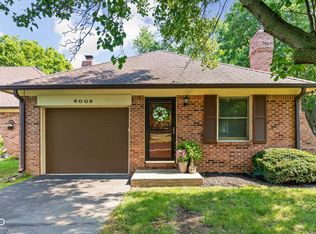
- $177,2002 bd2 ba1.5k sqft6210 Apache Ct, Indianapolis, IN 46254Off Market
- $167,4002 bd2 ba1.1k sqft6025 Apache Dr, Indianapolis, IN 46254Off Market
- $289,3003 bd2 ba2k sqft5052 Falcon Grove Dr, Indianapolis, IN 46254Off Market
- $165,3002 bd0 ba1.1k sqft6031 Apache Dr, Indianapolis, IN 46254Off Market
- $242,0003 bd3 ba1.4k sqft5046 Falcon Grove Dr, Indianapolis, IN 46254Off Market
Nearby schools
GreatSchools rating
- 4/10Deer Run Elementary SchoolGrades: K-5Distance: 0.4 mi
- 3/10Guion Creek Middle SchoolGrades: 6-8Distance: 1.7 mi
- 3/10Pike High SchoolGrades: 9-12Distance: 2.3 mi
Schools provided by the listing agent
- High: Pike High School
Source: MIBOR as distributed by MLS GRID. This data may not be complete. We recommend contacting the local school district to confirm school assignments for this home.
Get a cash offer in 3 minutes
Find out how much your home could sell for in as little as 3 minutes with a no-obligation cash offer.
Estimated market value
$212,300
Get a cash offer in 3 minutes
Find out how much your home could sell for in as little as 3 minutes with a no-obligation cash offer.
Estimated market value
$212,300
- Indiana
- Marion County
- Indianapolis
- 46254
- North High School
- 6005 Apache Dr
