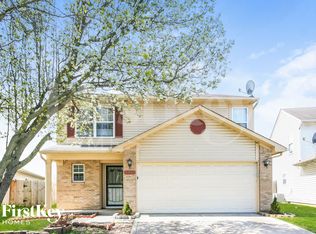
Beautiful 2 levels house. This recently remodeled house features 3 spacious bedrooms, 2.5 bathrooms, a big loft area and two car attached garage. First level has a nice open concept layout that keeps everyone connected. Living room with a pond view, dining room, kitchen with a lot of cabinets and splash, a big pantry, laundry room and half bathroom. New neutral paint, laminated flooring in bedrooms and loft. Kitchen and bathrooms with ceramic tile. Second level offers a main suite with walking closet, main bathroom with a walking shower with beautiful surround tile, nice vanity with double sink with quartz countertop and linen closet. There are two additional big bedrooms and a huge loft that can be used as a playroom, office, or movie theater, a full bathroom with a beautiful shower tub with surround tile, vanity with quartz countertop. The back yard offers a pond view with a lot of trees on the other side of pond. Area includes walking/biking trails and playgrounds. It's close to schools, dining, shopping areas and to the I-465 and I-65.
A minimum of 24 months lease then it can be a year-to-year lease.
House for rent
Single family residence
Available now
No pets
Air conditioner, central air
Hookups laundry
Attached garage parking
Forced air
What's special
Big loft areaTwo car attached garageDining roomVanity with quartz countertopNew neutral paintBig pantryLaundry room
- 27 days |
- -- |
- -- |
Zillow last checked:
Listing updated:
Travel times

Let’s turn your rent into credit progress
Build credit history with every on-time payment and get credit for the payment you’re already making.
Facts & features
Interior
Bedrooms & bathrooms
- Bedrooms: 3
- Bathrooms: 3
- Full bathrooms: 3
Heating
- Forced Air
Cooling
- Air Conditioner, Central Air
Appliances
- Included: Microwave Oven
- Laundry: Hookups
Features
- Flooring: Hardwood, Tile
Interior area
- Total interior livable area: 1,716 sqft
Property
Parking
- Parking features: Attached, Garage
- Has attached garage: Yes
- Details: Contact manager
Details
- Additional structures: Garage(s)
- Parcel number: 491409109019000500
Construction
Type & style
- Home type: SingleFamily
- Property subtype: Single Family Residence
Community & HOA
Location
- Region: Indianapolis
Financial & listing details
- Lease term: 1 Year
Nearby apartments for rent
Price history
| Date | Event | Price |
|---|---|---|
| 9/24/2026 | Listed for rent | $1,900$1/sqft |
Source: Zillow Rentals Report a problem | ||
| 12/20/2019 | Sold | $117,500-9.5%$68/sqft |
Source:  MIBOR as distributed by MLS GRID #21673790 Report a problem | ||
| 12/18/2019 | Pending sale | $129,900$76/sqft |
Source: Red Oak Real Estate Group #21673790 Report a problem | ||
| 12/5/2019 | Listed for sale | $129,900$76/sqft |
Source: Red Oak Real Estate Group #21673790 Report a problem | ||
| 10/10/2019 | Pending sale | $129,900$76/sqft |
Source: Red Oak Real Estate Group #21673790 Report a problem | ||
| 10/8/2019 | Listed for sale | $129,900+12955.3%$76/sqft |
Source: Red Oak Real Estate Group #21673790 Report a problem | ||
| 12/19/2013 | Listing removed | $995$1/sqft |
Source: CENTURY 21 Scheetz #21266401 Report a problem | ||
| 11/25/2013 | Listed for sale | $995$1/sqft |
Source: CENTURY 21 Scheetz #21266401 Report a problem | ||