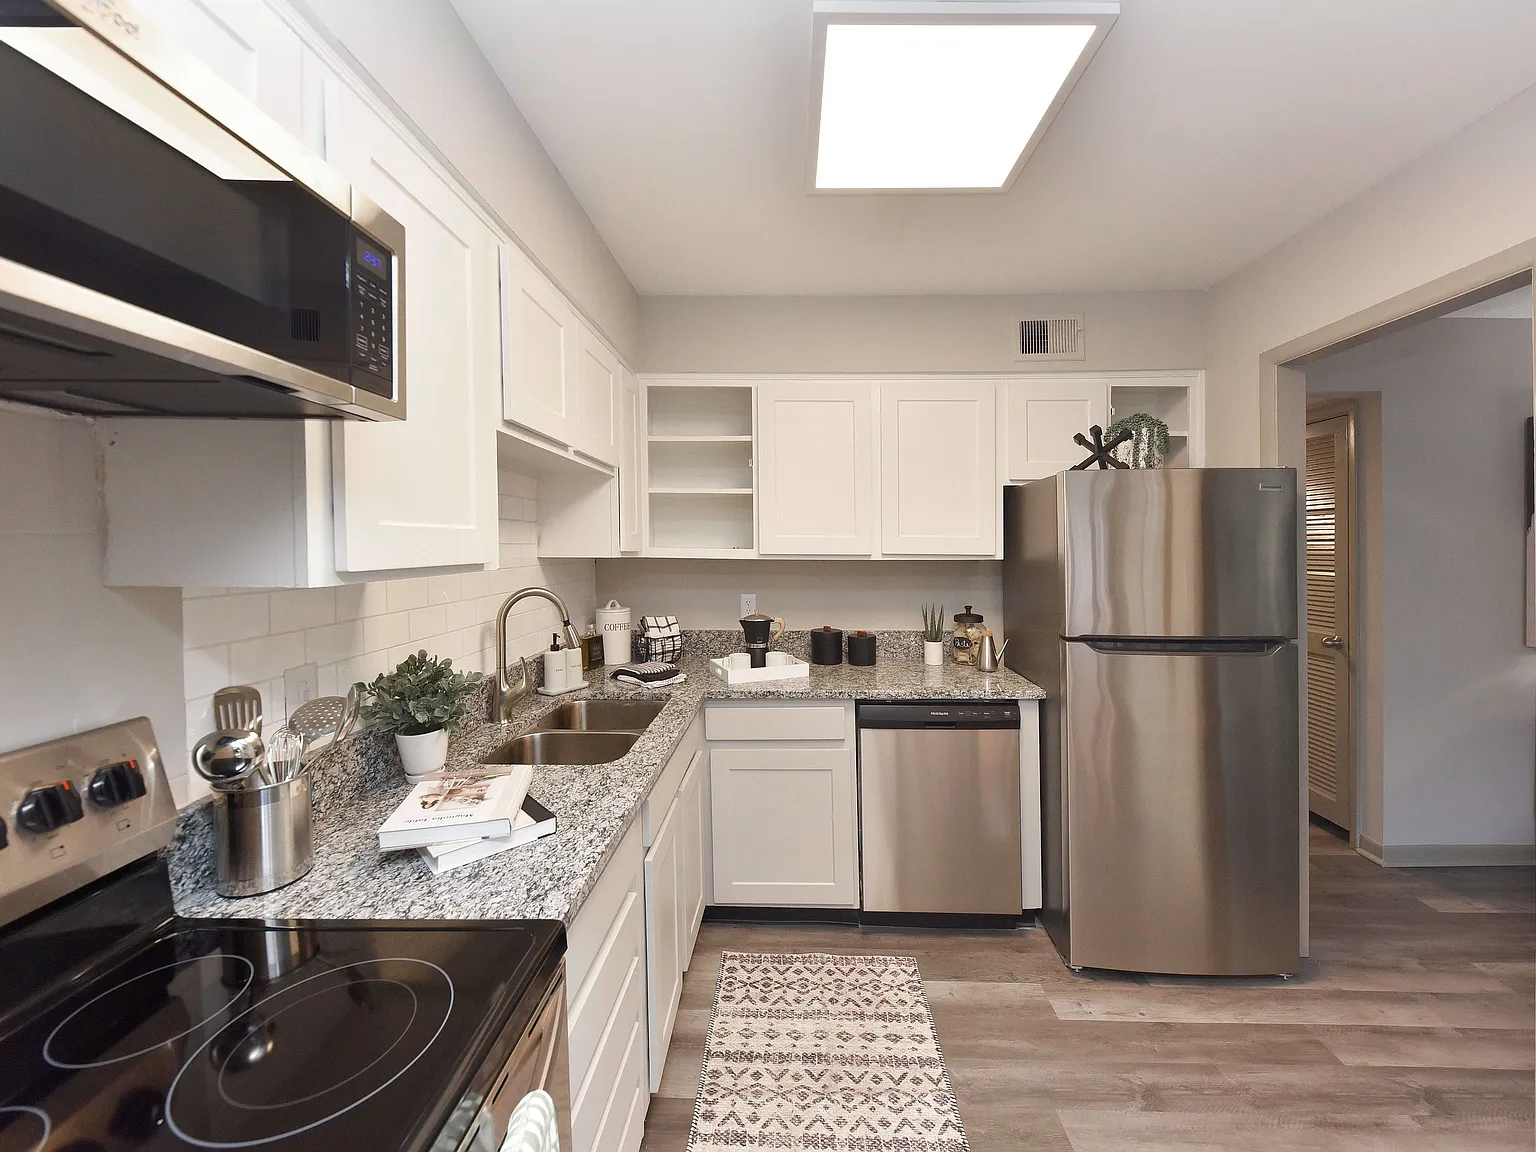
Edison at Meridian Hills offers a mixture of comfort and quality. Here at this community, the team of leasing professionals is ready to help you find the perfect floorplan option. Schedule a time to see the available floorplan options. Enjoy the wide selection of amenities and features at this community. These include: a state-of-the-art fitness center, balconies, and eat-in kitchen or dining rooms. Come see Edison at Meridian Hills today!

Edison at Meridian Hills
811 Antique Ct, Indianapolis, IN 46260
Expires November 30, 2026
Applies to select units
Expires November 30, 2026
Applies to select units
Apartment building
1-2 beds
Pet-friendly
In-unit laundry (W/D)
Available units
Price may not include required fees and charges.
 Unit L-821GSpecial offer 1 bd, 1.5 ba | 850 | Jan 6 | $1,119 |
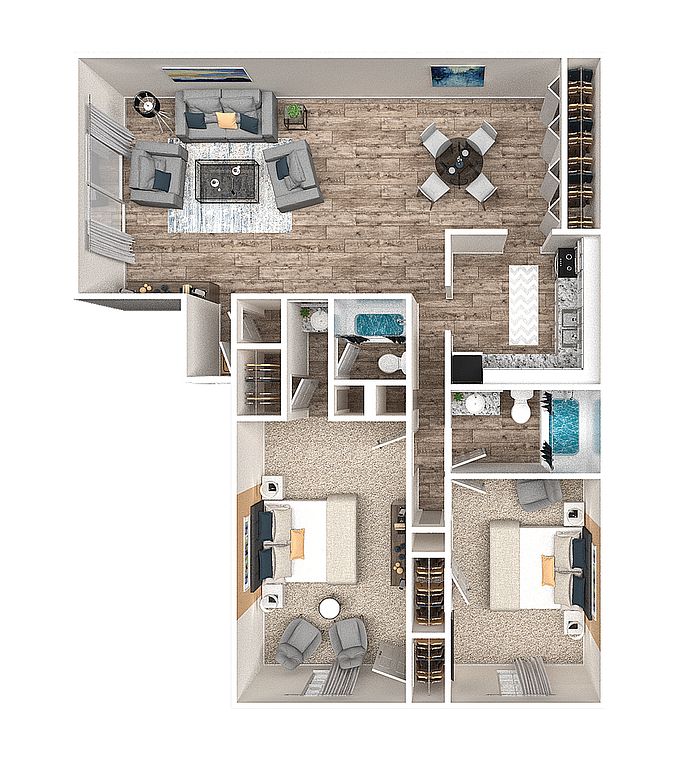 Unit A-815BSpecial offer 2 bd, 2 ba | 1,250 | Now | $1,509 |
Unit H-6431FSpecial offer 2 bd, 2 ba | 1,250 | Now | $1,509 |
Unit K-6422B 2 bd, 2 ba | 1,250 | Now | $1,609 |
 Unit H-6437 2 bd, 1.5 ba | 1,250 | Dec 1 | $1,679 |
What's special
Dining roomsEat-in kitchen
3D tour

Edison Apartment Tour
Video

Video 1
Office hours
| Day | Open hours |
|---|---|
| Mon - Fri: | 8 am - 5 pm |
| Sat: | 10 am - 4 pm |
| Sun: | Closed |
Facts, features & policies
Building Amenities
Community Rooms
- Fitness Center
Other
- In Unit: In Home Washer/Dryer
Outdoor common areas
- Barbecue: Poolside Grill & Outdoor Dining Area
- Resort Style Pool With Sundeck
Security
- Controlled Access
Services & facilities
- Storage Space
Unit Features
Appliances
- Dryer
- Washer
Other
- Granite Countertops: Granite Counters
- Hardwood-Style Flooring
- High-End Appliances: Stainless Appliances
- Newly Renovated
- Pets Allowed: Pet Friendly
- Tile Backsplash In Kitchens
- Walk In Closets
Policies
Lease terms
- 3 months, 4 months, 5 months, 6 months, 7 months, 8 months, 9 months, 10 months, 11 months, 12 months
Pet essentials
Restrictions
Unacceptable pets include but are not limited to: Pit bulls, Rottweiler, Chow-Chows, Dobermans and other known aggressive breeds, snakes, lizards, ferrets, rabbits, mice, rats. Landlord reserves the right to prohibit aggressive pets or any pet deemed unacceptable.
Special Features
- 24 Hour Package Center
- Carports Available
- Near Transportation: Nearby Public Transit
Neighborhood: Delaware Trail
Areas of interest
Use our interactive map to explore the neighborhood and see how it matches your interests.
Travel times
Nearby places
Grocery & Shopping
Five grocery and shopping spots within a 7 min drive, including Fife Real Estate & Auction Service 0.5 mi away.
Fife Real Estate & Auction Service
0.5 mi
15 min
3 min
Orchard In Bloom (At Holliday Park)
0.7 mi
16 min
3 min
Raw Paws Inc.
0.9 mi
23 min
4 min
LSR Construction
1 mi
26 min
4 min
Bob's Gas
1 mi
38 min
7 min
Restaurants & Cafes
Five restaurants and cafes within a 7 min drive, including Candy Mountain 0.4 mi away.
Candy Mountain
0.4 mi
12 min
2 min
J Cafe
0.4 mi
10 min
2 min
Great Harvest Bread Co
0.6 mi
16 min
3 min
Holliday Park Ice Skating Rink
0.7 mi
16 min
3 min
Jacquies Gourmet Catering
1 mi
40 min
7 min
Fitness & Recreation
Five fitness/gyms within a 3 min drive, including Orchard Elementary Playground 0.2 mi away.
Orchard Elementary Playground
0.2 mi
8 min
2 min
Arthur M. Glick JCC
0.4 mi
11 min
2 min
IndySabre at the JCC
0.4 mi
11 min
2 min
Holliday Park
0.7 mi
16 min
3 min
Mind Body Harmony
0.7 mi
19 min
3 min
Hospitals & Medical
Five medical facilities within a 5 min drive, including Dr. Ann C. Collins, MD 0.1 mi away.
Dr. Ann C. Collins, MD
0.1 mi
3 min
1 min
Nourish Wellness
0.1 mi
3 min
1 min
Charles Andrew Class, MD
0.5 mi
11 min
2 min
Michael C Stalnecker MD
0.8 mi
22 min
4 min
Woodlake Apartments in Indianapolis
1 mi
31 min
5 min
Getting around
Walk Score®
/ 100
Car-DependentTransit Score®
/ 100
Minimal TransitBike Score®
/ 100
Somewhat BikeableNearby schools in Indianapolis
Fox Hill Elementary School
Grades K-5 • 0.7 miles5/10
GreatSchools® Rating
Test Score Rating
5/10Academic Progress Rating
5/10Westlane Middle School
Grades 6-8 • 1 miles6/10
GreatSchools® Rating
Test Score Rating
5/10Academic Progress Rating
7/10North Central High School
Grades 9-12 • 3.5 miles6/10
GreatSchools® Rating
College Readiness Rating
6/10Living in Indianapolis
Delaware Trail is a residential area in northeast Indianapolis, with a setting shaped by neighborhood streets and nearby green spaces rather than a dense commercial center. Indianapolis has four distinct seasons, including warm summers and cold winters. Local outings can include walks and outdoor recreation at nearby parks, while the broader northeast side offers restaurants, coffee stops and everyday shopping within a short drive. Downtown Indianapolis provides access to major museums, performance venues and nightlife, though getting around this part of the city is generally easiest by car; walking and biking are useful for nearby trips. Rental data for the Delaware Trail neighborhood, based on 14 active listings, shows a median rent of $1,600 per month and a typical range of $849 to $3,750.
Powered by Zillow data and AI technology.
Cost calculator
Nearby apartments for rent

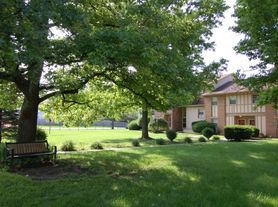



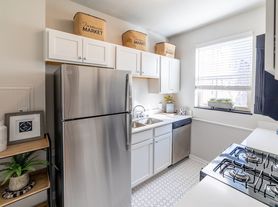
Listing order may reflect relevance, quality, and paid promotion.
Similar apartments for rent


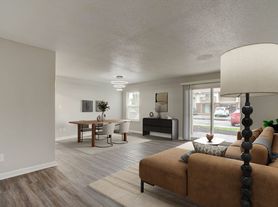


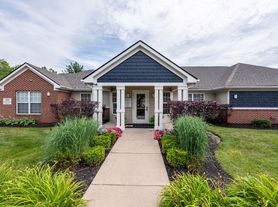

Frequently asked questions
Where is Edison at Meridian Hills located, and what is the neighborhood like?
Edison at Meridian Hills is located at 811 Antique Ct in Delaware Trail, Indianapolis, IN. The surrounding area includes multiple restaurants and cafes within 2 miles, such as Candy Mountain, J Cafe, and Great Harvest Bread Co.
What is the average rent in Indianapolis, IN?
Based on the latest Zillow data, the median rent across all unit types in the Delaware Trail neighborhood of Indianapolis is currently $1,600 per month. Prices vary by neighborhood, floor plan, and building amenities.
What schools are assigned to Edison at Meridian Hills?
The schools assigned to Edison at Meridian Hills include Fox Hill Elementary School, Westlane Middle School, and North Central High School.
What are the grocery stores and everyday shopping options near Edison at Meridian Hills?
Edison at Meridian Hills is located near 1 grocery store, including Safeway Foods (2 miles). Additional shopping options, including Fife Real Estate & Auction Service, are approximately 0.5 miles away.
What is the minimum and maximum rent for Edison at Meridian Hills?
The total price for an apartment unit in Edison at Meridian Hills ranges from $1,119 to $1,679. The total price will vary by floor plan, unit size, and unit amenities.
Your dream apartment is waitingOne new unit was recently added to this listing.
