Don't miss this inviting 1-story home featuring 3 bedrooms, 2 bathrooms, and a 2-car garage with a spacious open floor plan designed for comfortable everyday living. The bright living area flows seamlessly into the dining space and kitchen, creating the perfect setting for relaxing or entertaining. The well-designed layout offers generously sized bedrooms and flexible spaces to fit your lifestyle. Whether you're hosting guests or enjoying a quiet evening at home, this home provides both comfort and functionality. With its practical floor plan and great potential, this is an excellent opportunity to make it your own. One or more photos may have been virtually staged, AI generated, or digitally enhanced to illustrate the property's potential.
Active
$145,000
3735 Valley Lake Dr, Indianapolis, IN 46227
3beds
1,428sqft
:
Get pre-qualified$1,014/mo
Residential, Single Family Residence
Built in 1983
1 Acres Lot
$-- Zestimate®
$102/sqft
$-- HOA
What's special
- 3 days |
- 2,907 |
- 319 |
Likely to sell faster than
Zillow last checked:
Listing updated:
Listed by:
Adam Woodring 931-801-7210,
Mainstay Brokerage LLC
Source: MIBOR as distributed by MLS GRID,MLS#: 22116371
Facts & features
Interior
Bedrooms & bathrooms
- Bedrooms: 3
- Bathrooms: 2
- Full bathrooms: 2
- Main level bathrooms: 2
- Main level bedrooms: 3
Primary bedroom
- Features: Other
- Level: Main
- Area: 169 Square Feet
- Dimensions: 13X13
Bedroom 2
- Features: Other
- Level: Main
- Area: 132 Square Feet
- Dimensions: 11X12
Bedroom 3
- Features: Other
- Level: Main
- Area: 120 Square Feet
- Dimensions: 10X12
Dining room
- Features: Other
- Level: Main
- Area: 143 Square Feet
- Dimensions: 13X11
Kitchen
- Features: Other
- Level: Main
- Area: 168 Square Feet
- Dimensions: 12X14
Laundry
- Features: Other
- Level: Main
- Area: 54 Square Feet
- Dimensions: 9X6
Living room
- Features: Other
- Level: Main
- Area: 240 Square Feet
- Dimensions: 12X20
Heating
- Forced Air
Cooling
- Central Air
Appliances
- Included: Dishwasher, Electric Oven, Refrigerator
Features
- Eat-in Kitchen
- Has basement: No
Interior area
- Total structure area: 1,428
- Total interior livable area: 1,428 sqft
Property
Parking
- Total spaces: 2
- Parking features: Attached
- Attached garage spaces: 2
Features
- Levels: One
- Stories: 1
Lot
- Size: 1 Acres
Details
- Parcel number: 491520119021000500
- Special conditions: As Is
- Horse amenities: None
Construction
Type & style
- Home type: SingleFamily
- Architectural style: Ranch
- Property subtype: Residential, Single Family Residence
Materials
- Brick, Vinyl Siding
- Foundation: Slab
Condition
- New construction: No
- Year built: 1983
Utilities & green energy
- Water: Other
Community & HOA
Community
- Subdivision: Pleasant Lake Estates
HOA
- Has HOA: No
Location
- Region: Indianapolis
Financial & listing details
- Price per square foot: $102/sqft
- Tax assessed value: $221,000
- Annual tax amount: $5,672
- Date on market: 7/25/2026
- Cumulative days on market: 4 days
Estimated market value
Not available
Estimated sales range
Not available
Not available
Price history
| Date | Event | Price |
|---|---|---|
| 7/25/2026 | Listed for sale | $145,000$102/sqft |
Source:  MIBOR as distributed by MLS GRID #22116371 Report a problem MIBOR as distributed by MLS GRID #22116371 Report a problem | ||
| 5/16/2026 | Listing removed | $1,555$1/sqft |
Source: Zillow Rentals Report a problem | ||
| 5/7/2026 | Price change | $1,555-3.4%$1/sqft |
Source: Zillow Rentals Report a problem | ||
| 5/1/2026 | Price change | $1,610-3%$1/sqft |
Source: Zillow Rentals Report a problem | ||
| 4/23/2026 | Price change | $1,660-4%$1/sqft |
Source: Zillow Rentals Report a problem | ||
| 4/16/2026 | Price change | $1,730-3.9%$1/sqft |
Source: Zillow Rentals Report a problem | ||
| 3/21/2026 | Listed for rent | $1,800+44.6%$1/sqft |
Source: Zillow Rentals Report a problem | ||
| 12/13/2022 | Listing removed | -- |
Source: Zillow Rentals Report a problem | ||
| 12/13/2022 | Price change | $1,245-3.9%$1/sqft |
Source: Zillow Rentals Report a problem | ||
| 12/9/2022 | Price change | $1,295-3.7%$1/sqft |
Source: Zillow Rentals Report a problem | ||
| 12/5/2022 | Price change | $1,345-3.6%$1/sqft |
Source: Zillow Rental Network Premium Report a problem | ||
| 12/2/2022 | Price change | $1,395-3.5%$1/sqft |
Source: Zillow Rental Network Premium Report a problem | ||
| 11/29/2022 | Price change | $1,445-2.7%$1/sqft |
Source: Zillow Rental Network Premium Report a problem | ||
| 11/22/2022 | Price change | $1,485-0.7%$1/sqft |
Source: Zillow Rental Network Premium Report a problem | ||
| 11/14/2022 | Price change | $1,495-3.2%$1/sqft |
Source: Zillow Rental Network Premium Report a problem | ||
| 11/11/2022 | Price change | $1,545-3.1%$1/sqft |
Source: Zillow Rental Network Premium Report a problem | ||
| 11/9/2022 | Price change | $1,595-3%$1/sqft |
Source: Zillow Rental Network Premium Report a problem | ||
| 11/3/2022 | Price change | $1,645-2.9%$1/sqft |
Source: Zillow Rental Network Premium Report a problem | ||
| 11/2/2022 | Price change | $1,695-2.9%$1/sqft |
Source: Zillow Rental Network Premium Report a problem | ||
| 10/29/2022 | Price change | $1,745-2.2%$1/sqft |
Source: Zillow Rental Network Premium Report a problem | ||
| 10/25/2022 | Price change | $1,785-2.2%$1/sqft |
Source: Zillow Rental Network Premium Report a problem | ||
| 10/21/2022 | Price change | $1,825+24.7%$1/sqft |
Source: Zillow Rental Network Premium Report a problem | ||
| 10/18/2022 | Listed for rent | $1,464+7.3%$1/sqft |
Source: Zillow Rental Network Premium Report a problem | ||
| 11/10/2020 | Listing removed | $1,365$1/sqft |
Source: FirstKey Homes Corporate Report a problem | ||
| 11/5/2020 | Listed for rent | $1,365$1/sqft |
Source: FirstKey Homes Corporate Report a problem | ||
Public tax history
| Year | Property taxes | Tax assessment |
|---|---|---|
| 2025 | $5,366 +5.2% | $221,000 +4.8% |
| 2024 | $5,101 +11.2% | $210,800 +5.1% |
| 2023 | $4,589 +14% | $200,600 +11.8% |
| 2022 | $4,023 +7.5% | $179,400 +15.7% |
| 2021 | $3,743 +9.2% | $155,000 +8.2% |
| 2020 | $3,427 +16.6% | $143,300 +9.9% |
| 2019 | $2,939 +6.3% | $130,400 +10.3% |
| 2018 | $2,765 -2.2% | $118,200 +12.7% |
| 2017 | $2,827 +9.6% | $104,900 |
| 2016 | $2,579 -0.8% | $104,900 -2.1% |
| 2014 | $2,601 +145.2% | $107,200 |
| 2013 | $1,061 | $107,200 +1.9% |
| 2012 | $1,061 | $105,200 -1.1% |
| 2011 | -- | $106,400 |
| 2010 | $929 +44.9% | $106,400 +7.3% |
| 2009 | $641 | $99,200 -6.1% |
| 2007 | -- | $105,700 -0.4% |
| 2006 | -- | $106,100 +10.5% |
| 2005 | -- | $96,000 |
| 2004 | -- | $96,000 |
| 2003 | -- | $96,000 +64.1% |
| 2002 | -- | $58,500 +200% |
| 2001 | -- | $19,500 |
| 2000 | -- | $19,500 |
Find assessor info on the county website
Monthly payment
Est. payment
Payment breakdown
Explore the cost of this home by adjusting the details. Changes won't be saved.Climate risks
Neighborhood: South Perry
Nearby schools
GreatSchools rating
- 5/10Mary Bryan Elementary SchoolGrades: 1-5Distance: 0.7 mi
- 6/10Southport 6th Grade AcademyGrades: 6Distance: 3 mi
- 4/10Southport High SchoolGrades: 9-12Distance: 2.9 mi
Schools provided by the listing agent
- Elementary: Mary Bryan Elementary School
- Middle: Southport Middle School
- High: Southport High School
Source: MIBOR as distributed by MLS GRID. This data may not be complete. We recommend contacting the local school district to confirm school assignments for this home.
- $211,2003 bd0 ba1k sqft3745 Valley Lake Dr, Indianapolis, IN 46227Off Market
- $218,0003 bd1 ba1.2k sqft3755 Valley Lake Dr, Indianapolis, IN 46227Off Market
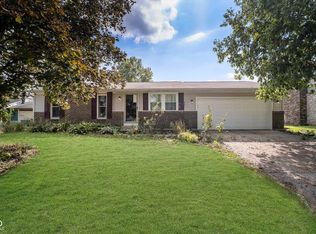
- $221,0003 bd2 ba1k sqft3715 Valley Lake Dr, Indianapolis, IN 46227Sold
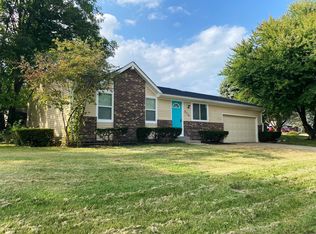
- $195,0002 bd2 ba952 sqft3726 Valley Lake Dr, Indianapolis, IN 46227Sold
- $220,1003 bd2 ba1.1k sqft3716 Valley Lake Dr, Indianapolis, IN 46227Off Market
- $244,9003 bd1 ba1.2k sqft3725 Valley Lake Dr, Indianapolis, IN 46227Off Market
- $181,8003 bd-- ba912 sqft3765 Valley Lake Dr, Indianapolis, IN 46227Off Market
- $210,5003 bd1 ba1k sqft3706 Valley Lake Dr, Indianapolis, IN 46227Off Market
A local agent can set up tours, give advice and negotiate with sellers.
Similar homes
- $135,0003 bd2 ba2k sqft9 Kiefer Ct, Beech Grove, IN 46107Active
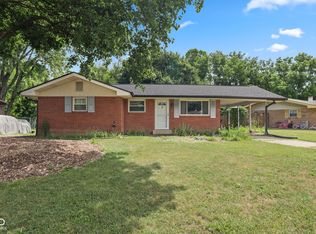 MLS ID #22116226, Jake Stiles, Coldwell Banker Stiles. MIBOR as distributed by MLS GRID
 - $130,0003 bd1 ba918 sqft3730 Carson Ave, Indianapolis, IN 46227Active
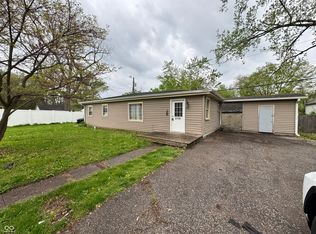 MLS ID #22088457, Tak-Po Fong, Double Realty LLC. MIBOR as distributed by MLS GRID
 - $148,0002 bd2 ba1k sqft8001 Xenia Dr, Indianapolis, IN 46227Active
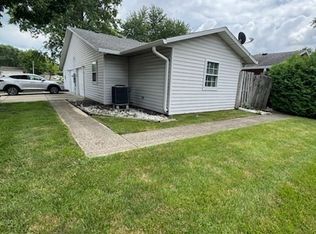 MLS ID #22113830, Sukhvinder Oberoi, Daniels Real Estate. MIBOR as distributed by MLS GRID
 - $135,0003 bd2 ba1k sqft8353 Paso Del Norte Ct, Indianapolis, IN 46227Active
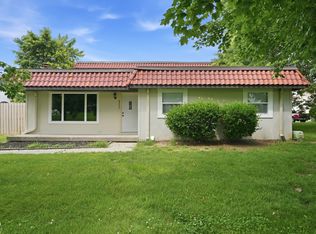 MLS ID #22108141, Heidi Whicker, F.C. Tucker Company. MIBOR as distributed by MLS GRID
 - $149,9002 bd2 ba1.5k sqft5003 Amber Creek Pl APT 208, Indianapolis, IN 46237ActiveMLS ID #22115261, Tana Smythe Turner, Smythe & Co, Inc. MIBOR as distributed by MLS GRID
- $125,0002 bd2 ba1.6k sqft1014 Greenwood Trl E, Greenwood, IN 46142ActiveMLS ID #22115207, Amy Keizers, Duke Collective, Inc.. MIBOR as distributed by MLS GRID
- $159,9992 bd2 ba1k sqft2917 Country Estates Dr, Indianapolis, IN 46227ActiveMLS ID #22112556, Thomas Johnson, Gold Street Realty, LLC. MIBOR as distributed by MLS GRID
- $157,0002 bd1 ba1.7k sqft2324 E Thompson Rd, Indianapolis, IN 46227ActiveMLS ID #22107494, Scott Wynkoop, Wynkoop Brokerage Firm, LLC. MIBOR as distributed by MLS GRID
- $199,0002 bd1 ba1.6k sqft1303 E Castle Ave, Indianapolis, IN 46227ActiveMLS ID #22115849, Trisha Benefield, REALTY WORLD-Harbert Company. MIBOR as distributed by MLS GRID
- $149,9002 bd1 ba920 sqft8016 Bryan Dr, Indianapolis, IN 46227ActiveMLS ID #22104832, Brad Baxter, Carpenter, REALTORS®. MIBOR as distributed by MLS GRID
- $164,9002 bd2 ba1.2k sqft2623 Country Estates Dr #13, Indianapolis, IN 46227ActiveMLS ID #22063485, Kathy Arsenault, Arsenault Group Realty, Inc.. MIBOR as distributed by MLS GRID
- $139,9002 bd1 ba1k sqft2721 Country Estates Dr, Indianapolis, IN 46227ActiveMLS ID #22102820, Lindsey Smith, Highgarden Real Estate. MIBOR as distributed by MLS GRID
- $214,9003 bd3 ba1.9k sqft7534 Carolling Way, Indianapolis, IN 46237ActiveMLS ID #22115174, Fred Krawczyk, Envoy Real Estate, LLC. MIBOR as distributed by MLS GRID
- $199,0003 bd2 ba1.1k sqft6004 Orinoco Ave, Indianapolis, IN 46227ActiveMLS ID #22109282, Jonah Hartsburg, Hoosier Hub Realty, LLC. MIBOR as distributed by MLS GRID
- $158,0002 bd1 ba960 sqft2822 Country Estates Dr, Indianapolis, IN 46227ActiveMLS ID #22112589, Robyn Roller, F.C. Tucker Company. MIBOR as distributed by MLS GRID
- $140,0002 bd1 ba920 sqft8018 Bryan Dr, Indianapolis, IN 46227ActiveMLS ID #22092228, Mark Gill, Berkshire Hathaway Home. MIBOR as distributed by MLS GRID
- $164,9002 bd2 ba1k sqft20 Market St, Indianapolis, IN 46227ActiveMLS ID #22111711, Barbara Bade, Keller Williams Indy Metro NE. MIBOR as distributed by MLS GRID
- $169,9002 bd2 ba1.1k sqft2813 Country Estates Dr, Indianapolis, IN 46227ActiveMLS ID #22111565, Kathy Arsenault, Arsenault Group Realty, Inc.. MIBOR as distributed by MLS GRID
- $115,0003 bd2 ba1.5k sqft2721 Palo Verde Ct, Indianapolis, IN 46227For Sale By Owner
- $214,9004 bd2 ba1.4k sqft2319 E Loretta Dr, Indianapolis, IN 46227ActiveMLS ID #22107619, Kelly Wood, REMAX ONE. MIBOR as distributed by MLS GRID
