Skip main navigation
Sold
  • $204,000

    7016 Forrester Ln, Indianapolis, IN 46217

    3beds
    1,550sqft
    Residential, Condominium
    Built in 2007
    -- sqft lot
    $215,200 Zestimate®
    $132/sqft
    $1,812 Estimated rent

    Home value

    $215,200

    $204,000 - $226,000

    $1,812/mo

    Zestimate® history
    Loading
    Loading...

    Owner options

    List your home for rent

    $1,812/mo

    Rent Zestimate®

    Find your next renter with Zillow Rental Manager. Plus, with online applications, you can quickly screen prospective tenants – for free.

    Learn more

    $1,812/mo

    Rent Zestimate®

    Refinance and save

    $1,601/mo

    Est. payment

    Refinancing to a lower rate could help reduce your monthly payments and save thousands over the life of the loan.

    See today's rates

    $1,601/mo

    Est. payment

    Explore your selling options

    Work with a Zillow partner agent

    Leverage their expertise and Zillow's premium Showcase listings to get your home seen by more buyers.

    Get started

    List with your own agent

    Get your home in front of millions of buyers by listing it on Zillow.

    Learn how to do it

    Sell it yourself

    Take full control of how buyers see your home on Zillow by listing For Sale by Owner (FSBO).

    List your home

    What's special

    Half bathHigh ceilingsSunny breakfast nookLarge closetJetted tubAmple cabinetLaundry room
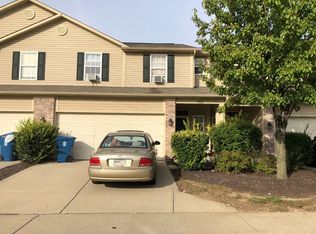
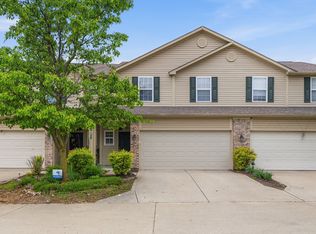
    Welcome home to 7016 Forrester Ln, a charming townhome conveniently located in the Shawnee section of Southern Dunes. Experience low maintenance living in this large end unit featuring 3 bedroom and 2.5 bathrooms, along with a 2 car garage. The high ceilings in the foyer welcome abundant amounts of natural light. Down the hall, the flowing design seamlessly connects the living and dining areas, kitchen and the sunny breakfast nook (overlooking the outdoor patio), creating an ideal environment for both relaxation and entertainment. The kitchen has ample cabinet and counter space and stainless steel appliances. A half bath and large closet round out the first floor. Upstairs, there are three spacious bedrooms. The master suite has an ensuite bathroom with jetted tub, along with a large, well appointed closet. The second and third bedrooms offers versatility and can easily serve as a guest rooms or home office, both with large closets. Another full bath and laundry room round out the top floor, for ease of use and access. Outdoor enthusiasts will appreciate the outdoor patio, along with proximity to the golf course and parks. Additionally, the attached garage provides convenience and additional storage, along with a handy work bench ready for projects and tools. Don't miss the opportunity to make this townhome your own!

    Zillow last checked:

    Listing updated:

    Listing Provided by:

    Andrea Murphy 502-744-1131,

    Homepage Realty

    Bought with:

    Gregory Bashenow

    Real Broker, LLC

    Craig Deboor

    Real Broker, LLC

    Source: MIBOR as distributed by MLS GRID,MLS#: 21955393MLS Logo

    Facts & features

    Interior

    Bedrooms & bathrooms
    • Bedrooms: 3
    • Bathrooms: 3
    • Full bathrooms: 2
    • 1/2 bathrooms: 1
    • Main level bathrooms: 1
    Primary bedroom
    • Features: Carpet
    • Level: Upper
    • Area: 208 Square Feet
    • Dimensions: 16x13
    Heating
    • Forced Air, Heat Pump
    Cooling
    • Has cooling: Yes
    Appliances
    • Included: Dishwasher, Dryer, Laundry Connection in Unit, Microwave, Electric Oven, Refrigerator, Washer, Water Heater
    • Laundry: Laundry Closet, Laundry Connection in Unit
    Features
    • Double Vanity, Hardwood Floors, Walk-In Closet(s)
    • Flooring: Hardwood
    • Windows: Screens Some, Windows Vinyl, Wood Work Painted
    • Has basement: No
    • Common walls with other units/homes: 1 Common Wall,End Unit,No One Below
    Interior area
    • Total structure area: 1,550
    • Total interior livable area: 1,550 sqft
    • Finished area below ground: 0

    Property

    Parking
    • Total spaces: 2
    • Parking features: Attached
    • Attached garage spaces: 2
    Features
    • Levels: Two
    • Stories: 2
    • Entry location: Building Private Entry
    Lot
    • Size: 1,306 sqft
    Details
    • Parcel number: 491416105071001500
    • Horse amenities: None

    Construction

    Type & style
    • Home type: Condo
    • Architectural style: Multi Level
    • Property subtype: Residential, Condominium
    • Attached to another structure: Yes
    Materials
    • Brick, Vinyl Siding
    • Foundation: Concrete Perimeter
    Condition
    • New construction: No
    • Year built: 2007

    Utilities & green energy

    • Water: Municipal/City

    Community & neighborhood

    Location
    • Region: Indianapolis
    • Subdivision: The Townes At Wellingshire

    HOA & financial

    HOA
    • Has HOA: Yes
    • HOA fee: $253 monthly
    • Services included: Association Home Owners

    Price history

    DateEventPrice
    4/10/2024Sold$204,000-2.9%$132/sqft
    Source: MIBOR as distributed by MLS GRID #21955393 Report a problem
    2/16/2024Pending sale$210,000$135/sqft
    Source: MIBOR as distributed by MLS GRID #21955393 Report a problem
    1/11/2024Price change$210,000-2.3%$135/sqft
    Source: MIBOR as distributed by MLS GRID #21955393 Report a problem
    12/18/2023Listed for sale$215,000+61.8%$139/sqft
    Source: MIBOR as distributed by MLS GRID #21955393 Report a problem
    8/10/2018Sold$132,900-1.5%$86/sqft
    Source: MIBOR as distributed by MLS GRID #21574779 Report a problem
    6/22/2018Pending sale$134,900$87/sqft
    Source: Armstrong Real Estate Brokerag #21574779 Report a problem
    6/17/2018Listed for sale$134,900+32.3%$87/sqft
    Source: Armstrong Real Estate Brokerag #21574779 Report a problem
    5/23/2012Sold$102,000-2.4%$66/sqft
    Source: Public Record Report a problem
    5/2/2012Listed for rent$1,195$1/sqft
    Source: The Ostler Group Report a problem
    2/8/2012Price change$104,500-3.7%$67/sqft
    Source: RE/MAX Ability Plus #21151302 Report a problem
    11/29/2011Price change$108,500+1.2%$70/sqft
    Source: Owner Report a problem
    11/17/2011Price change$107,200-9.8%$69/sqft
    Source: Owner Report a problem
    11/1/2011Listed for sale$118,900$77/sqft
    Source: Owner Report a problem

    Public tax history

    YearProperty taxesTax assessment
    2025$2,704 +5.4%$218,300 +2.1%
    2024$2,565 +7.3%$213,900 +4.2%
    2023$2,391 +27.6%$205,300 +9.5%
    2022$1,874 +3%$187,500 +26.9%
    2021$1,819 +19.9%$147,700 +3.3%
    2020$1,517 +14.9%$143,000 +16.7%
    2019$1,320 +12.2%$122,500 +5.3%
    2018$1,176 -2%$116,300 +8.1%
    2017$1,200 +18.7%$107,600 +1%
    2016$1,012 +18.2%$106,500 +10.7%
    2014$856 -17%$96,200 -5.3%
    2013$1,031 $101,600 -2.1%
    2012$1,031 $103,800 -1%
    2011-- $104,900 -1.7%
    2010$931 +26.7%$106,700
    2009$735 $106,700
    2007-- --

    Find assessor info on the county website

    Neighborhood: Southern Dunes

    Nearby schools

    GreatSchools rating
    Get a cash offer in 3 minutes
    Find out how much your home could sell for in as little as 3 minutes with a no-obligation cash offer.
    Estimated market value
    $215,200
    Get a cash offer in 3 minutes
    Find out how much your home could sell for in as little as 3 minutes with a no-obligation cash offer.
    Estimated market value
    $215,200