Skip main navigation
Sold
  • $404,500

    1742 S Flatrock River Rd, Rushville, IN 46173

    2beds
    2,920sqft
    Residential, Single Family Residence
    Built in 1980
    0.68 Acres Lot
    $423,500 Zestimate®
    $139/sqft
    $1,486 Estimated rent

    Home value

    $423,500

    Estimated sales range

    Not available

    $1,486/mo

    Zestimate® history
    Loading
    Loading...

    Owner options

    List your home for rent

    $1,486/mo

    Rent Zestimate®

    Find your next renter with Zillow Rental Manager. Plus, with online applications, you can quickly screen prospective tenants – for free.

    Learn more

    $1,486/mo

    Rent Zestimate®

    Refinance and save

    $2,417/mo

    Est. payment

    Refinancing to a lower rate could help reduce your monthly payments and save thousands over the life of the loan.

    See today's rates

    $2,417/mo

    Est. payment

    Explore your selling options

    Work with a Zillow partner agent

    Leverage their expertise and Zillow's premium Showcase listings to get your home seen by more buyers.

    Get started

    List with your own agent

    Get your home in front of millions of buyers by listing it on Zillow.

    Learn how to do it

    Sell it yourself

    Take full control of how buyers see your home on Zillow by listing For Sale by Owner (FSBO).

    List your home

    What's special

    Modern lightingWalk-out basementModern vanityTranquil lotGenerous space for entertainmentMesmerizing river viewsPrimary suite
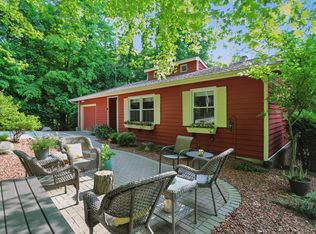
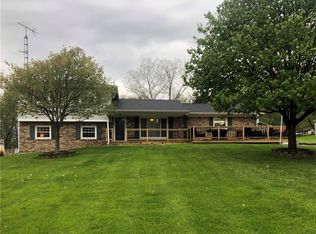
    This breathtaking modern log cabin perched on a tranquil lot with stunning views of the FlatRock River. As you step inside, notice soaring vaulted ceilings and an expansive open floor plan that effortlessly connects the living room and completely updated kitchen. The kitchen is a culinary delight, adorned by beautiful countertops, custom cabinetry with designer hardware, stainless steel appliances, farmhouse sink, and stylish modern lighting. The main floor primary suite includes a cozy sitting room, bathed in natural light from skylights, offering mesmerizing river views. It connects to a beautifully updated bathroom with modern vanity and custom shower complete with sliding glass doors and teak bench. The bonus room, located above the spacious two-car garage, leaves a blank canvas for an additional guest suite space, theatre, gym or living area. The walk-out basement provides generous space for entertainment or additional bedrooms. Renovations completed in 2024, include custom barn doors, lighting fixtures, fresh paint inside and out, wrought iron staircase, new luxury vinyl plank flooring, plush carpeting, custom cabinets, countertops, updated electrical system, plumbing, and new water heater. All which ensure worry-free living for years to come. Seller to provide home warranty.

    Zillow last checked:

    Listing updated:

    Listing Provided by:

    Erin Scott 317-840-8337,

    F.C. Tucker Company

    Bought with:

    Emily Grose

    Trueblood Real Estate

    Source: MIBOR as distributed by MLS GRID,MLS#: 22006449MLS Logo

    Facts & features

    Interior

    Bedrooms & bathrooms
    • Bedrooms: 2
    • Bathrooms: 2
    • Full bathrooms: 2
    • Main level bathrooms: 1
    • Main level bedrooms: 1
    Primary bedroom
    • Features: Vinyl Plank
    • Level: Main
    • Area: 209 Square Feet
    • Dimensions: 11 x 19
    Bedroom 2
    • Features: Carpet
    • Level: Upper
    • Area: 364 Square Feet
    • Dimensions: 26 x 14
    Bonus room
    • Level: Upper
    • Area: 580 Square Feet
    • Dimensions: 20 x 29
    Dining room
    • Features: Vinyl Plank
    • Level: Main
    • Area: 28 Square Feet
    • Dimensions: 7 x 4
    Kitchen
    • Features: Vinyl Plank
    • Level: Main
    • Area: 240 Square Feet
    • Dimensions: 20 x 12
    Heating
    • Forced Air
    Cooling
    • Has cooling: Yes
    Appliances
    • Included: Disposal, Gas Water Heater, MicroHood, Refrigerator
    • Laundry: Main Level, In Basement
    Features
    • Vaulted Ceiling(s)
    • Windows: Skylight(s)
    • Basement: Unfinished
    Interior area
    • Total structure area: 2,920
    • Total interior livable area: 2,920 sqft
    • Finished area below ground: 0

    Property

    Parking
    • Total spaces: 2
    • Parking features: Attached
    • Attached garage spaces: 2
    • Details: Garage Parking Other(Finished Garage, Garage Door Opener)
    Features
    • Levels: One Leveland + Loft
    • Stories: 1
    • Patio & porch: Covered
    • Exterior features: Lighting, Fire Pit
    • Has view: Yes
    • View description: River, Rural, Trees/Woods
    • Has water view: Yes
    • Water view: River
    • Waterfront features: River Front, Waterfront
    Lot
    • Size: 0.68 Acres
    • Features: Rural - Not Subdivision, Mature Trees
    Details
    • Parcel number: 701012377001000010
    • Special conditions: Sales Disclosure Supplements
    • Other equipment: Satellite Dish Paid
    • Horse amenities: None

    Construction

    Type & style
    • Home type: SingleFamily
    • Architectural style: Log
    • Property subtype: Residential, Single Family Residence
    Materials
    • Log Siding
    • Foundation: Block
    Condition
    • Updated/Remodeled
    • New construction: No
    • Year built: 1980

    Utilities & green energy

    • Electric: 200+ Amp Service
    • Sewer: Septic Tank
    • Water: Private Well, Well
    • Utilities for property: Electricity Connected

    Community & neighborhood

    Location
    • Region: Rushville
    • Subdivision: No Subdivision

    Price history

    DateEventPrice
    3/7/2025Sold$404,500-1.9%$139/sqft
    Source: MIBOR as distributed by MLS GRID #22006449 Report a problem
    2/18/2025Pending sale$412,500$141/sqft
    Source: MIBOR as distributed by MLS GRID #22006449 Report a problem
    12/9/2024Price change$412,500-2.9%$141/sqft
    Source: MIBOR as distributed by MLS GRID #22006449 Report a problem
    11/7/2024Price change$425,000-5.6%$146/sqft
    Source: MIBOR as distributed by MLS GRID #22006449 Report a problem
    10/18/2024Listed for sale$450,000$154/sqft
    Source: MIBOR as distributed by MLS GRID #22006449 Report a problem

    Public tax history

    YearProperty taxesTax assessment
    2025$1,730 -0.3%$288,000 +0.4%
    2024$1,735 -4.4%$286,800 +8.2%
    2023$1,815 +13.4%$265,000 +9%
    2022$1,601 +5.8%$243,100 +17.3%
    2021$1,513 +13.3%$207,200 +3.3%
    2020$1,335 +7.3%$200,600 +5.7%
    2019$1,244 +14.9%$189,800 +2.5%
    2018$1,083 +9.4%$185,200 +2.9%
    2017$990 +12.4%$179,900 +3.9%
    2016$880 +24.1%$173,200 -1%
    2014$710 -11.5%$175,000
    2013$802 +2.8%$175,000 +0.3%
    2012$781 +9.4%$174,500 +15.6%
    2011$714 +2.7%$151,000
    2010$695 +10%$151,000 +4.9%
    2009$632 +50%$144,000 +2.5%
    2007$421 -47.6%$140,500 +3.8%
    2006$804 $135,300 +2.2%
    2005-- $132,400

    Find assessor info on the county website

    Neighborhood: 46173

    Nearby schools

    GreatSchools rating
    Get pre-qualified for a loan
    At Zillow Home Loans, we can pre-qualify you in as little as 5 minutes with no impact to your credit score.

    An equal housing lender. NMLS #10287.