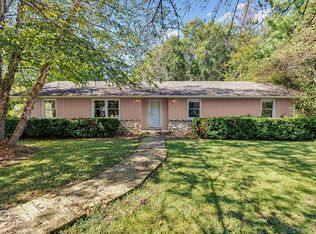
Discover a completely remodeled single-family residence at 1832 S 150 W, GREENFIELD, IN. This home was built in 1972, but don't be fooled. In the last two years the home has had a kitchen remodel, new heating and air, new water heater, new roof, new flooring and paint. You will also enjoy the big picture windows that overlook the large backyard. The property has several mature trees that offer plenty of shade throughout the day. The kitchen was designed with granite counter tops, black appliances and a convenient peninsula, perfect for casual dining or entertaining guests. This single-story home encompasses three comfortable bedrooms and one full bathroom, alongside an additional half bathroom for guests. The Pole-Barn is perfect for a workshop, storage or an extra hang out. There is plenty of power available in the barn to power anything you may need. The Paved driveway has been added within the last 5 years and goes all the way to the back of the barn. Experience the possibilities this beautifully updated property presents; schedule your private viewing today. Square footage is approximately 1642. The tax record does not include the sunroom.
Sold
Zillow last checked:
Listing updated:
Bought with:
Mark Studebaker
Trueblood Real Estate
Source: MIBOR as distributed by MLS GRID,MLS#: 22123224
Price history
| Date | Event | Price |
|---|---|---|
| 10/15/2026 | Sold | $462,516-7.5%$323/sqft |
Source:  MIBOR as distributed by MLS GRID #22123224 Report a problem MIBOR as distributed by MLS GRID #22123224 Report a problem | ||
| 9/16/2026 | Pending sale | $499,900$349/sqft |
Source: MIBOR as distributed by MLS GRID #22123224 Report a problem | ||
| 9/11/2026 | Price change | $499,900-2.9%$349/sqft |
Source: MIBOR as distributed by MLS GRID #22123224 Report a problem | ||
| 8/29/2026 | Listed for sale | $514,999+56.1%$359/sqft |
Source: MIBOR as distributed by MLS GRID #22123224 Report a problem | ||
| 8/13/2021 | Sold | $330,000-1.5%$230/sqft |
Source: MIBOR as distributed by MLS GRID #21789524 Report a problem | ||
| 7/12/2021 | Pending sale | $335,000$234/sqft |
Source:  RE/MAX International #21789524 Report a problem RE/MAX International #21789524 Report a problem | ||
| 7/6/2021 | Price change | $335,000-4.3%$234/sqft |
Source: RE/MAX International #21789524 Report a problem | ||
| 6/22/2021 | Listed for sale | $350,000$244/sqft |
Source: RE/MAX International #21789524 Report a problem | ||
| 6/14/2021 | Pending sale | $350,000$244/sqft |
Source: RE/MAX International #21789524 Report a problem | ||
| 6/4/2021 | Listed for sale | $350,000$244/sqft |
Source: RE/MAX International #21789524 Report a problem | ||

Get a cash offer in 3 minutes
Find out how much your home could sell for in as little as 3 minutes with a no-obligation cash offer.
Estimated market value
$489,800
