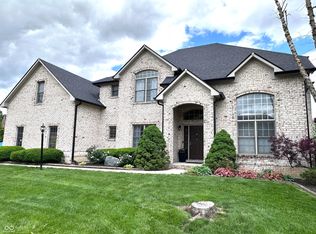
Welcome to this beautifully maintained 4 BEDROOM all-brick ranch-and-a-half in the sought-after Timberlake neighborhood! PRIMARY BEDROOM ON MAIN LEVEL-The spacious eat-in kitchen offers stainless steel appliances, abundant cabinetry, a center island, pantry, and dedicated workstation-all included and ready for everyday living. Enjoy seamless indoor-outdoor living with a versatile sunroom/flex space that opens to the patio and expansive fenced backyard complete with a basketball court. The main level also features a formal dining room, convenient laundry room, powder bath, and great room highlighted by a stunning floor-to-ceiling gas fireplace. The main-level primary suite offers a private retreat with vaulted ceilings, a walk-in closet, and an ensuite bath featuring dual vanities and a relaxing jetted tub. Two additional bedrooms and additional full bath complete the main floor. Upstairs, the spacious loft offers endless flexibility-currently used as an additional bedroom, home office, playroom, workout space or recreation space. The unfinished basement offers incredible potential to create the space you've always wanted. Whether you envision a home gym, media room, game area, workshop, or additional living space, the possibilities are endless. With ample storage and room to expand, this lower level is ready to be customized to fit your lifestyle. Garage Door 2023; HVAC 2023; French Drain 2024; New Gutters 2024; Water Softener 2025;
Sold
Zillow last checked:
Listing updated:
Bought with:
Melissa Mendoza
CENTURY 21 Scheetz
Source: MIBOR as distributed by MLS GRID,MLS#: 22099766
Price history
| Date | Event | Price |
|---|---|---|
| 9/4/2026 | Sold | $475,000-2%$136/sqft |
Source:  MIBOR as distributed by MLS GRID #22099766 Report a problem MIBOR as distributed by MLS GRID #22099766 Report a problem | ||
| 8/5/2026 | Pending sale | $484,900$139/sqft |
Source: MIBOR as distributed by MLS GRID #22099766 Report a problem | ||
| 7/6/2026 | Price change | $484,900-1%$139/sqft |
Source: MIBOR as distributed by MLS GRID #22099766 Report a problem | ||
| 6/26/2026 | Price change | $489,900-1%$141/sqft |
Source: MIBOR as distributed by MLS GRID #22099766 Report a problem | ||
| 6/15/2026 | Price change | $495,000-0.9%$142/sqft |
Source: MIBOR as distributed by MLS GRID #22099766 Report a problem | ||
| 6/5/2026 | Price change | $499,500-1.1%$143/sqft |
Source: MIBOR as distributed by MLS GRID #22099766 Report a problem | ||
| 6/1/2026 | Price change | $504,900-1%$145/sqft |
Source: MIBOR as distributed by MLS GRID #22099766 Report a problem | ||
| 5/18/2026 | Price change | $509,999-1%$146/sqft |
Source: MIBOR as distributed by MLS GRID #22099766 Report a problem | ||
| 5/7/2026 | Listed for sale | $515,000+2%$148/sqft |
Source: MIBOR as distributed by MLS GRID #22099766 Report a problem | ||
| 7/6/2023 | Sold | $505,000+1.2%$145/sqft |
Source: MIBOR as distributed by MLS GRID #21911207 Report a problem | ||
| 5/30/2023 | Pending sale | $499,000$143/sqft |
Source: MIBOR as distributed by MLS GRID #21911207 Report a problem | ||
| 5/24/2023 | Listed for sale | $499,000$143/sqft |
Source: MIBOR as distributed by MLS GRID #21911207 Report a problem | ||

Get a cash offer in 3 minutes
Find out how much your home could sell for in as little as 3 minutes with a no-obligation cash offer.
Estimated market value
$476,600
