Skip main navigation
Pending
  • $527,500

    7824 Ashtree Dr, Indianapolis, IN 46259

    4beds
    3,205sqft
    : 
    Loading
    Get pre-qualified
    Residential, Single Family Residence
    Built in 1997
    0.34 Acres Lot
    $-- Zestimate®
    $165/sqft
    $29/mo HOA

    What's special

    Custom brick cape codGerman-schmeared woodburning fireplaceBright open main floorCozy family roomExpanded deckUpgraded lightingTiled shower
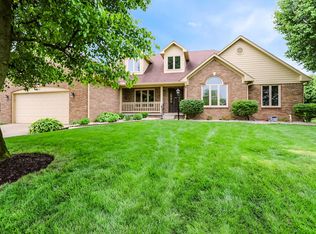
    Step inside and instantly feel at home in this custom brick Cape Cod nestled in desirable Timberlakes! This "ranch-and-a-half" layout offers rare flexibility with two main level primary suites on opposite sides of the home, each with their own ensuite bathroom. A dedicated office with a charming bay window offers work-from-home comfort. The bright, open main floor features new engineered hardwoods and a beautifully renovated primary bath with ceramic tile flooring, tiled shower, freestanding tub, and updated vanity and fixtures. The kitchen feels fresh with newly painted cabinets and hardware, and the cozy family room is enhanced by a German-schmeared woodburning fireplace. Upstairs, you'll find two additional bedrooms with a Jack-and-Jill bath and a spacious bonus room that could serve as bedroom #5. Outdoor living shines with updated landscaping, expanded deck, new 9-person hot tub, paver firepit area, and upgraded lighting-perfect for relaxing or entertaining. So many thoughtful improvements...see full list of updates! Beautifully refreshed and impeccably maintained, this home is prepared to welcome its next owners.
    32 days
    |
    682
    |
    21
    |

    Zillow last checked:

    Listing updated:

    Listed by:

    Susan Finley 317-340-8456,

    CENTURY 21 Scheetz

    Source: MIBOR as distributed by MLS GRID,MLS#: 22064062MLS Logo

      Facts & features

      Interior

      Bedrooms & bathrooms
      • Bedrooms: 4
      • Bathrooms: 4
      • Full bathrooms: 3
      • 1/2 bathrooms: 1
      • Main level bathrooms: 3
      • Main level bedrooms: 2
      Primary bedroom
      • Level: Main
      • Area: 208 Square Feet
      • Dimensions: 16x13
      Bedroom 2
      • Level: Main
      • Area: 144 Square Feet
      • Dimensions: 12x12
      Bedroom 3
      • Level: Upper
      • Area: 121 Square Feet
      • Dimensions: 11x11
      Bedroom 4
      • Level: Upper
      • Area: 143 Square Feet
      • Dimensions: 13x11
      Bonus room
      • Level: Upper
      • Area: 209 Square Feet
      • Dimensions: 19x11
      Breakfast room
      • Level: Main
      • Area: 108 Square Feet
      • Dimensions: 12x9
      Dining room
      • Level: Main
      • Area: 156 Square Feet
      • Dimensions: 13x12
      Great room
      • Level: Main
      • Area: 256 Square Feet
      • Dimensions: 16x16
      Kitchen
      • Level: Main
      • Area: 168 Square Feet
      • Dimensions: 14x12
      Laundry
      • Level: Main
      • Area: 48 Square Feet
      • Dimensions: 8x6
      Office
      • Level: Main
      • Area: 169 Square Feet
      • Dimensions: 13x13
      Heating
      • Heat Pump, High Efficiency (90%+ AFUE )
      Cooling
      • Central Air
      Appliances
      • Included: Dishwasher, Dryer, Disposal, Gas Water Heater, Microwave, Double Oven, Electric Oven, Refrigerator, Washer, Water Softener Owned
      • Laundry: Main Level, Sink
      Features
      • Attic Access, Double Vanity, Tray Ceiling(s), Kitchen Island, Ceiling Fan(s), Hardwood Floors, High Speed Internet, Pantry, Walk-In Closet(s)
      • Flooring: Hardwood
      • Windows: WoodWorkStain/Painted
      • Has basement: No
      • Attic: Access Only
      • Number of fireplaces: 1
      • Fireplace features: Family Room, Masonry
      Interior area
      • Total structure area: 3,205
      • Total interior livable area: 3,205 sqft

      Property

      Parking
      • Total spaces: 2
      • Parking features: Attached
      • Attached garage spaces: 2
      • Details: Garage Parking Other(Garage Door Opener, Guest Street Parking)
      Features
      • Levels: One and One Half
      • Stories: 1
      • Patio & porch: Covered, Patio
      • Exterior features: Fire Pit, Other
      • Has spa: Yes
      • Spa features: Above Ground, Fiberglass, Heated, Private
      Lot
      • Size: 0.34 Acres
      • Features: Curbs, Sidewalks, Street Lights, Mature Trees
      Details
      • Parcel number: 491513118046000300
      • Horse amenities: None

      Construction

      Type & style
      • Home type: SingleFamily
      • Architectural style: Cape Cod
      • Property subtype: Residential, Single Family Residence
      Materials
      • Brick
      • Foundation: Crawl Space
      Condition
      • Updated/Remodeled
      • New construction: No
      • Year built: 1997

      Utilities & green energy

      • Water: Public

      Community & HOA

      Community
      • Subdivision: Timberlakes
      HOA
      • Has HOA: Yes
      • Amenities included: Insurance, Maintenance, Management, Snow Removal
      • Services included: Insurance, Maintenance, Management, Snow Removal
      • HOA fee: $350 annually
      • HOA phone: 317-308-0032
      Location
      • Region: Indianapolis

      Financial & listing details

      • Price per square foot: $165/sqft
      • Tax assessed value: $323,500
      • Annual tax amount: $3,322
      • Date on market: 4/20/2026
      • Cumulative days on market: 34 days

        Estimated market value

        Not available

        Estimated sales range

        Not available

        Not available

        Price history

        DateEventPrice
        6/16/2026Pending sale$527,500$165/sqft
        Source: MIBOR as distributed by MLS GRID #22064062 Report a problem
        6/11/2026Listed for sale$527,500+1.5%$165/sqft
        Source: MIBOR as distributed by MLS GRID #22064062 Report a problem
        4/21/2026Listing removed$519,900$162/sqft
        Source: MIBOR as distributed by MLS GRID #22064062 Report a problem
        4/20/2026Listed for sale$519,900+48.6%$162/sqft
        Source: MIBOR as distributed by MLS GRID #22064062 Report a problem
        12/3/2020Sold$349,900$109/sqft
        Source: MIBOR as distributed by MLS GRID #21747169 Report a problem
        10/25/2020Pending sale$349,900$109/sqft
        Source: Esquire Real Estate Group LLC #21747169 Report a problem
        10/23/2020Listed for sale$349,900+40%$109/sqft
        Source: Esquire Real Estate Group LLC #21747169 Report a problem
        12/31/2011Listing removed$250,000$78/sqft
        Source: Owner Report a problem
        12/29/2011Listed for sale$250,000+5.9%$78/sqft
        Source: Owner Report a problem
        11/3/2011Sold$236,000-8.9%$74/sqft
        Source: Public Record Report a problem
        8/12/2011Price change$259,000-3.7%$81/sqft
        Source: ERA Real Estate Links #21132013 Report a problem
        7/13/2011Listed for sale$269,000$84/sqft
        Source: Stone Realty Report a problem

        Public tax history

        YearProperty taxesTax assessment
        2025$3,323 -1%$323,500 -2.6%
        2024$3,355 -1%$332,300 -1%
        2023$3,388 +6%$335,500 -1%
        2022$3,196 +39.7%$338,800 +6%
        2021$2,288 +4.6%$319,600 +39.7%
        2020$2,188 +0%$228,800 +4.6%
        2019$2,188 +3.1%$218,800
        2018$2,122 -6.2%$218,800 +4.7%
        2017$2,263 +6.4%$209,000 -3.2%
        2016$2,126 +1.8%$215,900 +3.4%
        2014$2,089 +2.2%$208,900
        2013$2,044 $208,900 +2.2%
        2012$2,044 $204,400 -5.7%
        2011-- $216,800
        2010$2,168 +0.9%$216,800 +0.9%
        2009$2,148 $214,800 -5.2%
        2007-- $226,600 -6.7%
        2006-- $242,900 -3.3%
        2004-- $251,200
        2003-- $251,200 +102.4%
        2002-- $124,100 +200%
        2001-- $41,370 +2.4%
        2000-- $40,400
        Find assessor info on the county website

        Monthly payment

        Est. payment

        Payment breakdown

        Explore the cost of this home by adjusting the details. Changes won't be saved.
        All calculations are estimates and provided by Zillow, Inc. for informational purposes only. Actual amounts may vary.
        HOA fees may include property taxes on listings classified as Co-Ops. Contact the listing agent and/or owner for fee details.
        Mortgage interest rates are dependent on a number of factors, including credit score, down payment, and repayment length. Interest rate data provided by Zillow Group Marketplace, Inc. as of 1/1/1970 from various mortgage lenders with which we have lead or other similar arrangements; the Estimated Payment is an average of those rates.
        See how much you could borrow to make a competitive offer.

        Climate risks

        Neighborhood: South Franklin

        Getting around

        19 / 100
        Car-Dependent
        0 / 100
        No Nearby Transit
        30 / 100
        Somewhat Bikeable

        Nearby schools

        GreatSchools rating
        Schools provided by the listing agent
        • Elementary: Mary Adams Elementary School
        • Middle: Franklin Central Junior High
        • High: Franklin Central High School

        Source: MIBOR as distributed by MLS GRID. This data may not be complete. We recommend contacting the local school district to confirm school assignments for this home.

        A local agent can set up tours, give advice and negotiate with sellers.

        Browse local experts

        Similar homes